Every part of Leads2Build, in the order a job travels it — from the lead that comes in to the keys you hand over. Twelve stages, the real screens at each one, and a link down to the detail wherever you want more.
The operating system built exclusively for post-frame and barndominium builders.
Instead of: a CRM, an estimating tool, a photo app, a spreadsheet for pay and a folder of PDFs — each holding one piece of the same job.
3D Builder
Snap on
1 check · 2 notes
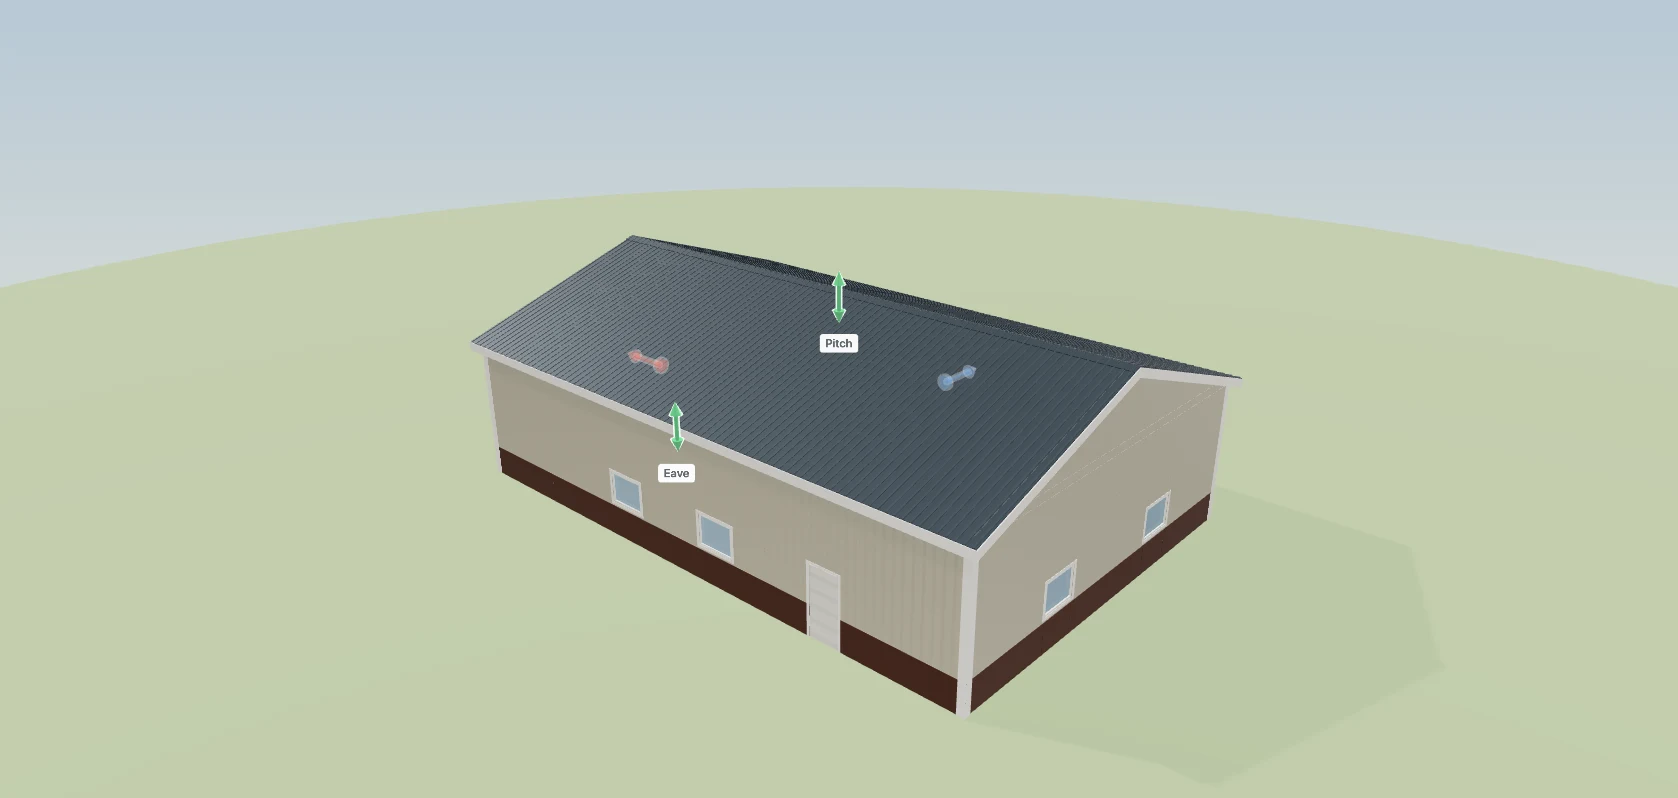
Our 3D builder — the building the customer is buying, sized by dragging it. Real screen · sample data.
Stage 01·Lead comes in
Every lead lands on the board, already somebody's
A form lead runs the same intake as an ad lead or an imported list: a duplicate check, then straight into New Lead on your pipeline, with everything they typed riding on the card — the building, the budget, whether they own the land, when they want it built. Nobody forwards anything and nobody retypes it.
All reps' coverage map
All reps’ coverage map
Each rep in their colour · solid = primary (Tier 1) · faded = backup (Tier 2) · click any county for everyone who covers it.
Locations & service areaAll reps' coverage
Service area · 21 counties
One assigned primary11
Shared primary3
Backup only4
Only reps with no area0
Nobody covers3
Reps (5) · 5 with a drawn area
No assigned primary (7)
DeKalb, INNobody — leads fall back to the least-loaded rep
Steuben, INNobody — leads fall back to the least-loaded rep
Williams, OHNobody — leads fall back to the least-loaded rep
The whole team on one map — every rep's counties, and the ones nobody covers, by name. Real screen · sample data.
Your own quote form
Their own branded form on its own link. What someone fills in shows up on the board, complete.
Lead distribution
When you have several reps, every new lead goes to a rep who covers that county and isn't already buried — tiers, weights and a cap on untouched leads, with the reason written on the card.
A catcher for the rest
A lead the map can't place goes to a named person who hands it out — the sales manager, then the owner — so no lead is everybody's and nobody's.
Missed-call text back
Miss a call and the caller gets a text back right away, while the rep gets a task due now and the voicemail in the conversation.
How one lead finds one rep
How a lead finds its repThe full plain-language walkthrough — the 5 routing steps, the Rep Score, and every number we track.
1Location firstA lead only goes to reps who cover that area. Set each rep's territory by state, county, or ZIP. Two reps can share an area — the next steps decide who actually gets it.
2PriorityYour strongest closers sit in the top tier and get first crack at new leads. Leads only fall to the next tier when everyone above is full.
3“Is this rep full?”A rep is 'full' when they already have a stack of new leads they haven't contacted yet. Fast closers clear their stack quickly, so they're almost never full — that's how the best reps always have fresh leads. Slower reps fill up, so leads spill to others.
4Fair shareAmong the reps who are eligible and not full, leads are split by the weight you set (for example 50/30/20, or even). Over time the real split matches the weights you chose.
5Never waste a leadIf everyone who covers the area is full, the lead still goes out immediately — to your highest-scoring rep (best closer + fastest), so no lead ever sits waiting.
How one lead finds one rep: coverage first, then load, then the catcher. Real screen · sample data.
Sales board — New Lead, everyone's leads
MineAll
See as…
New Lead4
$243,500
Lena Yoder$86,000
Barndominium
Barndo
Marcus Feld
Website Form(574) 555-0142
1/2
CallTextEmail
9:42 AMMarcus Feld18m
Carla Eash$62,000
Horse Barn
Pole Barn
Gail Hartman
Website Form(574) 555-0187
1/2
CallTextEmail
7:58 AMGail Hartman2h 2m
Travis Kline$54,500
Shop
Pole Barn
Sheila Nunez
Facebook ad(260) 555-0119
1/2
CallTextEmail
8:15 AMSheila Nunez1h 45m
Jared Bontrager$41,000
Equipment Storage
Pole Barn
Dale Whitmore
Google ad(260) 555-0164
1/2
CallTextEmail
Sep 30Dale Whitmore1d 2h 10m
New Lead — each card is somebody's from the first second. Real screen · sample data.
The call goes out from the card, and the card says what to do
Your rep calls from inside the software, from the business number, with the customer's file on the screen — and the call writes itself to their record. Every call, text and email with that customer sits in one running thread anyone on the team can read.
Phone — on a call
Marlin Zook · 04:12
Call duration
04:12
UnmuteSpeakerNoteScriptTaskEnd call
Open conversation · Text / Email
On a call, with the customer's record on the screen. Real screen · sample data.
Calls straight from the system
Make and take real calls inside the software, from the business number, logged against the customer. A ringing call can be answered from any screen.
Calls recorded
Record answered calls with the announcement played to the right person — and decide separately about the calls you make. The recording sits on their record beside the voicemails.
The SOP on the card
Each pipeline stage carries your own ordered steps, with their own state on every deal, so a new hire runs the stage the way the owner would.
Nobody forgotten
The call queue lists who each rep owes a call today, and a lead that isn't ready yet hears from you on a schedule that stops the moment they reply, book or say stop.
Stage protocol
New Lead · SOP
Stage SOP1/2 required
✓
Owner
Marcus Feld
Reassign
Make first contact — call, text, or emailTask+ Note
This checklist is per visit — it resets if the deal re-enters this stage. Completed steps are recorded in the stage transition history.
The stage's steps on the card — ticked on this deal, waiting on the next. Real screen · sample data.
Voicemails & call recordings
Voicemails (2)1 newMessages they left
Aug 24, 4:12 PM · 0:24
0:00 / 0:24
Transcript
Aug 19, 8:41 AM · 0:11
0:11 / 0:11
Call recordings (4)Conversations
Outbound call · Aug 22, 10:05 AM · 6:38
2:14 / 6:38
Voicemails and call recordings, kept on the customer's record. Real screen · sample data.
Two design engines: SmartBuild, or our own 3D builder
If SmartBuild is how you estimate, keep it: its jobs, estimates, drawings and prices are reachable from inside Leads 2 Build on your own login, matched to the right customer. Or draw it in our own 3D builder, which goes further than the shell — the wiring, the plumbing, the ducts and a furnished interior the customer can walk through. Which one opens for a new estimate is a manager's call.
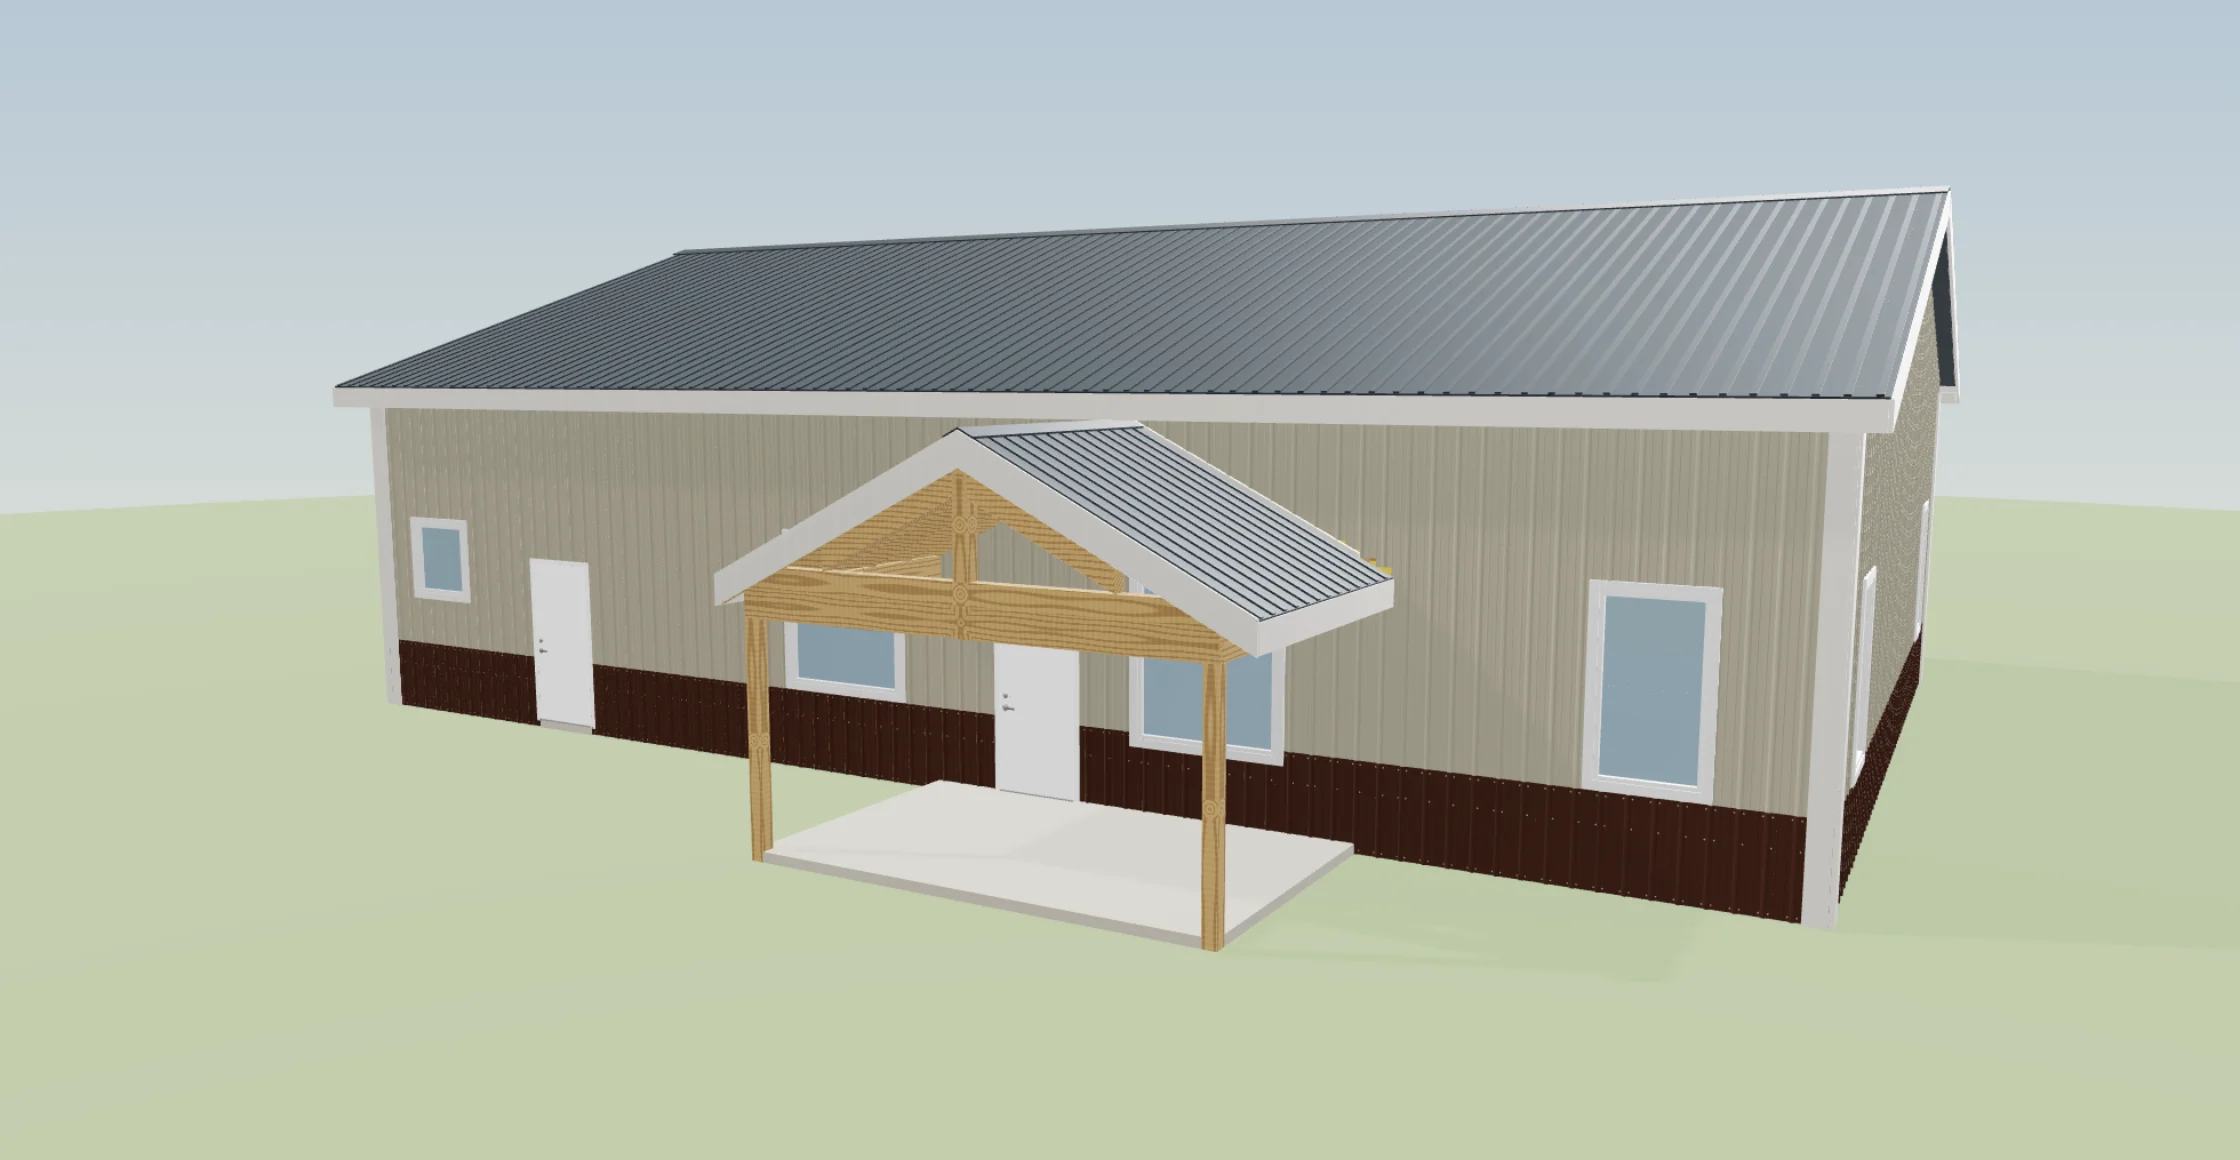
3D builder — the barndominium, finished
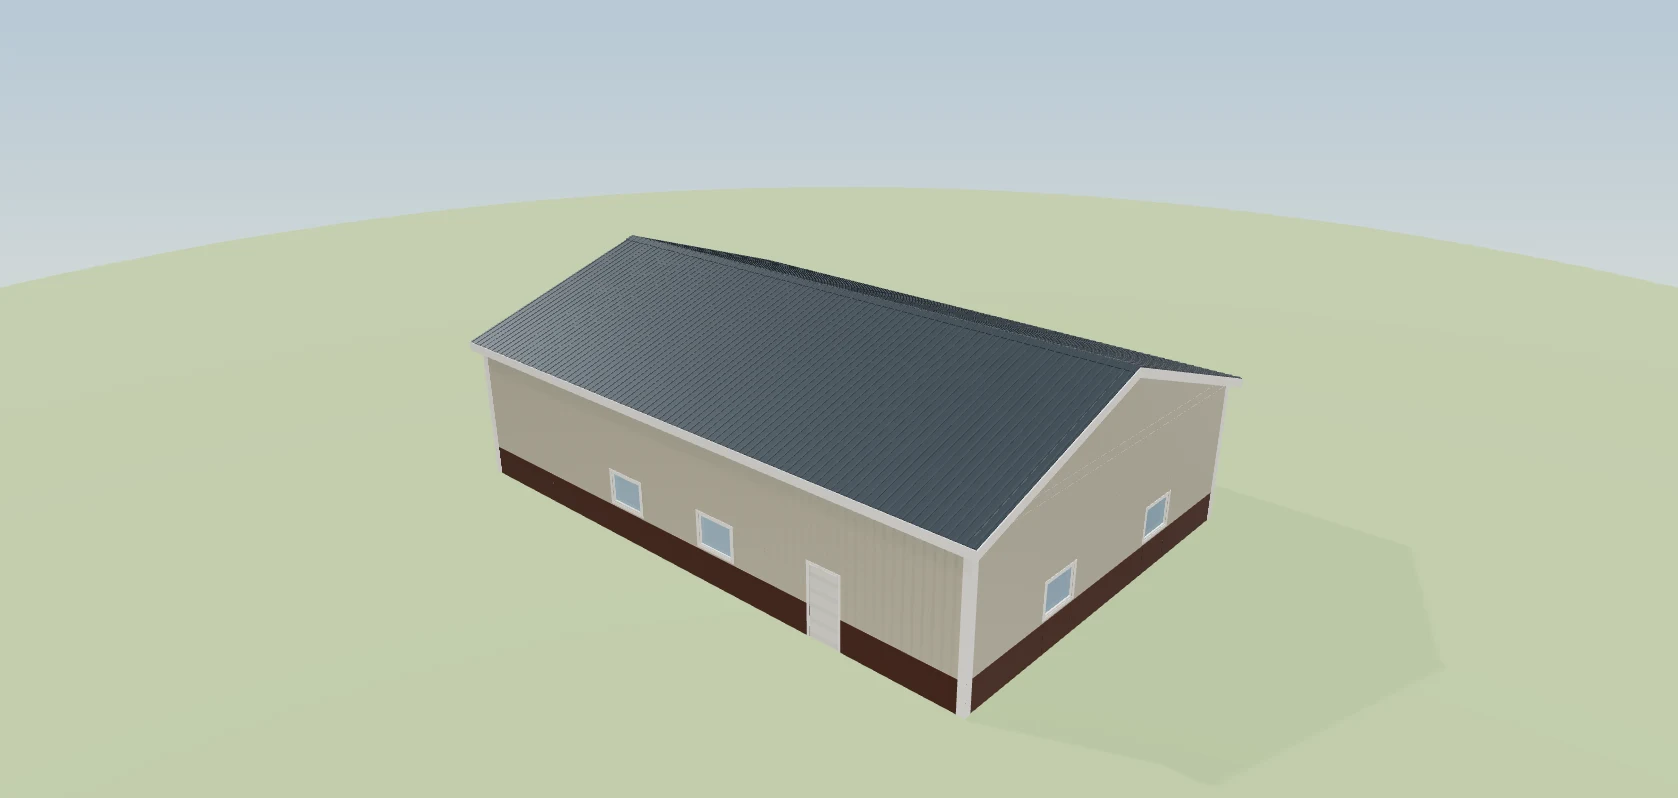
Our 3D builder — the shell, the trim and the doors, as the customer will see them. Real screen · sample data.
SmartBuild, connected
Your SmartBuild login connected from Settings; each job read into what the rest of the business needs, with its drawings and 3D viewer link on the estimate.
The 3D builder
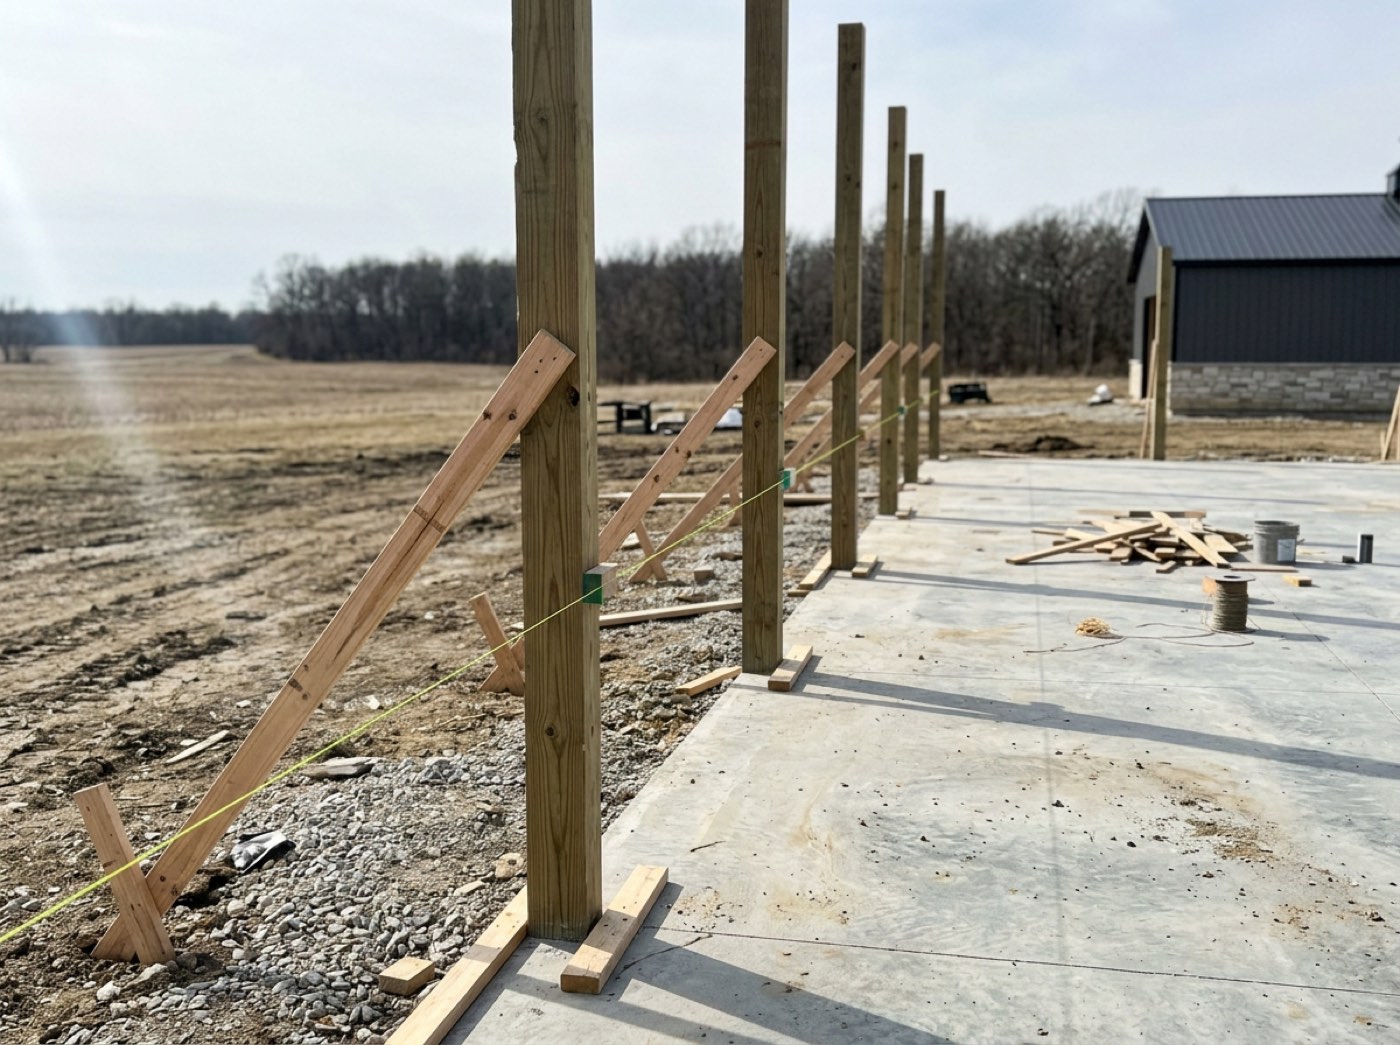
Drag the building to size it — every roof shape, doors, windows, lean-tos and porches — and every stick, sheet and screw it needs is counted while you draw. It says no when the building won't frame, before the customer sees a price.
Electrical, plumbing and HVAC
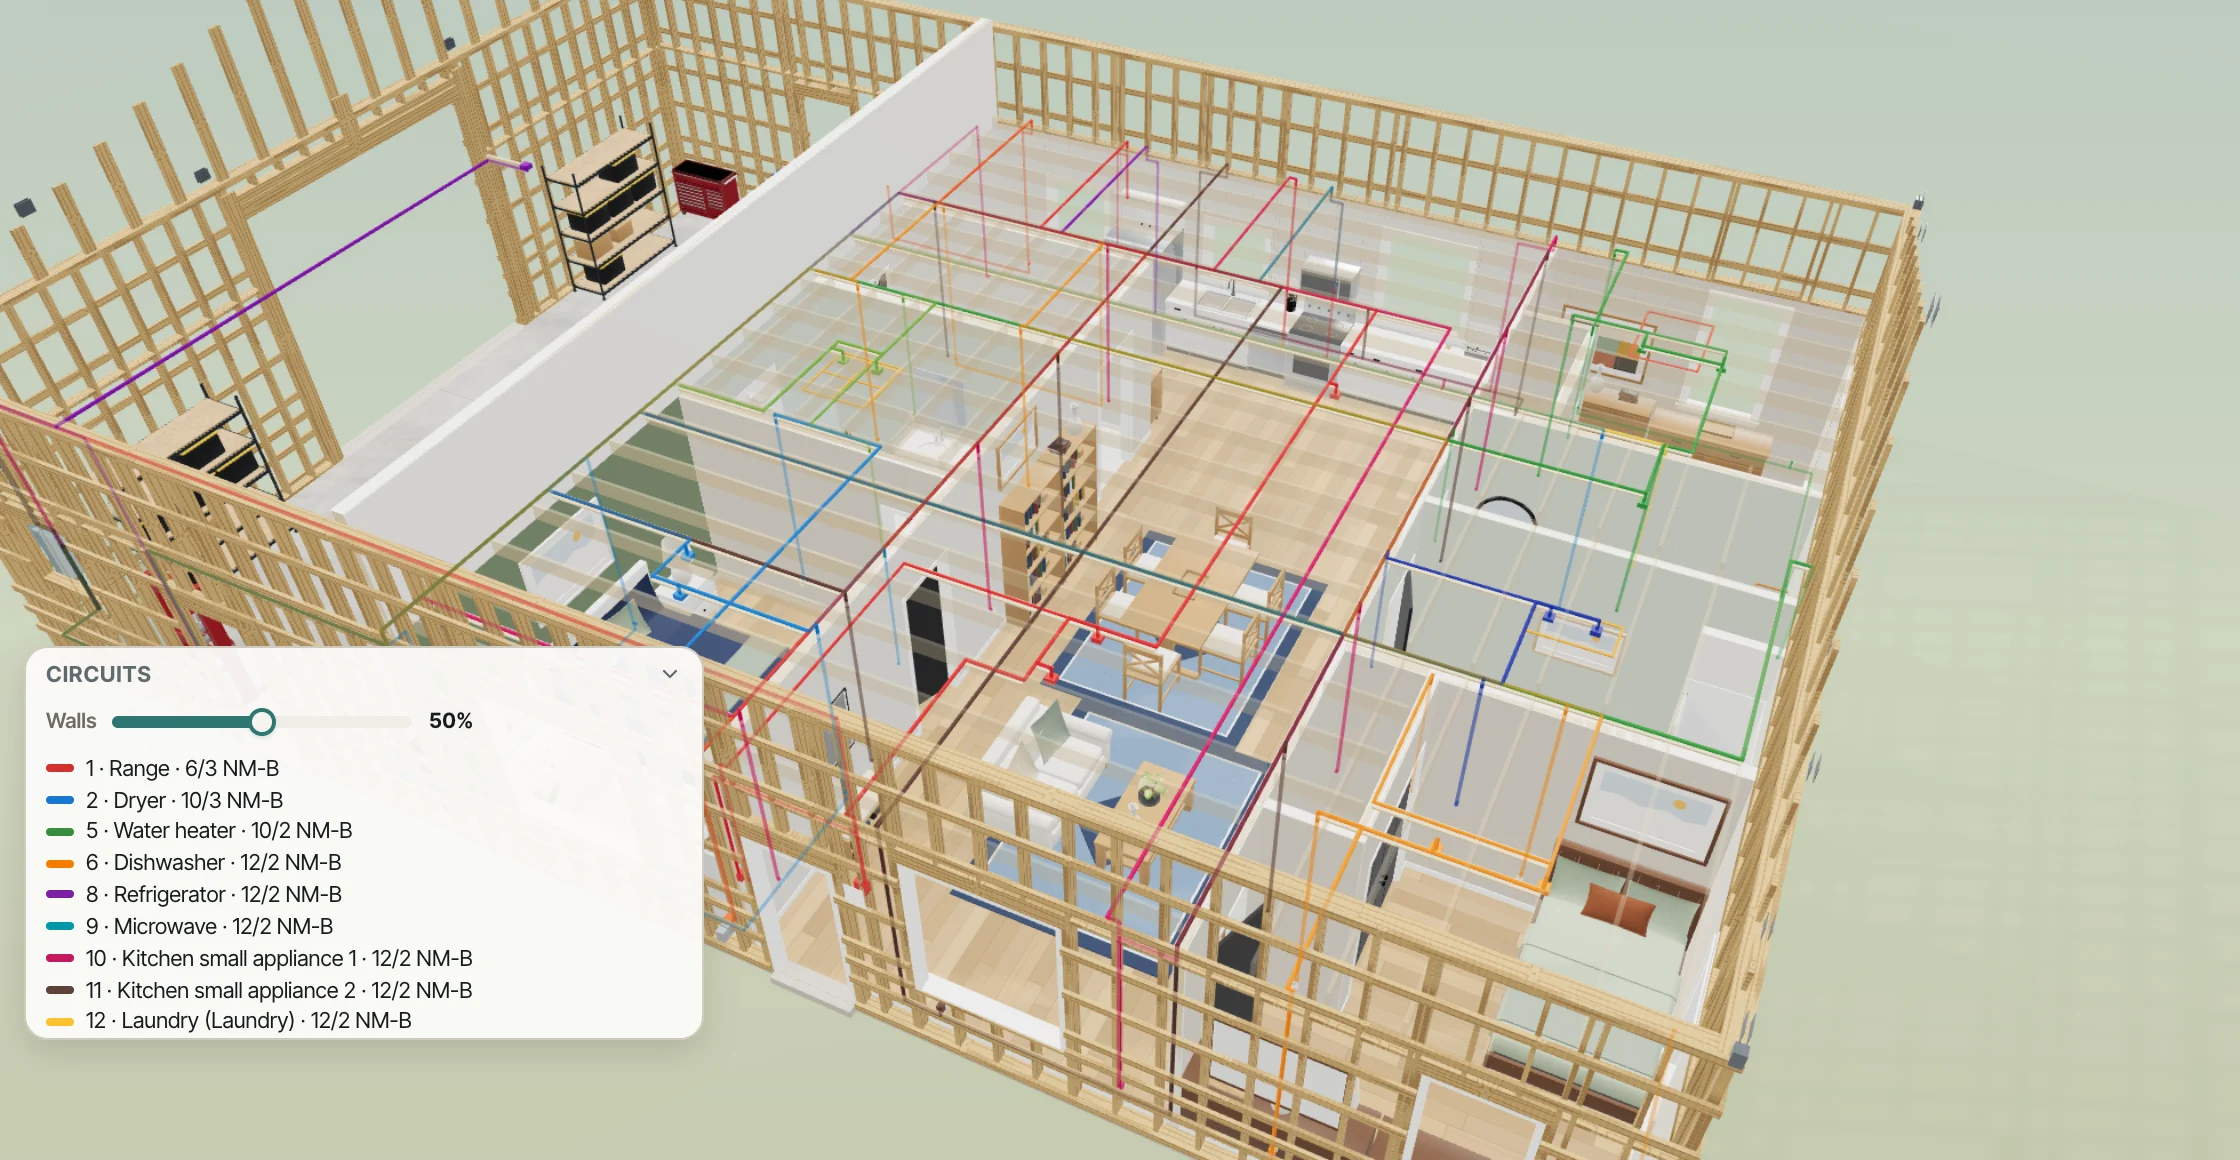
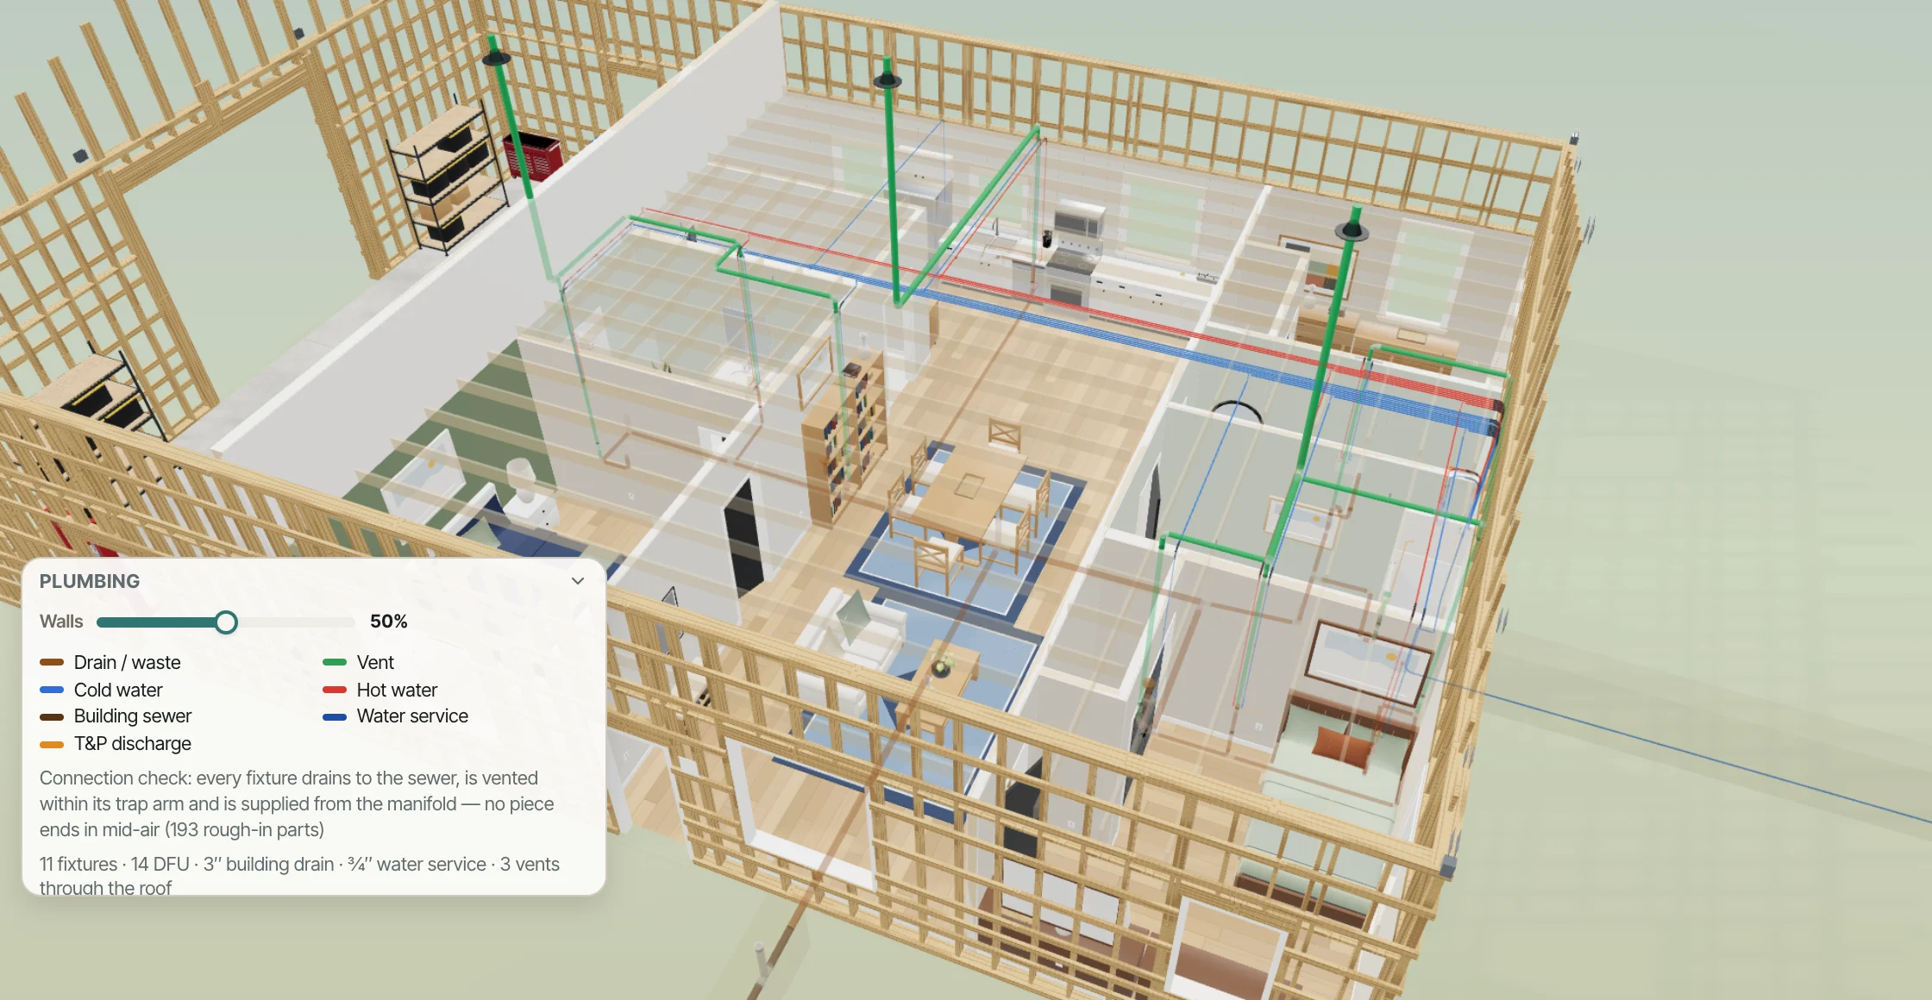
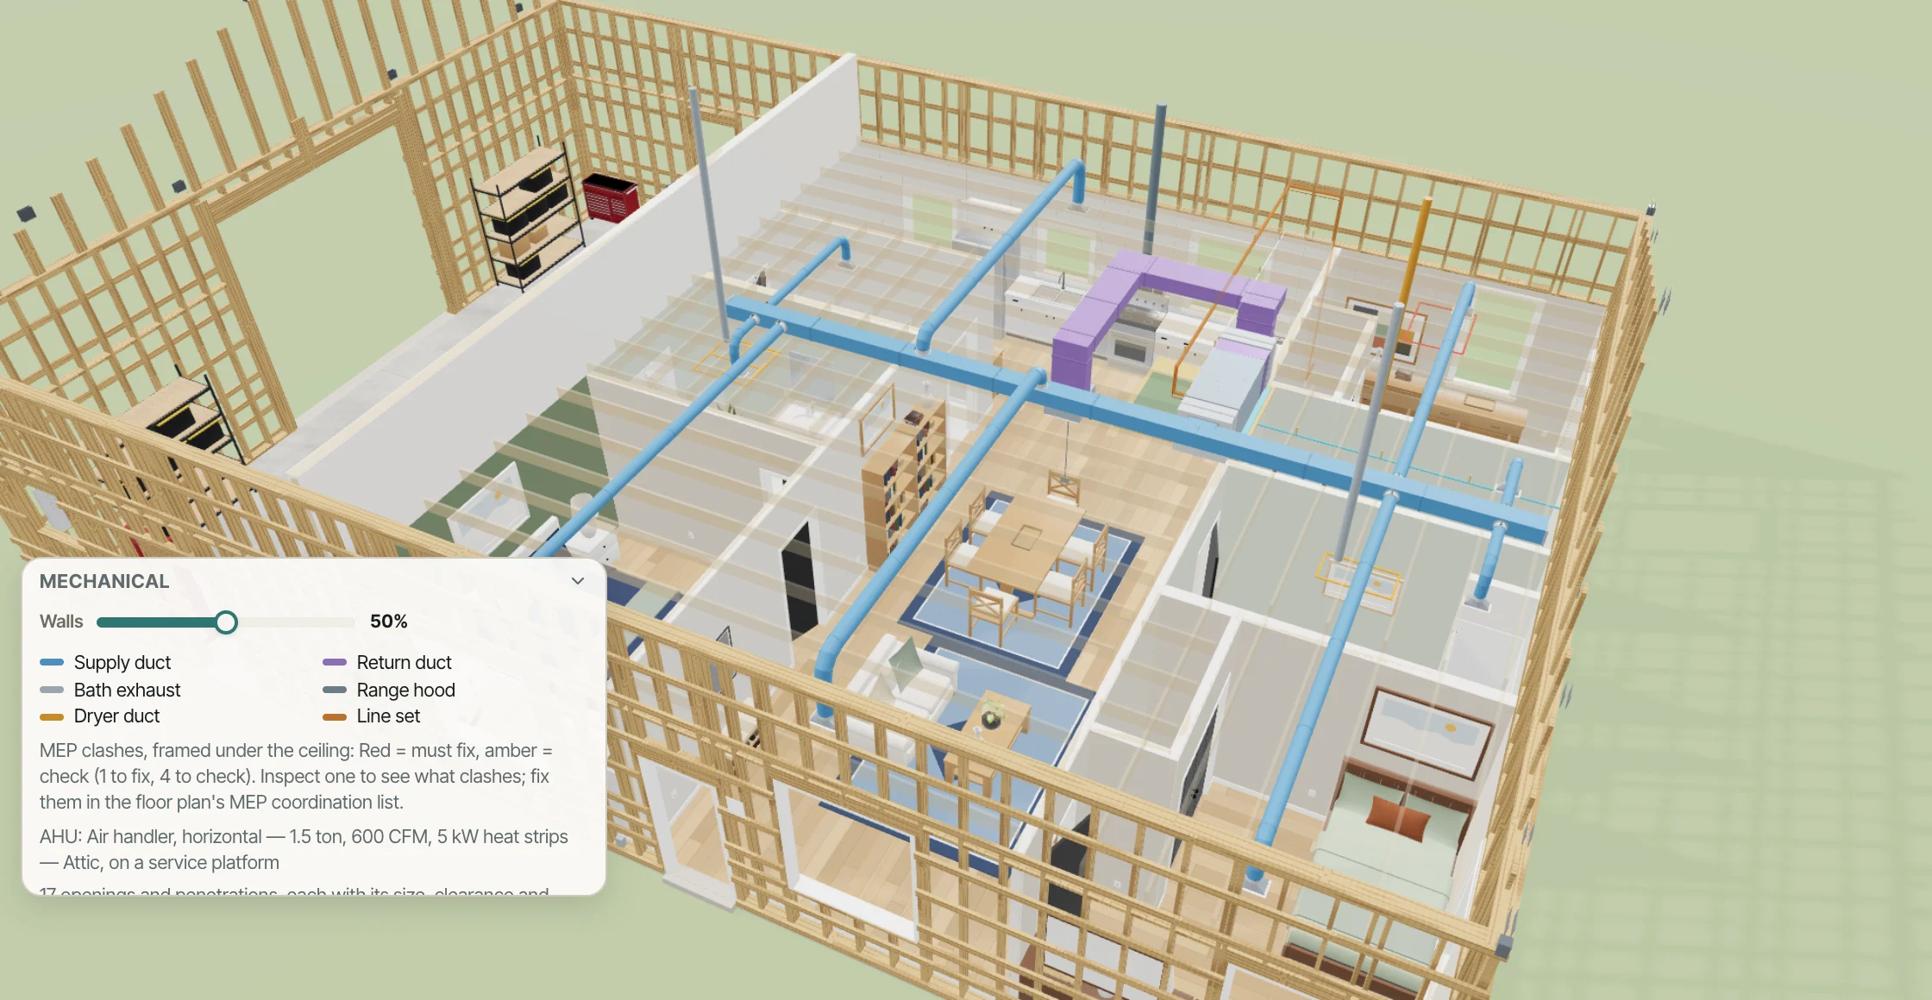
Switch the view to Electrical, Plumbing or Mechanical: every circuit from the panel, every drain, vent and water line sized and under the slab, the ducts in the attic — and P1, P2 and M2 sheets in the plan set for your trades.
A staged interior
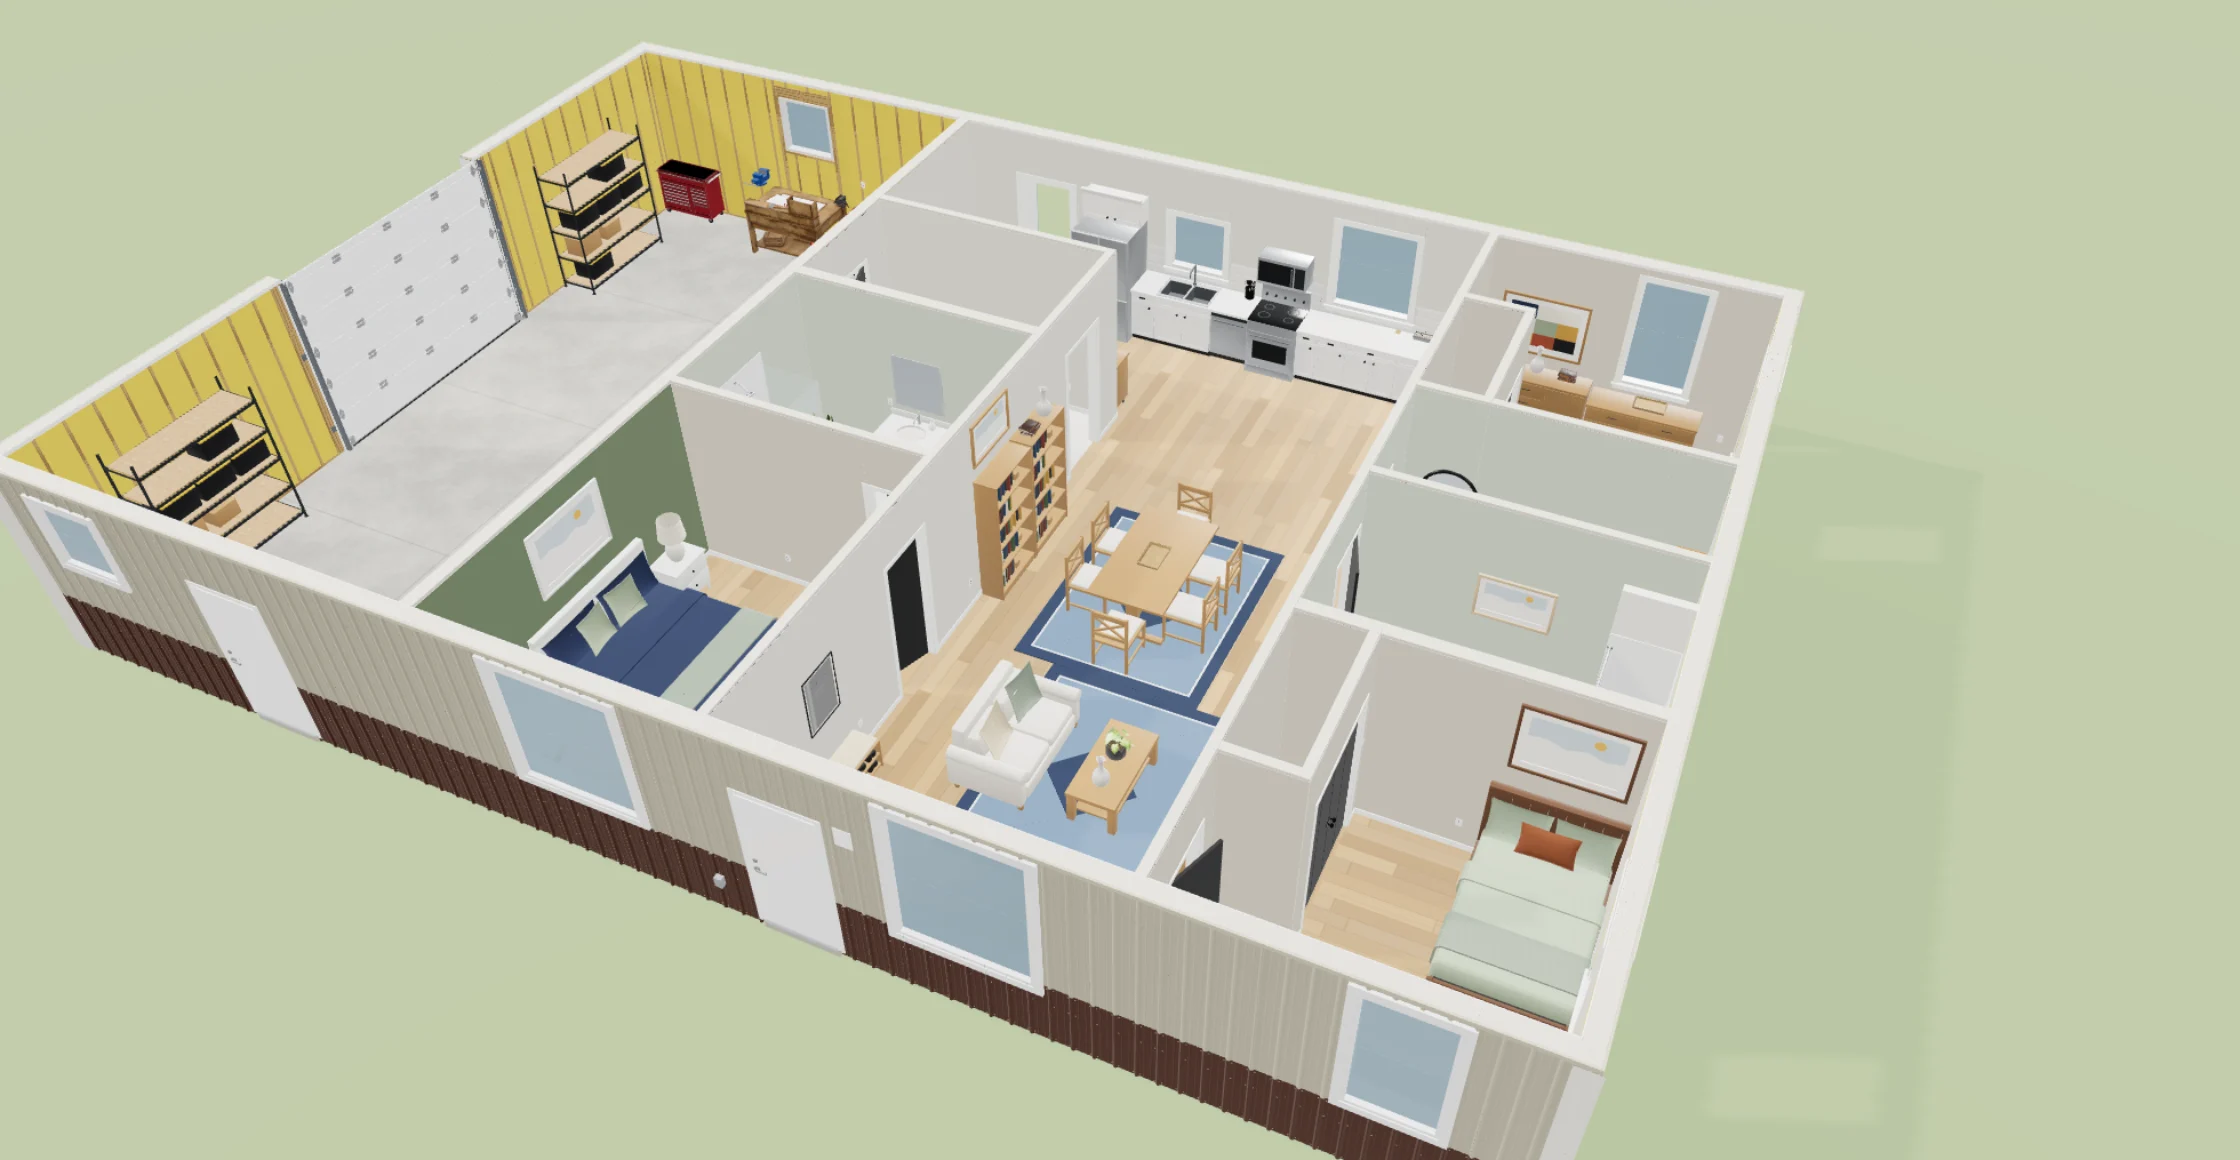
One click furnishes the whole barndominium plan in the style they like, and they walk through their own great room at eye height. Staging is never priced.
The permit set
The floor plan prints as 11×17 sheets for the permit office — site plan, slab and drains, roof, elevations — each with a title block.
3D builder — Layers › Electrical
Electrical: every circuit, from the panel. Real screen · sample data.
3D builder — Layers › Plumbing
Plumbing: drains, vents and water, sized, under the slab. Real screen · sample data.
3D builder — Layers › Mechanical
HVAC: the ducts on their collars and boots, in the attic. Real screen · sample data.
3D builder — roof off, staged
Staged with one click — the customer walks through a furnished home. Real screen · sample data.
Estimates · Details — the SmartBuild job
Yoder 40×64 Machine Shed
SummaryMaterialsOrderOutputsBuilding PlansDetails
Open 3D Viewer
Opens in new tab
Width
40'
Length
64'
Ceiling Height
14'
Roof Style
Gable
Slope
4/12
Contact
Mark Yoder
Phone
(717) 555-0142
Delivery Address
2210 Hollow Rd, New Holland, PA
Sales Tax
6%
Openings
9
Doors
3
Windows
6
Lean-tos
1
Materials
212
A SmartBuild job, read in from your own SmartBuild login. Real screen · sample data.
The drawing becomes the price, and the order sheet
The building you drew becomes the price: one building, one number, whoever drew it. The material list comes straight off the model, priced from your own yard, and the same list becomes an order sheet a supplier can quote from — so ordering is a send, not an afternoon of retyping.
Anything they need to know — access, staging, substitutions.
What the supplier receives
2x4 SPF · 16′88pcs
2x6 SPF · 8′4pcs
2x6 SPF · 10′9pcs
2x6 SPF · 16′92pcs
2x6 SPF · 20′6pcs
3 Ply 2x6 Lam. Post · 18′6pcs
3 Ply 2x6 Lam. Post · 20′20pcs
SYP 2x10 · 12′3pcs
Treated 2x8 · 20′10pcs
29Ga AG Panel · 11′67panels
29Ga AG Panel · 22′ 1″42panels
Ridge Cap 14″ Wide · cut to length60LF
Rake / Corner · cut to length144LF
Post-hole concrete5.8yd3
Send orderDownload CSVSent under your branding, and recorded on the supplier’s card.
The order sheet a yard can quote from — straight off the material list. Real screen · sample data.
Material list off the model
Posts, trusses, girts, purlins and steel, counted the way a post-frame yard sells them. Nothing on the list is typed in.
Your prices, your markup
Your supplier's prices behind every quote, your crew rates and your markup — on the line, the section or the whole project — applied the same way by everybody. Sales tax is never marked up.
Export to the supplier
The take-off becomes an order sheet a yard can quote from: adjust what you already have, add what the model can't know, send it under your name — and sending it writes the purchase order.
Your numbers beside theirs
Your cost and margin on one side, the customer's price on the other, so you see what the job makes before it goes out.
Estimates · Summary · Builder view
Your numbers
Materials$33,301.50
Building subtotal$33,301.50
+ Markup (30% of $107,952.60) · on materials, labor and servicesbuilt in across the whole project+$32,385.78
+ Labor+$37,584.00
Services & Add-Ons+$33,502.00
+ 4" Concrete Pad+$1,800.00 markup+$18,000.00
+ 10×10 Insulated Garage Door+$3,600.00
+ Dumpster — Pole Barn+$900.00
+ 3×4 White Single Hung Window+$1,888.00
+ 36" White Half Glass Fiberglass Door+$1,150.00
+ Concrete Insulation+$4,464.00
+ Engineered Plans For Iowa+$3,500.00
+ Services section markup (5%)built in across the whole project+$1,765.10
+ Sales tax · from SmartBuild · its own row on their copy+$2,384.87
all markup $35,950.88 · 34.4% of cost
Where your markup lands · your cost → customer pays
Materials$33,301.50 → $44,011.58+32.2%
Labor$37,584.00 → $49,655.67+32.1%
Services & Add-Ons$33,502.00 → $46,671.13+39.3%
Sales taxits own row on their copy$2,384.87 → $2,384.87+0.0%
Whole quote$106,772.37 → $142,723.25+33.7%
Project markup 30% = $32,385.78, worked out on $107,952.60 and built into every line by the same percentage.
Services & Add-Ons section markup 5% = $1,765.10, spread across every line in the quote, not just Services & Add-Ons.
Line markups = $1,800.00, each kept inside its own line.
Sales tax $2,384.87 — from SmartBuild — is never marked up. It shows on its own row.
Customer Total$142,723.25
See exactly what the customer gets, then send it.Proposal PDF
Your numbers on one side, their price on the other. Real screen · sample data.
Materials
Framing
6x6 solid-sawn post (UC4B treated) (18′ stock)
378 LF consumed · 21×18′ · 0 LF waste · incl. 4′ embedment — UC4B ground-contact treatment is a hard spec for embedded posts
spec-string per SmartBuild convention (C{span}P{pitch}); 4′ o.c. — 2 gable + 14 common · double-Fink (WW) webs, plated both faces (ANSI/TPI 1)
16 pcs
2-ply SYP 2x12 truss carrier (cut-to-stock)
240 LF consumed · 12×16′ + 4×12′ · 0 LF waste · 2-ply, both sidewalls — trusses at 4′ o.c. land between posts at 8′, so they bear on a carrier rather than on the post tops
16 pcs
2x4 bottom-chord bracing (16′ stock)
336 LF consumed · 21×16′ · 0 LF waste · {floor sq ft} × 0.00875 over 2400 sq ft — shop rule, not an engineered layout
the poured backfill above is the restraint; treated blocks bolted to the embedded face are the soil-backfill alternative
23 ea
Design aid, not engineering — this is a purchase-vs-consumed takeoff from the same members the model draws. Stock lengths are yard lengths (no 60′ 2x4s). Factory trusses stay factory trusses. Not a substitute for a licensed design professional, a stamped truss package, or your local building department.
The material list, counted off the model. Real screen · sample data.
A living quote, not a PDF — and you see who's reading it
The quote is a page on your link, not a file: their building in 3D, the price broken down, the colours they can pick themselves, the questions you always get asked, past customers in their own words, and an approve button at the bottom. Behind it, you see who opened it, how many times, when they last looked and for how long.
Custom Building Estimate
Leads2Build
Ridgeline Post-Frame
Custom Building Estimate
Zimmerman Equipment Barn
Prepared for Marla Zimmerman·August 24, 2026
Building
40′ × 64′ × 16′
Footprint
2,560 sq ft
Roof pitch
4/12
Your investment
$84,320.00
Review & approveView your 3D buildingPrint estimate
Private, encrypted link prepared for youValid through September 23, 2026
Pricing held for
6d 04h 17m 38s
The quote they open — a page with your name on it. Real screen · sample data.
Their building, in 3D
The same model, inside the estimate. They turn it, open the doors and pick the colours, and what they choose lands on the job.
All the details
The specification in plain words, what each service actually is, what's due and when, a monthly figure if they need financing, and the warranty you stand behind.
Testimonials
Past customers in their own words, with photos or video, in one consistent card.
Who's looking
Each person who viewed it, how many times, first and last look and how long — so your rep calls at the moment they're reading, not a week later.
Your 3D building
Back to estimate
ViewOverviewFrontGable endPlanLayersFinishedRoof offFrameDrag to rotate · scroll to zoom
Their building in 3D, inside the estimate. Real screen · sample data.
Viewers list
Who’s viewed this estimate
Miller Road 40×60 Shop · 3 people · 11 total views · 24 min on page
R
Rachel HostetlerMOST RECENT
rachel.h@demo.invalid · (717) 555-0142
6 views · 13 min on page · last Aug 25, 2026, 9:41 PM
first viewed Aug 20, 2026, 7:02 PM
D
Dale Hostetler
dale.hostetler@demo.invalid
4 views · 9 min on page · last Aug 24, 2026, 6:15 PM
first viewed Aug 19, 2026, 4:48 PM
O
Owen Brubaker
owen@brubaker-ag.demo.invalid · (717) 555-0177
1 view · 2 min on page · last Aug 22, 2026, 11:26 AM
Done
Who has viewed it, how many times, and when they last looked. Real screen · sample data.
Owners, in their own words
Owners, in their own words
2 min · the Hostetler barn
“The link did the selling. My wife and I opened it at the kitchen table, walked the 3D, and approved it that night.”
“I have never once had to ring and ask where my job was. It was all on the same page the quote came on.”
Owners, in their own words. Real screen · sample data.
They approve, fill in one form, and the contract writes itself
The customer approves on the quote itself. The page turns into the form that collects everything the contract needs — names, address, the land, financing, ID, proof of ownership and insurance — pre-filled with what you already hold. Then the agreement is drafted from what was agreed: the same building, the same price table, the same payment stages, your own clauses, the state notice for where you're building.
Portal intake form
Almost there — a few details for the contract
Thanks for approving your estimate. We need a bit of information to draft your contract. Anything we already know is pre-filled — please correct anything wrong.
Identity
Legal name + date of birth
Mailing Address
Legal correspondence address (separate from delivery)
Property Info
Build site address + ownership status
Where the building will go.
The form that collects what the contract needs. Real screen · sample data.
The details form
The legal details are collected the minute they approve. A cash buyer is never asked for a loan number.
The contract, built from the job
You read it beside what they submitted, change anything, counter-sign and send. The price never drifts from the quote.
Initials and signatures
They draw their initials once, tap to initial each section as they read it, and sign with a finger. Both signatures land on one document, each with its own time, filed with the job.
Change orders
A mid-job change is priced with its cost and markup, signed from their phone before the work starts, and turned into money — with the days it adds on the record.
Initial each section
Draw your initials once, then tap “Tap to initial” on each section as you read it.2 / 13 initialed
Sign here
Clear
Initialled section by section, signed on the phone. Real screen · sample data.
Portal change order sign
6. Signatures
Owner / Client
Type your full legal name
Draw your signature
Sign here
A change order, signed before the work starts. Real screen · sample data.
The bank, the money stages, every trade and every crew — on one job
Signed becomes a live job with its stages laid out from your own build order. The payment points agreed on the quote become the bills. When the customer builds on a construction loan, the bank gets its own page for the job with every draw's checklist built from your stages. And every trade on the job — your own crews or outside subs — is on the schedule, waiting on the stages in front of it.
Build Schedule — locks and inspection days
Project / Task
Dawson Hoover — Commercial Shop
PermittingAug 24 – Sep 5
Dirt WorkSep 8 – Sep 11
ConcreteSep 14 – Sep 19
Material DeliverySep 21 – Sep 23
FramingSep 23 – Oct 3
Plumbing rough-inOct 5 – Oct 8
ElectricalOct 5 – Oct 9
Siding / RoofingOct 7 – Oct 16Waiting on: Framing inspection
InsulationOct 9 – Oct 14
Final PaymentOct 16 – Oct 21
Sep 7– Sep 13
Sep 14– Sep 20
Sep 21– Sep 27
Sep 28– Oct 4
Oct 5– Oct 11
Oct 12– Oct 18
Oct 19– Oct 25
TODAY
46% • 58d
Permitting
Concrete
Framing5/7
Siding / Roofing0/11
Insulation
Final Payment
A lock on the schedule says what each stage is waiting on. Real screen · sample data.
Construction loans and draws
The lender's own page, no login: the contract to date, what's built by the stage checklists, what's funded, and a sealed draw request in the G702/G703 layout banks already read. Your margins and costs never reach it.
Payment schedules
The schedule adds up to 100% before they sign, and the customer reads the same schedule on the quote, so no bill comes as a surprise.
Every trade, internal or external
A barndominium job gets its trades in order, house trade by trade. Your own crews accept the job and its pay before day one; outside subs bid, accept a purchase order for their stage and are paid as the work gets done.
Stage dependencies
A stage waits for the one before it — with cure time in working days — and can stay locked until its purchase order is sent or an inspection has passed. Move one stage and the ones waiting on it follow.
Proof of insurance
Every sub's certificates on their record, a warning at 30 days, 7 days and on the day, and — once you turn it on — no payment to a sub who isn't covered.
Construction loan — draw 2 ready to send
Construction loan$60,480 funded of $426,850Draw 2 ready to send47.2% built
Contract to date
$426,850
incl. $6,850 of change orders
Funded
$60,480
14.2% of the contract
Retainage held
$6,720
Undrawn
$366,370
of $426,850 loan + borrower funds
Balance
In balance
Undrawn money must cover the cost to finish
Draw 2 — Shell erected and dried inReady to send
Materials ✓ · Framing ✓ · Siding & Roofing ✓ · planned 32% of the job
Due if sent today
$126,000.00
Every checkpoint of this draw's stages is donechecked automaticallyEvery checkpoint is done
Photos of the work, taken during this drawchecked automatically6 of 6 photos taken during this draw
Conditional waiver for this draw — Ridgeline Post Frame1 file · waiting for the lender to acceptLien waiver
Unconditional waiver for draw 1 — Ridgeline Post Frame1 file · waiting for the lender to acceptLien waiver
Framing inspection (where the county inspects framing)1 file · waiting for the lender to acceptInspection
Lender's side: Lender's inspection of the work · Title update through this draw
Amounts by linePreview draw requestAdd a lien waiverSign & send to lender
A construction-loan draw, ready to send to the bank. Real screen · sample data.
Payment Schedule
Payment ScheduleTotals 100%
Standard Payment Cycle (Down:30% / Delivery:60% / Final:10%)Save+ Save as…
Every person on a path, and how close they are to the next step
Map the road from every position to the next — crew member to crew lead to project manager, sales rep to sales manager — with what each one pays and the milestones that earn it. Everyone on a path sees how close they are, and every promotion is recorded, so in time you know what it actually took.
Career paths — a path, and what it actually took
Field: crew member to project manager
1Crew member$22–26/h, and an equal share of crew surplus
2,000 hours
20 jobs
No strikes in 90 days
Reads a plan set and lays out the posts
Ran the crew for a week with the lead away
2Crew lead$28–34/h, and a 1.2 surplus share
24 months
40 jobs
No strikes in 180 days
Scheduled and ordered materials for three jobs
Walked a client through a punch list
3Project managerSalary, and a bonus on schedule and callbacks
What it actually took
From every promotion recorded here: what the people who made it did on the position below. Use it to check your milestones are real.
Invoices, expenses, pay and payroll — and what the job is making
Invoices are built from the estimate and the payment schedule, so the number on the bill is the number they agreed to. Every expense is logged against the job and the stage it was spent on, with the receipt. Everyone is paid their own way, and the job's margin is worked out while it's still open — not when the accountant closes the year.
Budget & margin — cost by phase
Cost by phase
iSet budgets
Phase
Budget
Committed
Actual
Projected
Variance
Permitting
$2,400
$0
$2,310
$2,400
$0
Dirt Work
$15,600
$15,200
$15,200
$15,600
$0
Concrete
$22,000
$21,640
$21,640
$22,000
$0
Materials
$112,000
$111,380
$111,380
$112,000
$0
Framing
$24,800
$0
$24,370
$24,800
$0
Siding & Roofing
$26,000
$15,850
$31,630
$31,630
−$5,630
Rough-ins
$31,000
$30,400
$5,600
$31,000
$0
Insulation
$15,200
$0
$0
$15,200
$0
Interior finish
$51,000
$0
$0
$51,000
$0
Flooring & fixtures
$32,000
$0
$0
$32,000
$0
Final Payment
$4,000
$0
$0
$4,000
$0
Approved changes (cost)
—
—
—
$6,330
—
Total
$336,000
$194,470
$212,130
$347,960
−$5,630
Budget, committed, actual and projected — phase by phase. Real screen · sample data.
Invoicing
Every bill comes straight off its payment point, on your letterhead, opened from a link with a pay button — and it bills the signed number, not the latest estimate.
Expenses with receipts
Spend logged with a category, a vendor, company card or reimbursable, and a photo of the receipt. Only approved hours and receipts reach the job's actuals.
Money through the project
The contract and every approved change against each phase's budget, committed and actual cost, with the projected margin.
Pay structures
Hourly, day rate or by the job, set per person; a crew can share what's left when it beats the days; reps are paid commission off the deals themselves.
Payroll
Crew by the hour with overtime, reps on commission, the PM on salary, the owner on draws — with federal and state withholding worked out line by line and a clean register for whoever files.
New Invoice — payment schedule
Estimate (Job #41208)Locked to this projectHide ▴
Generate 4 invoices from payment schedule
One draft per stage, each with its $ amount pre-filled. Edit + send each separately.
Generate 4
Or pull modular pieces into a single invoice manually:
+ Materials $53,530.00+ Labor $34,920.00+ Customer Total $88,450.00
Payment Schedule (select stages to invoice)+ Insert 1 Stage
✓Down30%$26,535.00
Delivery40%$35,380.00
Frame Complete20%$17,690.00
Final10%$8,845.00
Every bill comes straight off its payment point. Real screen · sample data.
Accounting — Payroll — People & pay
Pay for everyone on the team, from the hours approved in Hour approvals. Taxes and deductions use the official 2026 federal and state tables. Leads 2 Build calculates the payroll — you or your payroll service pay it and file.
People & payPay runsTime offProgressionAnalyticsCalculator
Find a person
1 person has no pay profile yet — open them to set one up.
Person
Position
Pay
Paid
Clocks in
Type
Ben Kauffman
no login
—
$20.00/h on Crew A
—
—
—
Carla Nolt
carla@ridgeline.demo.invalid
Office
$21.00/h
Every two weeks
Yes
Employee
Dana Fisher
dana@ridgeline.demo.invalid
Project manager
$62,000.00/yr
Every two weeks
No
Employee
Jenna Ruiz
jenna@ridgeline.demo.invalid
Sales rep
6.0% commission
Every two weeks
No
Employee
Mark Reinholt
mark@ridgeline.demo.invalid
Owner
$3,000.00 draw / period
Every two weeks
No
Owner
Sam Decker
sam@ridgeline.demo.invalid
Sales rep
4.5% commission
Every two weeks
No
Employee
Tyler Martin
no login
Crew member
$22.00/h + surplus (Crew A)
Every two weeks
Yes
Employee
Wes Brubaker
no login
Crew lead
$28.00/h + surplus (Crew A)
Every two weeks
Yes
Employee
Everyone on the team, each paid their own way. Real screen · sample data.
Approvals
Approvals
Timesheets and expenses your crews and subs submitted, waiting on you.
Our crew app: the camera files the photo, the clock tracks the crew
Every crew member has our crew app on his own phone: clock, swipe camera, checklist, Blocked and the job chat. The camera stays open — swipe left or right for the stage, up or down for the checkpoint — and every shot is filed under whatever is showing, with who took it and when. It replaces the separate photo app, and the photos land on the job instead of in somebody's camera roll.
10:14
×
Ray Wenger — 40×60 Shop
Library
‹
Framing
Stage 5 of 7 · 3 photos
›
✓Post Set
✓Girts Done
✓Equipment on Site
Trusses Up3
Bracing Complete
Other photo
3Mark up
The swipe camera — left and right for the stage, up and down for the checkpoint. Real screen · sample data.
The swipe camera
Left and right for the stage, up and down for the checkpoint. One swipe moves one step, and the checkpoint list fades so it never covers the shot.
Mark-up on the camera
Tap the last photo to mark it up with a line, an arrow or a note — circle the problem on the photo itself.
Tracking crew members and leaders
One tap in, one tap out, each hour marked Job, Drive or Office / Shop. A leader can clock his own crew in, and the record says he did.
Filed by job and stage
Four hundred photos on a job read as six lines in the gallery, one per stage, each with the dates it ran.
Mark up the photo
Cancel
Trusses Up · IMG_4412.jpg
Done
Thickness
100%
Mark up the photo: lines, arrows and notes. Real screen · sample data.
10:14
Ridgeline Post Frame
Ray Wenger — 40×60 Shop
On site
6:50 AM
Ray Wenger — 40×60 Shop
Framing
Clock In
Clock in for
Add Photo
Blocked
Your jobs
Ray Wenger — 40×60 ShopMon, Oct 5 → Fri, Oct 16›
2
His day on one screen: the clock, the job and the checklist. Real screen · sample data.
Gallery — one job, by stage
Hutchins 60×80 shop
412 photos · 6 sections
Every photo filed to its job and stage. Real screen · sample data.
The link your customer opened as a quote is the same link all the way through. It becomes their intake form, then their contract, then their live project dashboard — progress, photos as the work happens, their invoices and documents, and a line straight to your team. No account and no password: the link is the key.
Live Project Dashboard
Leads2Build
Ridgeline Post-Frame
Live Project Dashboard
Zimmerman Equipment Barn
Marla Zimmerman Approved Live
Underway now
Framing
Next milestone
Trusses Up
1184 Quarry Ridge Rd, Seneca, KS 66538
Build progress
60% · 21/35 milestones
Permitting
Dirt Work
Concrete
Materials
Framing
Siding & Roofing
Final Payment
Their live project dashboard. Real screen · sample data.
Updates and pictures
Every milestone in order, as it happened, and the photos meant for them arriving as the work does — your proof photos kept apart.
A weekly update, drafted for you
Each week's update drafted from the job — stages, logs, photos — for you to read, change and send.
Your name on all of it
Every screen and document the customer sees carries your name and colours.
The keys, the House Book, and the next job's photos
At closeout the customer gets one record of the build: the colours and selections, the paint by room with brand and code, the equipment with model, serial number and warranty dates, who worked on the home, the key dates and the as-built plans. Most of it fills itself in from the job. It stays on their page for good, or prints in your branding to hand over with the keys.
House Book — compiled from the job
House BookOn the homeowner's page4 warranties2 selections
Print
Colors & selections
From the estimate and the approved selections — change them there.
Windows: White
Doors: White
Garage doors: White
Siding: 29 ga wall steel
Roofing: 29 ga roof steel.
Overhangs: 12" boxed overhangs
Arena — Arena lighting: LED high-bay, 150 W (replaced — originally LED high-bay, 120 W) · purchased 8/3/2026 from Midwest Lighting Supply · delivered 8/17/2026
Thirty minutes with Keith, on one of your real structures — the whole flow on one building, and the link we build is yours to keep whether or not you go any further.

 Leads2BuildBUILDER OPERATING SYSTEM