Every check is a post-frame or barndominium check, because those are the buildings we serve — exclusively. They run continuously while you draw. A Fix is a building that cannot be built, ordered or warrantied as drawn. A Check asks — something you might still do with your eyes open. A Note carries what a drawing would never say on its own: knee bracing, snow drift at a clerestory, ledger load handed to the main building's footings. An Engineering group flags what needs an engineer — a stud past the IRC stud table, a storey past the code's wood-wall height, a building past the IRC truss and header tables, a post-frame shell on a home, drill-set post brackets — with the code section in the finding. The code checks read the drawing too: braced wall lines off the walls you drew, porch rafters against the rafter span table at the job's snow, Oklahoma's footing rule, and the makers' installation rules for I-joists, partition clips, drive pins, flashing and house wrap — each citing its document.
Also called: validations · warnings · errors · engineering checks · will this pass
It tells you the building will not work while you can still change it
More than forty standing checks across openings, structure, additions and foundation: an opening running off its wall, two openings claiming the same wall space, a window sitting on a post line, a truss span past what a plant will build, a post longer than yard stock, a footing sitting above frost depth. Each finding carries the live number that tripped it, so you are not hunting for what is wrong.
A building that cannot be built gets discovered on site, by the crew, with the material already delivered. Catching it while the customer is still looking at the screen costs nothing.
The owner stops finding out on site, with the material already delivered. A problem caught while the customer is still looking at the screen costs nothing to fix.
Minimum roof slope is an error, not a footnote
Each roofing product carries its own floor — ribbed steel 3/12, corrugated 2/12, lap-sealed and mechanical seam half in 12, snap-lock 3/12, shingles 4/12. Go under it and the finding is red, naming the product and the pitch: Main roof pitch 2/12 is below the 3/12 minimum for Ribbed steel (exposed fastener) — manufacturer warranties require it. Under that floor, exposed-fastener metal draws water back through the screw holes and voids essentially every manufacturer warranty. That is not something to pass along to a customer as a note.
A low-slope roof on exposed-fastener steel gets sold because nobody checked the product's minimum, and the first heavy rain finds every screw.
The owner never sells a roof the manufacturer won't stand behind. A leak call two winters later costs more than the job made, so the warranty limit is treated as an error.
Fixes, checks and notes — kept apart
A Fix is something that cannot be built or ordered as drawn. A Check is something you might still do with your eyes open — an end wall that is more door than wall, bay spacing outside the usual band, a lean-to past rafter-framing span, a gambrel in special-order territory. Notes carry what a drawing would never say on its own: knee bracing on tall walls, snow drift at a clerestory or a gambrel break, ledger load handed to the main building's footings. The button counts each kind by its own word — 1 fix · 1 check · 1 note — and wears the mark of the worst one.
A wall of identical warnings trains people to dismiss them all — including the one that would have stopped a bad order.
The estimator reads the red ones because not everything is red. When every finding shouts, the one that matters gets ignored with the rest.
The Engineering group names the code section
Some designs need an engineer, and the builder should know before the quote goes out — not at plan review. A bearing 2x4 stud over 10′ is past the IRC stud table (Table R602.3(5)); taller studs need R602.3.1's exceptions with the job's wind, exposure and snow set, or an engineer. A storey taller than R301.3 allows is an engineer's wall. Walls over the tall-wall height — 12′ by default, the account's own number — carry a cross-bracing line and an engineering allowance on the estimate. A building wider than 36′ is outside the IRC truss and header tables (R802.10.2.1, R602.7), and the tag beside the design name reads Engineer required. A post-frame shell on a home needs the engineer's wall and bracing design, and drill-set post brackets need bracing an engineer designs. Fireblocking is noted where it is billed (R302.11). Braced wall lines are read off the walls you drew — the outside walls and every inside wall marked a braced wall panel: lines more than 60′ apart for wind (25′ in Seismic Design Category D, Table R602.10.1.3) raise a Check that says where the interior line goes and which drawn wall can be it. On a 40×80 with a wall across at 40′: between 20′ and 60′ from the front — the wall at 40′ can be it, with Make the wall at 40′ a braced wall panel one press away. Each line also wants a panel within 10′ of each end and no more than 20′ between panels (R602.10.2.2), so two 12′ garage doors 2′ apart read 26′ without a panel, from 8′ to 34′. On a barndominium, porch and lean-to rafters are read against the IRC rafter table at the job's ground snow (R802.4.1): 2x8 at 24″ in Southern pine No. 2 spans 13′-11″ at 20 psf and 11′-7″ at 30 psf. An Oklahoma job's thickened edge with fewer than two #4 bars is a Check with Use 2 #4 bars. Trucks over legal width and footings above frost raise their own lines. It is a builder's flag with a section number; the plan reviewer and the engineer still decide — and when they have, the finding can be overridden with a typed reason — in Issues or on the floor plan's Code check — logged with who and when and printed on the sheets.
Tall walls and a stud rule of thumb past its table get caught by the plan reviewer, and the price that went out no longer holds.
The owner finds out what to ask the engineer while the price can still move. A flag with the section beside it turns a surprise at the permit office into a line on the estimate.
The makers' installation rules, each with its document
Some of what decides whether a building goes together lives in the manufacturers' instructions, not the code book, so those rules are checks too. An I-joist floor reads its bearing off the model — at least 1¾″ at the ends and 3½″ over a beam (Weyerhaeuser TJ-9001) — with flanges never cut and web holes only where the hole chart allows. An interior wall under the trusses gets a slotted partition clip where each truss crosses it (Simpson's catalog, C-C-2026 p. 253), and on the slab its plates take drive pins 6″ from each end, then 4′ apart at most (ICC-ES ESR-2138) — both counted, the same counts the estimate buys once the design counts its interior walls. Windows and doors are flashed in order, sill pan, jambs, then head (ASTM E2112 and the wrap or sheathing maker's guide), and house wrap laps 6″ course over course (DuPont). Each is a Note citing its document, and becomes a Check where the design is outside it: an I-joist bearing short of the maker's, a wall on pins taller than the report's 14′, or house wrap over open studs on an Oklahoma job — DuPont's open-stud guide covers climate zones 2B and 3B only.
A partition nailed tight to a truss, a pin missing beside a door or a window taped in the wrong order passes the eye on site and shows up later as a crack, a lifted wall or a leak.
The rule the crew has to follow is written down where the estimator works, with the document it comes from — so it is ordered, priced and printed instead of remembered.
Click the warning and it takes you to the door
Try itA finding that names an opening is a button. Click it and that opening is selected, outlined and swung into view, with its card scrolled into place. One message is raised per offending opening rather than one sentence covering all of them — so when two windows overlap on a 60-foot wall, you get one finding for each, and each takes you to its window.
One vague message about “openings overlapping” on a wall with four windows leaves you clicking each one to find the pair.
The estimator fixes the problem in seconds instead of hunting for it. The fastest fix is the one that takes you to the thing that is wrong.
Warnings do not park themselves across your model
Try itA finding pops for five seconds when it first appears, then retires into a panel with a running count on the button. Nothing is lost by being dismissed and nothing sits on top of the building forever. A message that never leaves stops being read.
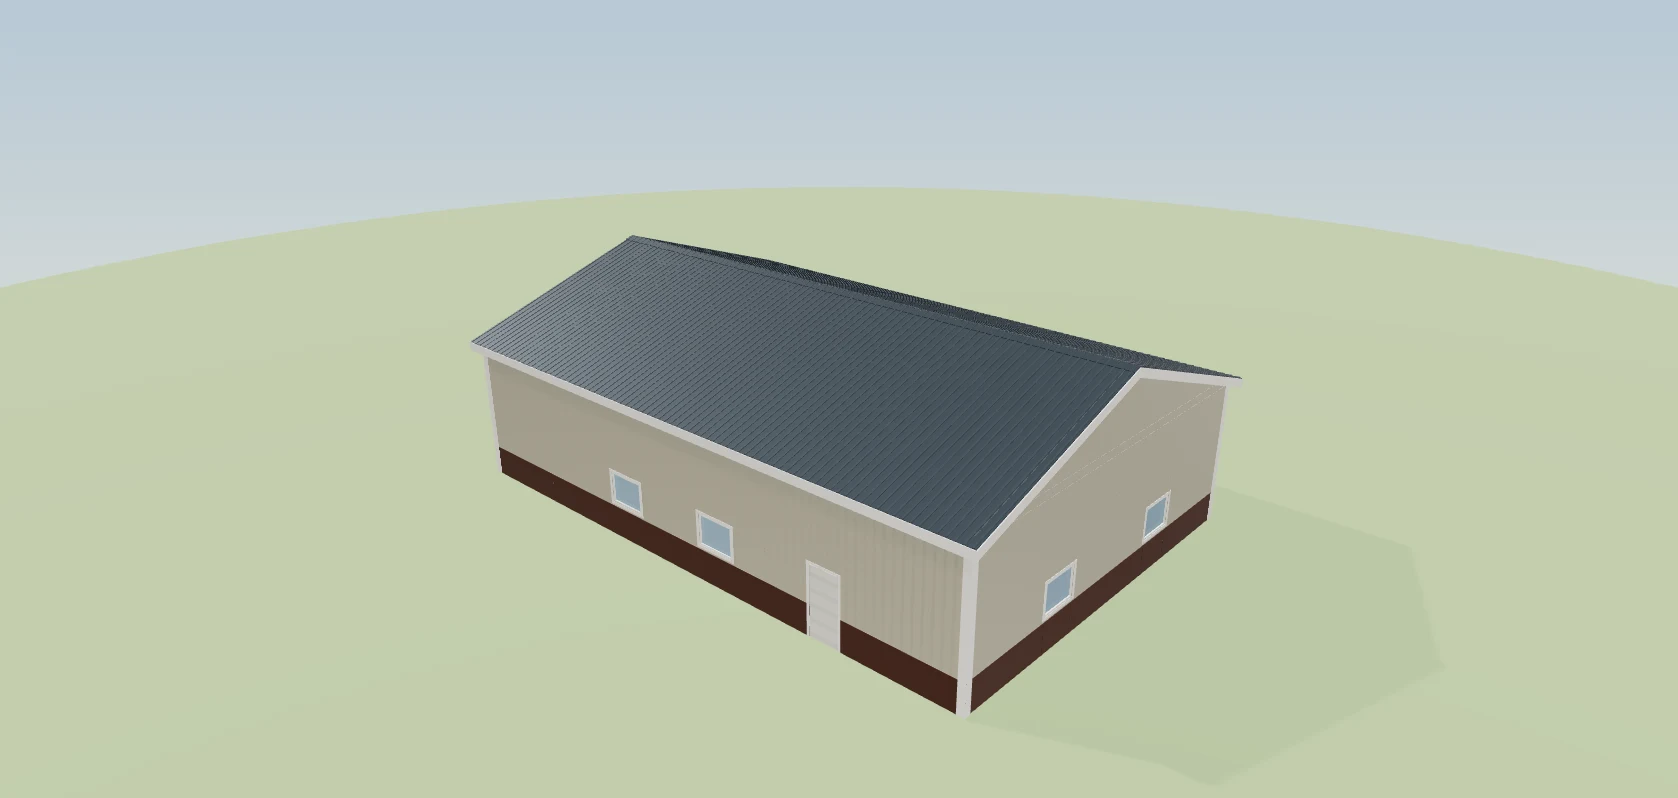
Warnings parked across the viewport hide the building they are about, and after a week nobody reads them.
The estimator keeps working on the model instead of reading around a wall of yellow boxes. A message that never leaves stops being read; one that pops and retires gets noticed.
You can read the checks you passed, not only the ones you failed
The panel lists every check the tool can raise, tripped or not, each with a plain sentence on why it matters. “No warnings”, on its own, tells you nothing about what was actually looked at. On a clean building the button reads All checks pass, and the list underneath shows the design was checked for truss span, embedment, frost depth, flashing and drift — and came back clear. The rules for how the material list counts and prices sit apart, under How it counts and prices, each tagged Rule: they say how a number is worked out, so they are never counted among the checks a design passed.
A design tool that only ever shows failures leaves the builder unable to say what a clean design was actually checked against.
The rep can show a customer what the building was checked for, which builds more trust than a quiet screen. A list of the standing questions is proof of the work, not just the absence of red.
- 1Draw. The checks run as you go, against real limits.
- 2A Fix is red: an opening off its wall, two openings sharing space, a roof below its product's minimum slope, a post past yard stock, a gambrel past the truss ceiling. Some limits simply stop the stepper — a gambrel will not go past 60′.
- 3A Check asks: an end wall that is more door than wall, a window sitting on a post line, bay spacing outside the usual band, a lean-to past rafter-framing span, braced wall lines too far apart, porch rafters past their span table.
- 4A Note tells you what the drawing cannot: bracing, vehicle clearance, drift loads, the flashing order, and the partition clips and drive pins an interior wall takes, counted.
- 5Each finding carries the live number that tripped it, so you are not hunting.
- 6Click a finding that names an opening and it selects that opening and swings the camera to it.
- 7Many findings carry their own fix, most useful first, with the price change on the button where there is one: a window on a post shifts into the bay or gets a post on each side, a garage door lift that won't fit steps down, a stud wall past its table goes to 2x6 studs or a lower wall, a missing braced wall line marks the drawn wall that can be it, a lean-to past its rafter table is framed with trusses — one press, one undo step
- 8Someone your account allows can Override… a Fix or a Check from its ⋯ menu with a typed reason — in Issues and on the floor plan's Code check; it moves to the Overridden group with who, when and why, and Remove override brings the flag back
- 9The Engineering group flags what needs an engineer — tall walls, a stud wall past its table, drill-set brackets, a post-frame shell on a home, braced wall lines too far apart — each with its code section. It flags; it never claims the building was engineered.
A builder can otherwise draw and sell a building that cannot be ordered, and find out when the truss plant calls back — after the price is agreed. Checks run continuously against real limits: gambrel trusses have a factory span ceiling, a 6x6 has a stock length, and a single-slope truss gets un-orderably deep past about 40ft of span. Minimum roof slope is a Fix rather than a Check, because below it exposed-fastener steel leaks at the screws and voids virtually every manufacturer warranty.
- Selling a building that cannot be permitted, ordered or warrantied.
- Engineering concerns that only surface after the deposit.
Findings toast, then retire into a panel
Two lives for every finding. A message on first appearance, then a panel entry with a standing count on the button. Nothing is lost by dismissing it, and nothing parks itself across the model.
Every check, explained — including the ones you passed
A full list of the standing questions. Each one carries its area, a plain title, a one-line reason it matters, and the level it raises. Deliberately no numbers in the prose — the finding itself carries the live figure, so there is never a second copy of a threshold to drift.
Click a warning and it takes you to the problem
Every finding names one offending piece and carries it. Click the message and the tool selects that opening exactly as clicking it in 3D would — outline, name chip, panel card, resize handles — and swings the camera to face it.