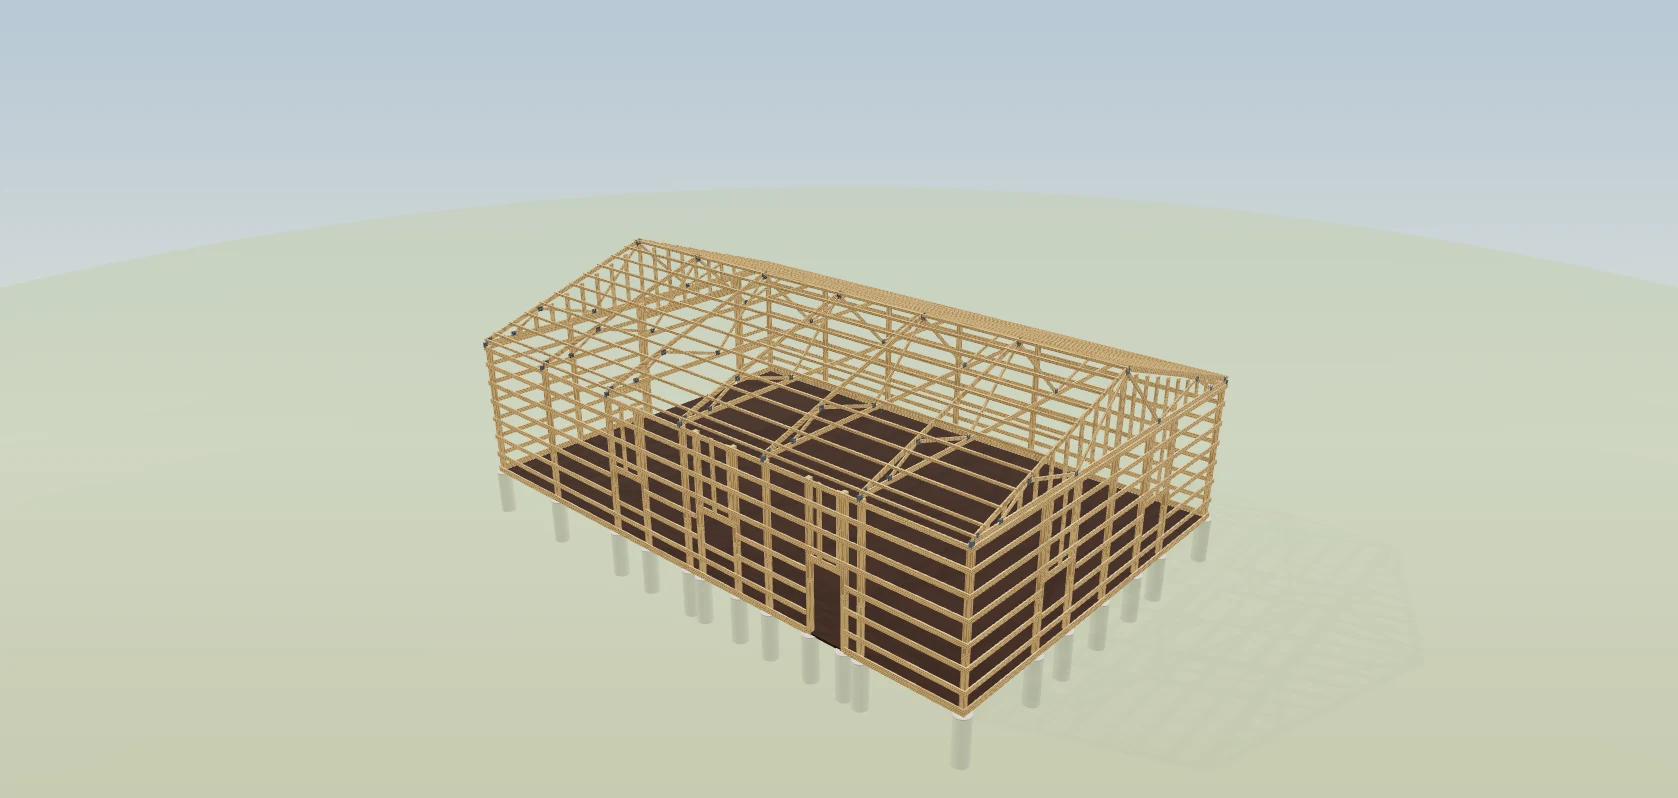
You do not retype anything. The building you drew becomes the estimate: the design's dimensions, the headline summary, and every line with its quantity, unit, note, footage, stock mix and length, priced through the same list the builder used — which is why the total in the builder and the total on the estimate match — all but a post-frame building's trusses, which the builder prices off the truss sheet by span. When a round of changes is ready you save a version, and it freezes every priced line, every service, the labour and the totals exactly as they stood. It's the operating system built exclusively for post-frame and barndominium builders, doing the one thing a spreadsheet can't: the model, the price and the quote are one building.
Also called: internal estimate · estimate from the model · takeoff to estimate · our own estimate engine
The design becomes the estimate — you do not retype it
The takeoff is frozen into an estimate: the design's dimensions, the headline summary, and every line with its category, item, usage, quantity, unit, note, footage, stock mix and length. It is priced off the same list the builder used, which is why the total in the builder and the total on the estimate match — all but a post-frame building's trusses, which the builder prices off the truss sheet by span.
Every quote costs an evening of keying a few hundred material lines into a spreadsheet, and the total that comes out the other side never quite matches the one the model just showed you.
The estimator gets his evening back, and the owner stops paying for the same building to be typed twice. Both totals come off one price list, so when a customer questions a line, every dollar walks back to the piece of building that produced it.
It is the same building, not a description of one
The estimate is not a document that resembles the design. It is built from the design's own spec — width, length, eave, pitch, bay spacing, every opening, the slab, the porch. The building behind all of it is drawn in the 3D building designer, and the estimate can describe it exactly because there is only one spec in the system to describe.
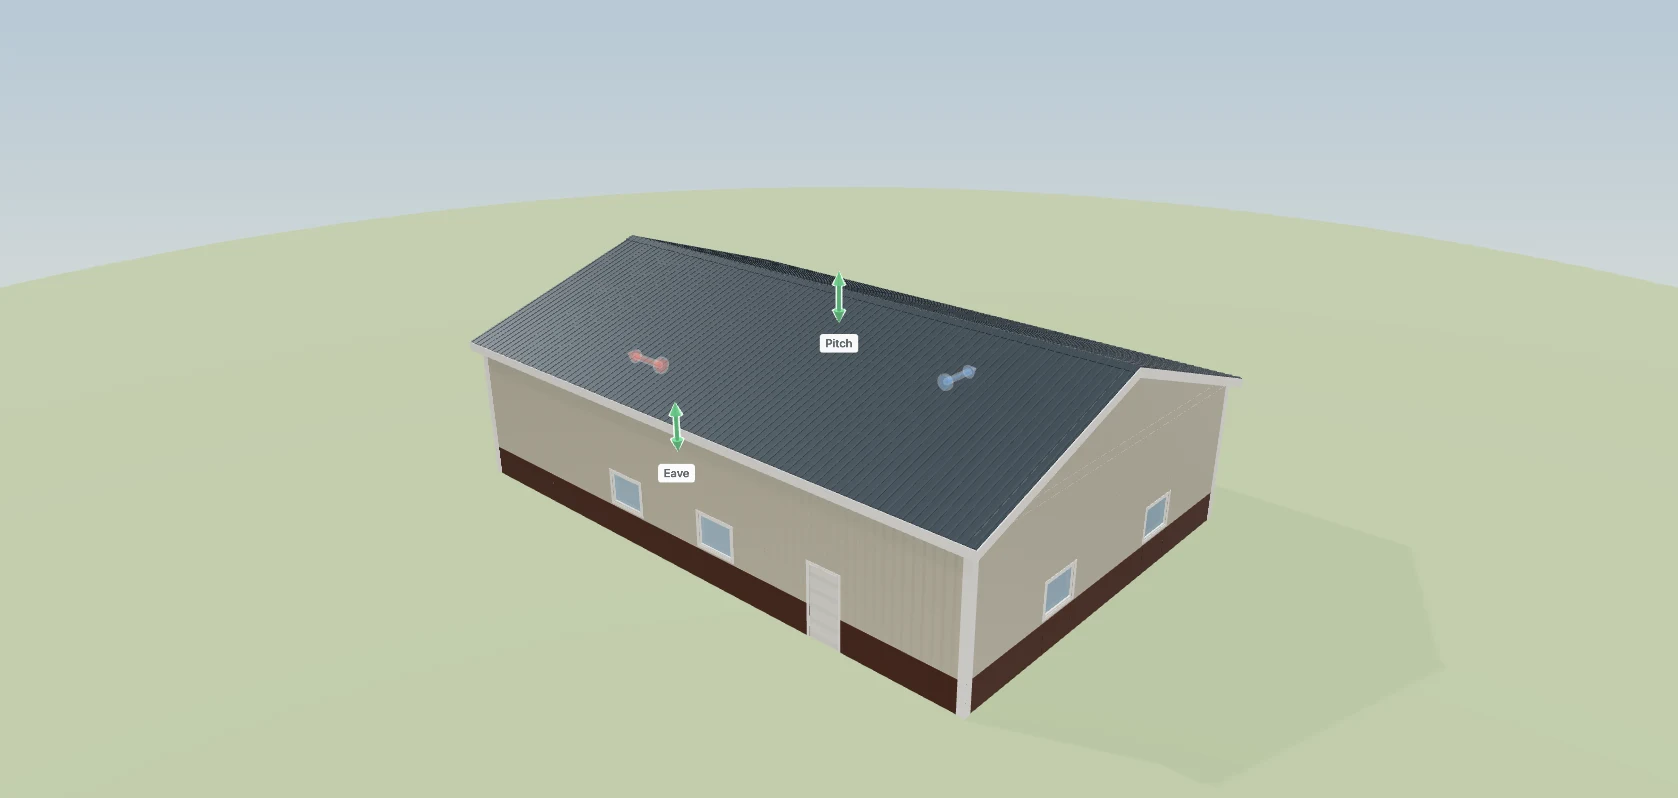
The drawing says 40x64x16 and the quote says 40x60x16, because somebody widened the building on Tuesday and only one of the two documents heard about it.
Nobody in the office has to ask which drawing is the real one, because there is only one. A second written description of a building always falls behind the first; reading straight off the spec is why a saved version has to be deliberately frozen — the trade-off this whole page is built around.
Every line keeps its own unit all the way through
Lumber bills against purchased footage, steel and sheet goods bill pieces times length, and counted items bill by the count. The unit rides on the line from the takeoff to the total — because a 27-foot roof panel priced as one foot is a 4,000 square foot roof that comes to $225. Every stick, sheet and yard of concrete gets counted off the model in the materials takeoff; by the time it reaches the estimate the counting is already done.
The roof prices at a couple of hundred dollars, nobody notices because the grand total still looks like a building, and you find out at the yard.
The owner stops finding out at the yard that a roof was quoted at a couple of hundred dollars. A bare quantity fails silently — nothing errors, the number is just low — so the unit rides on every line through every pricing step, and the same building cannot read one price on the list and another on the estimate.
A 26-gauge building is not priced as a 29-gauge building
Try itWhich material a part is made of is a choice stored on that design, and the estimate prices through the book with that design's choices layered on — and so does every version you save, so a 26-gauge upgrade is still priced as one when you go back to it. Only the departures are stored, so a building that never expressed an opinion about girts follows your default — and picks up any improvement you make to it.
You upgraded the panels for that customer six weeks ago, the quote went out at the standard rate, and the difference comes out of the job.
The customer who paid for the upgrade gets priced for the upgrade, and the job keeps its margin. One shared price list for every building was simpler, and it priced a 26-gauge roof at 29-gauge money; storing only the departures keeps a design's real decisions while your default keeps improving underneath every building that never cared.
The price is written onto the line, not looked up again later
Try itWhen you save a version, every material line is frozen at the price it was priced at — and so are the services, the labour and the totals. Raising your yard prices tomorrow does not move a quote you saved yesterday. Going back to an older version tells you if today's prices would put it somewhere else, rather than quietly repricing it. The cost and sell price behind every line comes from your yard's price book.
Lumber moves nine percent over a Monday, the customer opens the link he was sent on the Friday, and the number he is looking at is not the number you shook hands on.
The customer is held to the number he was shown, and so are you — that is what makes it a quote. Re-pricing is a deliberate act with a date on it, a new version, never a silent correction nobody can point at.
One total, whichever screen you are looking at
Materials, labour, services and markup are added by one function, and the estimate list, the pipeline card, the workspace and the customer's page all call it. The estimate also builds its material lines from the building on screen, so the Materials tab, the summary, a saved version, Send and the material order all read one set of lines — never one moment's building paired with another moment's materials. The same building used to read $32,000 on the list and $30,000 on the estimate, because the list was totalling materials and nothing else.
The rep reads the figure off the pipeline card on the phone, the customer opens the link and sees a bigger one, and the call turns from a close into an apology.
The rep can read the number off any screen on the phone and be right. Any surface allowed its own arithmetic eventually disagrees with the others, and the copy the customer is holding wins that argument — so one function does the sum and every screen calls it.
You can override a quantity, and it says that you did
Try itA takeoff is a starting point, not a verdict. Change a quantity on a line and it is marked as edited against the measured figure — so the next person can see somebody made a decision there, rather than wondering whether the model got it wrong. Your edits are saved with each version, so going back to one puts them back too.
You know the site needs four more girts than the model counted, so you change the number — and a month later nobody, you included, can say whether that was judgment or a slip.
The next person to open the estimate can tell judgment from a slip — and so can you, a month later. The measured figure stays beside the one you typed, and one button puts every edited line back to the takeoff, so the takeoff stays honest even where you overruled it.
Every estimate is a frozen version, not a live recalculation
Try itSave a version when a round of changes is ready — the porch, the pad, the gutters — and keep going. Each version freezes the building, every priced line, every service and the totals, so the estimate you saved in March still says what it said in March. Going back to one, or comparing two to show the customer where the price moved, is a page of its own.
The customer is holding a printout from six weeks ago, and the number on it no longer exists anywhere because the design was widened on top of it.
When the customer decides the first price was the one he could afford, the rep goes straight back to it instead of rebuilding it from memory. A version is a button, never a timer — an hour of autosaves in the builder is still one working draft.
Sending is the moment it stops moving
Read it the way the customer will, then send — and the whole document is copied to their link: sections, colours, payment stages, services with their customer-facing notes, and the raw spec so their page can draw the building. After that the builder can drag whatever he likes; the customer's page still shows the building he was quoted.
The customer opens the estimate a second time to show his wife, and the porch he was quoted has become the porch you have been experimenting with all week.
The customer can show his wife the same building he was quoted, however many times he opens the link. Freezing the spec into his copy means an honest change needs a new version rather than an edit — the alternative is a customer watching his building quietly change on a page you told him to read.
What the customer reads is the same building
Dimensions, square footage, truss spacing and pitch, column spacing, steel gauges, overhangs, every opening, the slab, the attached porch — written out in the estimate the customer opens. The finishes picked in the builder show with their names rather than a hex code, and the hardware colours stay changeable right up until they approve.
The customer approved a number, never a building, and at delivery they are certain the porch was meant to be enclosed and the doors a different colour.
The customer argues with the building now, while arguing is still free — not at delivery. Roof, wall, trim and wainscot are read off the design and resolved to your own swatch names, so the model, the estimate and the customer's page cannot name the same colour three different ways.
Nine documents, filtered by who they are for
Try itFront and gable elevations, footprint and a one-sheet for the client. Post layout, opening schedule, cross section and assembly notes for the crew. The material list for the shop. All nine are generated from the design, so none of them can be stale — and these sheets describe whatever you drew, because sizing the building and placing the openings happen in the 3D building designer.
The crew turns up with a printout two revisions old, and the client was handed that same sheet — embed depths and all — which they now want explained on the phone.
The client gets his one-sheet and the crew gets the post layout — nobody gets a stack to decode. Sorting the set by who is asking means a client never has to interpret embed depths on a cross section, and a crew never has to be told which pages to ignore.
It says out loud what it is not
Under the takeoff and on the material list you export: a design aid, not engineering — no substitute for a licensed design professional, a truss package from the plant, or your building department. The exported list also names what it leaves out: labor, equipment, freight and tax. On the estimate those are priced as lines of their own.
A customer assumes the number covered labour and delivery, or an inspector asks who stamped the set — and by then the quote has passed through three other pairs of hands.
Nobody — customer, inspector or bank — should mistake a takeoff for engineering. The note rides on the list itself, because the page that ends up in somebody else's hands is never the one with the fine print.
Once it has gone out, revising it is a different job
Try itThis page stops at the freeze. Saving more versions, going back, comparing two, and what the customer's link opens are handled on estimate versions — and unlocking a sent quote to change it is covered on the page your customer reads. On this page all that matters is that each one is a fixed document, not a live number.
Somebody quietly corrects a line on a quote the customer printed last week, and now nobody can say which of the two numbers was ever agreed to.
The owner can trust that a quote the customer printed is still the quote on file. Cutting the first version is arithmetic; changing one the customer already has is a conversation — so revising a sent estimate sits behind a deliberate unlock, not an editable field somebody wanders into.
Change the walls from the estimate
With Shell only on, the estimate's Scope card offers a Wall assembly: post in ground, post on slab or hybrid stud walls. Pick one and the 3D building changes with it, and the estimate's materials follow.
The buyer asks what studs would cost instead of posts, and somebody has to go back to the drawing to find out.
The wall system is the biggest decision in a shell price, so it sits where the price is — and the drawing and the number never disagree about it.
- 1Draw the building, then press Done — back to Estimates. The working draft is saved, and the whole material list comes with it.
- 2Every line keeps its own unit, so lumber bills against footage and steel bills against length.
- 3Override a quantity if you need to — it is marked as edited against the measured figure.
- 4Save a version when a round is ready. It freezes the priced material lines, the services, the labour and the totals — the estimate you saved in March still says what it said in March.
- 5Go back to a version or compare two, with the price difference and the lines behind it.
- 6Send copies the frozen document to the customer's link, the building included.
- 7Sending locks the material prices the estimate went out with; a draft follows today's prices, and Use today's prices on a sent estimate is a deliberate press
- 8The materials takeoff says what it is not — a design aid, not engineering, with no labor, freight or tax in it. On the estimate those are priced line by line.
An estimate that re-derives itself from a live design is an estimate that changes after the customer has seen it. Sending a design to an estimate freezes the building as it was, so the quote is a document with a date on it. And each line carries its own unit all the way through rather than a bare quantity — the shortcut that repeatedly made totals come out around a third of what the building was really worth.
- Re-keying a takeoff into an estimating tool.
- Estimates that cannot be traced back to a design.
- Two pricing surfaces disagreeing about the same building.
Plans for the client, the crew and the shop
One building, three audiences. Elevations and plan for the client and the crew. Post layout, opening schedule, cross section and assembly notes for the crew. Material list for the shop. And a one-sheet combining elevations and materials for everyone. All generated from the design, so none of them can be stale.