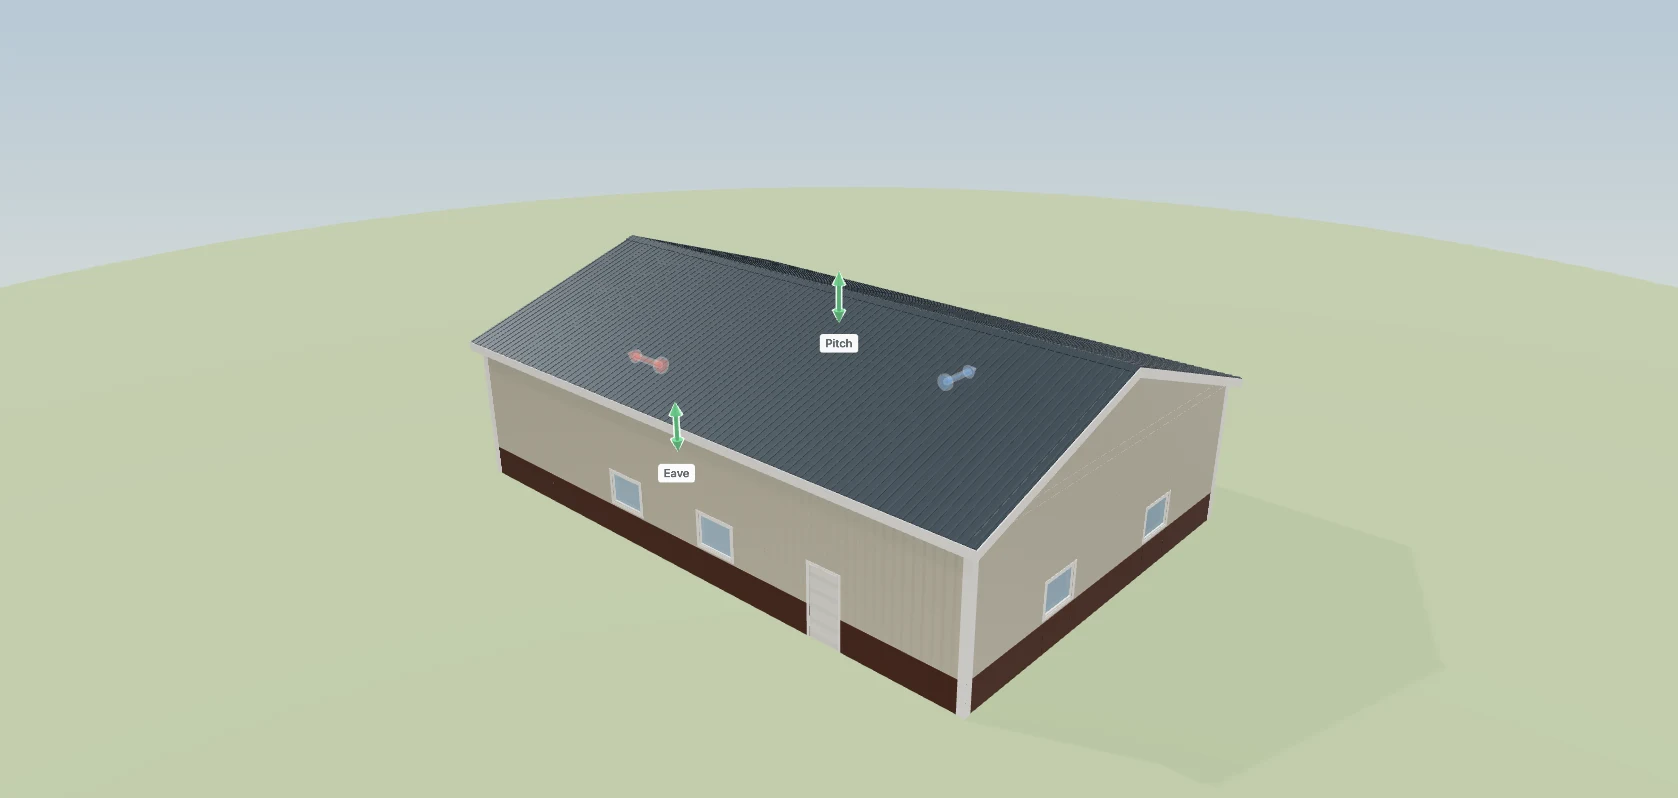
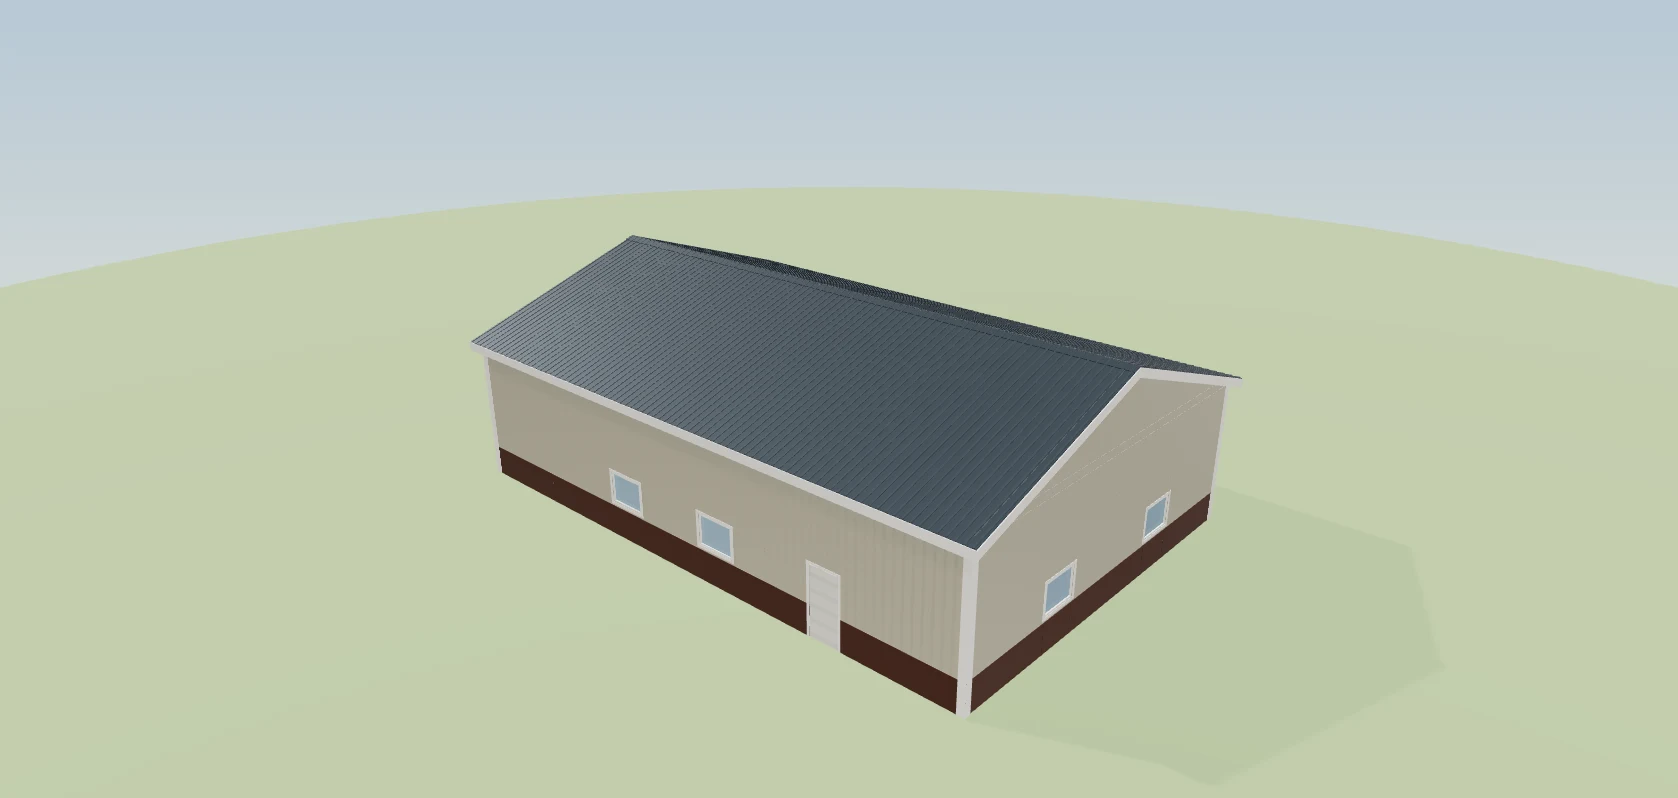
The building drawn with the customer on the phone — the shell, the roof, the doors, the lean-tos and porches, and now the whole barndominium floor plan inside it — in a designer that only knows post-frame.
The operating system for post-frame and barndominium builders.
Instead of: Notes on the truck seat, a sketch on the back of a quote, a porch remembered after the price went out, and a permit nobody checked.
3D Builder
OrbitWalkInspect
Snap on
Controls
3 warnings12
The real screen, drawn from the product’s own design system. Sample data — no customer information appears here.
Scroll — 8 steps
Where it starts
Start from the size they asked for
Width, length and eave height first. Then the framing in the order it goes up — bay spacing, trusses, girts, purlins — then what's below grade: post embedment and frost depth. It's the operating system for post-frame and barndominium builders, so these are the numbers it starts with, not an afterthought. The panel names the measuring standard, so a 40×60 means the same building to you, your yard and your inspector. Change a number and the building redraws while the customer watches.
Two builders quote the same 40×60 and mean different buildings, because one measured to the girts and the other to the posts.
Eave, rake and ridge measured to the TOP OF THE PURLINS; width and length measured OUTSIDE-OF-GIRT to OUTSIDE-OF-GIRT. Switching restates the numbers — the building itself doesn’t move.
Width(ft)
−40′+
Length(ft)
−60′+
Eave height(ft)
−14′+
Bay spacing(ft)
−10′+
Truss spacing(ft)
−10′+
Girt spacing(ft)
−2′+
Purlin spacing(ft)
−2′+
Post embedment(ft)
−4′+
Frost depth(ft)
−3′6″+
WainscotOn
Height(ft)
−3′+
The Building panel in the 3D builder's left rail — the dimension standard and the primary dimensions of the structure, each a stepper the building redraws from. Real screen · sample data.
Every post-frame roof shape, framed the way it's built
Pick the roof type — gable, gambrel, hipped, mansard, monitor — and it tells you how that shape frames: a gable gets common trusses at your spacing, with gable trusses at each end. Then the roofing system, each with its minimum pitch — ribbed steel at 3/12, standing seam, asphalt shingle at 4/12 — and the panels your yard carries. The customer sees the roof he pictured, and nobody quotes steel on a roof too flat for it.
A roof drawn as a triangle on a quote sheet tells nobody what it takes to frame it.
Also known as: Saddleback roof. Two roof planes whose upper edges meet at a ridge — the most common shape in cold and temperate climates. Framing: Common trusses at the spec’d spacing with gable trusses at each end (2×6 chords, king-post web), 2×4 purlins laid flat, rake and eave overhang framing.
Roofing system
Search systems + products…
Standard systems
Manufacturer products (scanned)
PBR / R-Panel — Ash Grayribs
Western Lock (snap-lock seam) — Charcoal Grayseam
⅞″ Corrugated — Almondcorrugated
Wave Panel — Colonial Redwave
Roof pitch(/12)
6
Eave overhang(ft)
1
The real screen, drawn from the product’s own design system. Sample data — no customer information appears here.
Every opening is placed by wall, bay and distance from the post: Garage Door 1, a 14-by-12 overhead on the front endwall, bay 2, three feet off the post; a walk door on the left sidewall. Overhead, walk, sliding and window each add from one button. When the customer can see the door where it'll be, he stops second-guessing it — and the crew frames it in the right bay.
“Two overheads on the end” written on a quote is how a door ends up framed in the wrong bay.
Add a lean-to, a porch, an enclosed wing or a wrap, then set it the way you'd describe it to a crew — Lean-to 1 on the right sidewall, 36 feet along the wall, 12 out, a 3/12 pitch, posts every 10 feet. A gable porch can carry timber trusses and a concrete slab. It's on the building and on the material list the moment it's drawn. Customers say yes to extras they can see.
The porch remembered after the price went out is the porch you build for free.
The Additions panel in the 3D builder — lean-tos, porches, enclosed wings and wraps, each with its own dimensions. Real screen · sample data.
Beat four
Right-click the wall you're talking about
On a call, nobody wants to hunt through panels. Right-click the wall the customer just mentioned and everything that wall can take is right there, each with its price beside it: insulate it for $1,745.80, change the floor, add a frost footer, put a door or a window in it. The call keeps moving, and the customer feels he's working with someone who knows the building cold.
Every minute spent hunting for a setting is a minute the customer spends wondering if this will take all afternoon.
The checks run while you draw. A lean-to on the right wall that drops to 6.2 feet at its outer edge is flagged under the 6′6″ headroom line, with what to change. A lower roof against a taller one is flagged for snow drift. A ledger hung on the main building is flagged as load on its columns. You find out on the call, not on the site — and your rep never has to walk back a promise.
A building that can't be framed as quoted is found out by the crew, and the cost lands on you.
Headroom at the outer edgeLean-to on the right wall drops to 6.2′ at its outer edge — under 6′6″ headroom. Raise the attachment or flatten the pitch.
Notes (2)
Snow drift and slide-offLean-to on the right wall is a lower roof against a taller one — ASCE 7 drift surcharge and sliding snow off the main roof must be checked; rafter sizes here are not final without it.
Ledger load on the main buildingLean-to ledger adds vertical, uplift and lateral load to the main building's columns and footings — that's a re-analysis of the original structure, not an add-on.
Every check this builder runs
Openings
Opening fits its wallA door or window that starts before the wall does, or runs past its far end, has nowhere to be framed.Clear
Opening fits under the eaveThe header has to land below the top of the wall it sits in.Clear
Openings clear each otherTwo openings sharing wall space cannot both have jambs and a header.Clear
Corner posts stay putAn opening close enough to a corner to want the corner post omitted — the one post that carries two walls and cannot go.Clear
Structure
Endwall shearPost-frame resists lateral load through the roof diaphragm and endwall shear; past a point the endwall is more opening than wall and needs engineering.Clear
Bay spacing in bandSpacing wider than the usual band pushes purlins and headers into heavier sizes.Clear
Roofing system minimum slopeEvery roofing product has a slope floor below which it leaks by capillary action at the laps and voids its warranty.Clear
6x6 post stock lengthTreated 6x6 columns are a yard product with a hard length ceiling — eave plus embedment cannot exceed it.Clear
Additions
Addition fits its wallA lean-to or porch that runs past the end of the wall it attaches to has nothing to attach to.Clear
Minimum roof slopeBelow the minimum pitch, exposed-fastener steel leaks by capillary action at the screws — and virtually every manufacturer warranty is void.Clear
Headroom at the outer edgeA sloping addition is lowest where people walk in; below standing headroom it is a trip into a beam.Warning
Snow drift and slide-offAny lower roof against a taller one collects drift and takes snow sliding off the main roof — an ASCE 7 check that rafter sizes are not final without.Note
Foundation
Post embedment minimumEmbedded posts carry the building's lateral and uplift loads through the soil — shallower than the prescriptive floor needs knee bracing, full concrete backfill and an engineer's stamp.Clear
Footing bears below the frost lineA footing above the frost line heaves as the ground freezes — the pad must bottom out below the site's frost depth.Clear
The real screen, drawn from the product’s own design system. Sample data — no customer information appears here.
Then the inside: the whole barndominium floor plan
For a barndominium, the building is half the job. Switch the design to Barndominium and draw the house on the real shell, from a template or from scratch — rooms, walls, doors, the kitchen run and the baths. The Ostrander 40×60 shouse: three bedrooms, two baths, 1,432 square feet of living and a 727-square-foot shop. The code check runs as you draw, against the IRC edition you build to — here four fixes, like a shop-to-house door that has to be fire-rated and a second bedroom with no smoke alarm. Then see it in 3D, run the takeoff or print the plan sheets. It's a design aid that catches the obvious early, not a stamped plan. A family that can walk through their kitchen before it exists starts picturing their life in it — and that's when they sign.
A floor plan drawn in another program is a second drawing that has to be kept in step with the first by hand.
Floor plan mode at desktop size: the builder header, the tool rail, the drafted 40×60 shouse on the drafting sheet, and the plan panel with summary, code check and plan settings. Real screen · sample data.
Which office governs that address, and what it asks for
Type the site address and the permit check answers the questions that change the price: is a permit required, does an ag exemption apply, when are stamped plans needed, what's the fee and who do you call. Here: the Millbrook Building & Zoning Division, a fee estimate of $980 to $1,240. Known before the number goes out, so the rep quotes with confidence and nobody eats a surprise.
A permit nobody checked is a cost somebody eats — the customer, the business, or the rep's commission.
The building drawn with the customer on the phone — the shell, the roof, the doors, the lean-tos and porches, and now the whole barndominium floor plan inside it — in a designer that only knows post-frame. Twenty minutes, on one of your real structures — and the link we build is yours to keep whether or not you go any further.