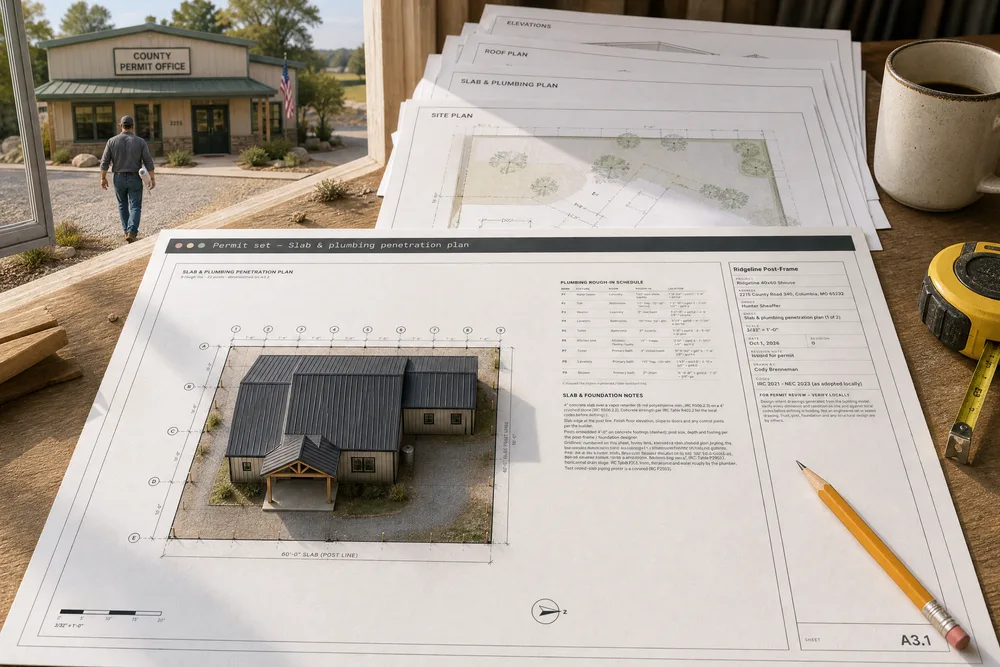
The barndominium floor plan grows into the sheets a permit office asks for, all drawn from the same model: A0 cover and sheet index, A1 site plan, A2 floor plan, A3 slab and plumbing penetration plan, A4 roof plan, A5 exterior elevations, A6 interior elevations, then schedules, general notes, the E1 electrical plan and the takeoff. Plans print at a true scale on 11×17 with a scale bar, and every sheet carries the builder's name and logo, the job address, owner, sheet title, scale, date and revision. You add what the model can't know — the lot, the setbacks, where the building sits — and your own dimensions and notes, and they save with the plan. Built only for post-frame and barndominium builders, so the slab sheet locates every drain off the post grid the crew is already laying out. Every sheet says what it is: design intent for permit review, to be verified locally — not a survey, and not an engineered or sealed design.
Also called: permit drawings · permit set · barndominium permit plans · site plan · slab plan · plumbing penetration plan · roof plan · exterior elevations · interior elevations · sheet index · title block · plan set for permit
One press, the whole set
From the floor plan, Print sheets opens the set for Ridgeline 40×60 Shouse: A0 the cover, with the building's views, the sheet index and the project data — 40′-3″ × 60′-3″ outside of girts, a 4:12 gable, 1,432 sq ft living and a 727 sq ft shop, three bedrooms, two baths, a 4″ slab on embedded posts. Then A1 to A6, schedules, general notes, E1 electrical and the T1 takeoff, twelve 11×17 sheets in all. The cover says plainly: for permit review — verify locally; not a survey, not an engineered or sealed design.
Every barndominium needs a permit set, and every set means a drafter's bill or a builder's weekend.
A builder walking into the permit office with a bound set looks like the professional outfit he is. For the business, it is a drafter's invoice that doesn't get paid on every barndo — and a set that can't disagree with itself, because every sheet came from one building.
A site plan drawn to your lot and setbacks
A1 draws the building on its lot from numbers you already have off the plat: a 160′ × 260′ lot, setbacks 30′ front, 20′ rear, 15′ each side, the front endwall facing County Road 340, the building 60′ back from the front line and 40′ in from the left. It draws the setback lines, the roof edge dashed, the driveway in from the street, the north arrow — and the distance from the wall to every lot line. The Setbacks table lists required against provided, OK on every side; the site data gives lot area, footprint, coverage and impervious area.
The site plan gets drawn by hand on a copy of the plat, and the distances on it are whatever the builder wrote.
The county asks for a site plan before it reads anything else, and most builders sketch one on a copy of the plat. Drawing it from the building the customer bought — with the distances measured, not guessed — means the first sheet the reviewer reads is one they can check.
Inside a setback? It turns red before the county sees it
Try itSheet set details takes the lot, the four setbacks, which wall faces the street and how far the building sits from the front and left lot lines, typed the way builders write them — 25, 25′, 25′6″. Change From left lot line from 40′ to 5′ and the site plan redraws: the 5′-0″ distance turns red, and the setback table says CHECK on the left. Until the real lot is entered, the sheet prints a red placeholder lot warning.
A building drawn too close to the lot line is found at the permit counter, and the job waits for a redraw.
Finding a setback problem at the desk costs a minute; finding it at the permit counter costs a week — and the customer's confidence. The red distance tells the builder before the county does, while moving the building is still a number in a box.
Drains located off the post grid, before the pour
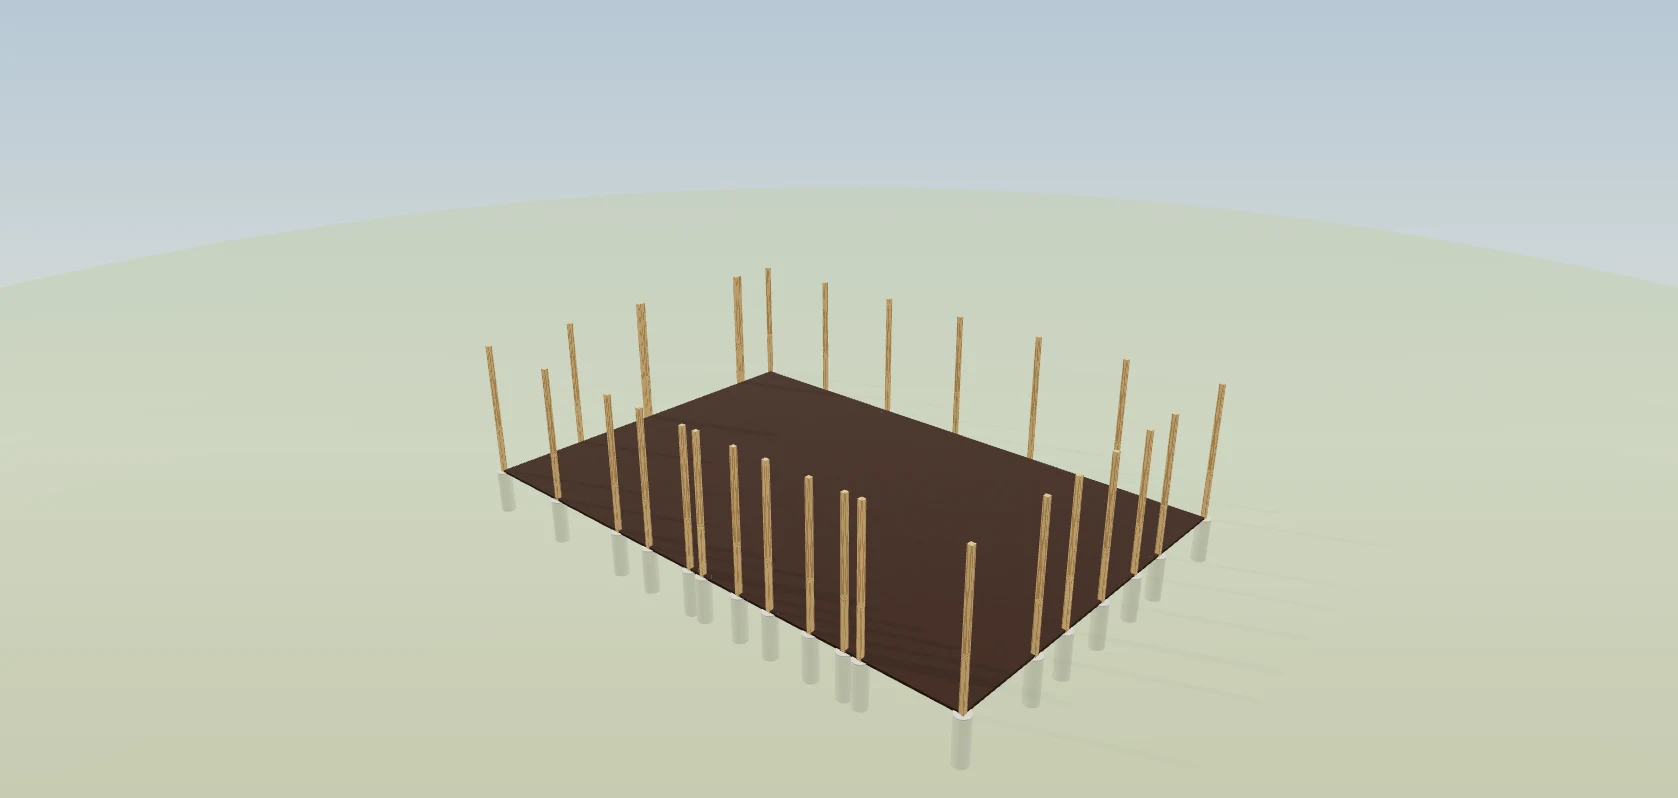
A3 is the slab and plumbing penetration plan: the slab at the post line, every post and footing, the post grid with numbered bubbles on the bay lines and lettered bubbles across the endwall spacing, and a mark on every drain the fixtures need — P1 to P9 on the 40×60, from the laundry's water heater to the primary-bath shower. The plumbing rough-in schedule gives each one its fixture, room, typical rough-in size and where it sits off its nearest gridlines, and the set's notes say plainly that the plumber verifies every location, size and slope before the slab is poured.
The drains get located by eye the morning of the pour, and somebody rents a saw the week after.
Concrete cut after the pour is the most expensive line on a barndo. Locating each drain off the same post grid the crew is already stringing gives the plumber a number to tape off — and the builder a sheet to point at when the toilet is in the wrong place.
Every drain dimensioned to a gridline
When the plan has drains, the slab sheet gets a second page: the drains' part of the building, enlarged, each drain dimensioned to its nearest numbered and lettered gridlines at a scale the figures can be read at on site. The marks and sizes match the schedule on the first page.
At slab scale the drain dimensions are too small to read, so nobody reads them.
A dimension from a gridline is one a crew can measure in the dirt. At slab scale the figures are too small to read on a tailgate; enlarging just the wet walls keeps the whole slab on one sheet and the drains readable on the next.
The roof plan, projected from the model
A4 is drawn from the 3D building: the ridge, the eave and rake overhangs, a pitch arrow on every plane pointing down-slope, the walls dashed beneath, the overall roof and building dimensions, and roof notes — the roofing, the pitch, the overhangs, and that truss design and bracing are by the truss manufacturer. Lean-tos and porches carry their own arrows at their own pitch.
The roof plan gets drawn last, in a hurry, and the overhangs on it are from a different building.
The roof plan is the sheet nobody wants to draw, and the one most often wrong on a hand-drawn set. Projecting it from the model the customer approved means the pitch on the sheet is the pitch on the quote.
Four elevations that move when a window moves
A5 draws all four sides of the building from the model — front and back endwalls, both sidewalls — with eave, ridge and grade heights, the wainscot, and every door and window tagged as in the schedules. Move a window in the 3D builder and it moves on the elevation, because there is only one building. A long building runs to a second elevation sheet rather than shrinking past legibility.
The customer moved a window last week and the elevations still show it where it was.
Elevations redrawn every time the customer moves a window are elevations that end up wrong. Drawn from the model, they can't fall behind — and the customer sees the same house on the elevation that they saw in 3D.
Kitchen, bath and laundry walls at real heights
A6 draws each kitchen, bath and laundry wall with its cabinets, counters, appliances and fixtures at their real heights above the finished floor, numbered to the markers on the floor plan — on the 40×60, the kitchen run, both baths and the laundry, eight walls.
Kitchen and bath walls get explained on site with a tape and a pencil, a different way to each trade.
The cabinet installer, the plumber and the electrician all argue about the same wall. A drawing of it at real heights settles the outlet over the counter and the vanity height before anything is rough-framed.
Add the dimension the reviewer asks for
Dimension is one of three tools on the sheets page: click two points, then where the line goes. It snaps to the drawing — gridline crossings, corners, posts — squares itself up when it is nearly level, and reads the true length on a sheet drawn to scale: two gridlines on the slab, 7′-6″. Double-click to type your own text instead. Select, drag, Delete and ⌘Z all work, and every dimension saves with the plan.
The reviewer wants one more dimension, and the plans go back to the drafter for a week.
The one dimension the inspector asks for is never the one on the sheet. Adding it in a minute — at the real scale, saved with the plan — beats a redraw and a second trip to the counter.
Notes that live on the drawing
Note: click what it points at, click where the text goes, type and press Enter — a leader note on the sheet, saved with the plan and printed with it. On the 40×60's site plan, "Existing well — 50′ from septic"; on the slab, a note on the primary-bath shower drain. Notes can be moved, edited with a double-click and deleted, on any sheet.
The instruction about the drain is in a text to the plumber, and the plumber on the day is somebody else.
Site instructions that live in a text message never reach the plumber. A note on the drawing beside the thing it is about is read by everyone who reads the sheet — the county, the crew and the subs.
Every sheet carries a title block
Down the right side of every sheet: the builder's name and logo, the project, the job-site address, the owner, the sheet title, the scale, the date, the revision and what changed, who drew it, and the review note — design-intent drawings, verify locally; not an engineered or sealed drawing. The sheet number is the largest thing in the block.
A sheet gets separated from the set and nobody can tell which job or which revision it belongs to.
Loose sheets without a job, a revision and a scale on them get mixed up at the office and at the counter. A title block on every page means each sheet stands on its own when it is pulled from the stack — and carries the builder's name while it does.
Take a sheet out; the numbers stay put
Try itSheets in the set switches any sheet but the cover in or out, and the index on the cover follows. The numbers never shift: take out T1 and the roof plan is still A4, so a reviewer's comment on "A4" means the roof plan after every revision. The title block's Revision and What changed fields travel with the set, and plan revisions keep the uploaded versions in order on the job.
Drop one sheet and every sheet number after it changes, and the reviewer's notes stop matching the plans.
Every county asks for a slightly different set, and a set that renumbers itself turns a reviewer's comments into a puzzle. Fixed numbers keep the conversation with the permit office simple.
- 1In the 3D builder, open Floor plan and press Print sheets — the whole set opens in its own tab, one 11×17 sheet after another
- 2Sheet set details takes the job address, owner and revision, the lot and its four setbacks, which wall faces the street and how far the building sits from the front and left lot lines — and which sheets go in
- 3Until the lot is entered, the site plan prints a red placeholder lot warning
- 4The site plan draws the lot, setbacks, building, roof edge, driveway and north arrow, the distance to every lot line, and a setback table that says OK or CHECK
- 5The slab plan marks every drain the fixtures need, located off the numbered and lettered post grid, with a rough-in schedule; an enlarged sheet dimensions each drain to its nearest gridlines
- 6The roof plan and exterior elevations are projected from the 3D building; interior elevations show each kitchen, bath and laundry wall at real heights
- 7Dimension and Note add your own dimensions and leader notes on any sheet; they save with the plan
- 8Print / Save as PDF at 100% (Actual size) prints one 11×17 page per sheet, at scale
A barndominium permit needs more than a floor plan: a site plan with setbacks, a slab plan the plumber can rough in from, a roof plan, four elevations and the kitchen and bath walls. Most builders pay a drafter for that set on every job, or draw it themselves at night — and drawing the sheets separately is how the elevations end up showing a window the floor plan moved last week. Here every sheet is drawn from the one building the customer approved, so when the building changes, the whole set changes with it. And the drawings say plainly what they are: design intent for the permit office to review, with truss, post, foundation and any structural design by others.
- Permit sheets drawn separately and out of step with the floor plan
- Slab rough-ins located by guesswork before the pour
- A building placed inside a setback, found at the permit counter
- Paying for a drafted permit set on every barndominium
- Loose sheets with no job, revision or scale on them