For barndominium builders
Barndominium design software should end in a signed contract
Barndominium design software for the company that builds them: draw the post-frame building in 3D, price it from your own yard, and send one link your customer can turn around, approve and sign.
What barndominium design software has to do for a builder
A barndominium gets designed twice. First the family designs the home: the bedrooms, the kitchen island, where the shop door lands against the mudroom. Floor-plan apps are built for that, and many customers arrive with one drawn.
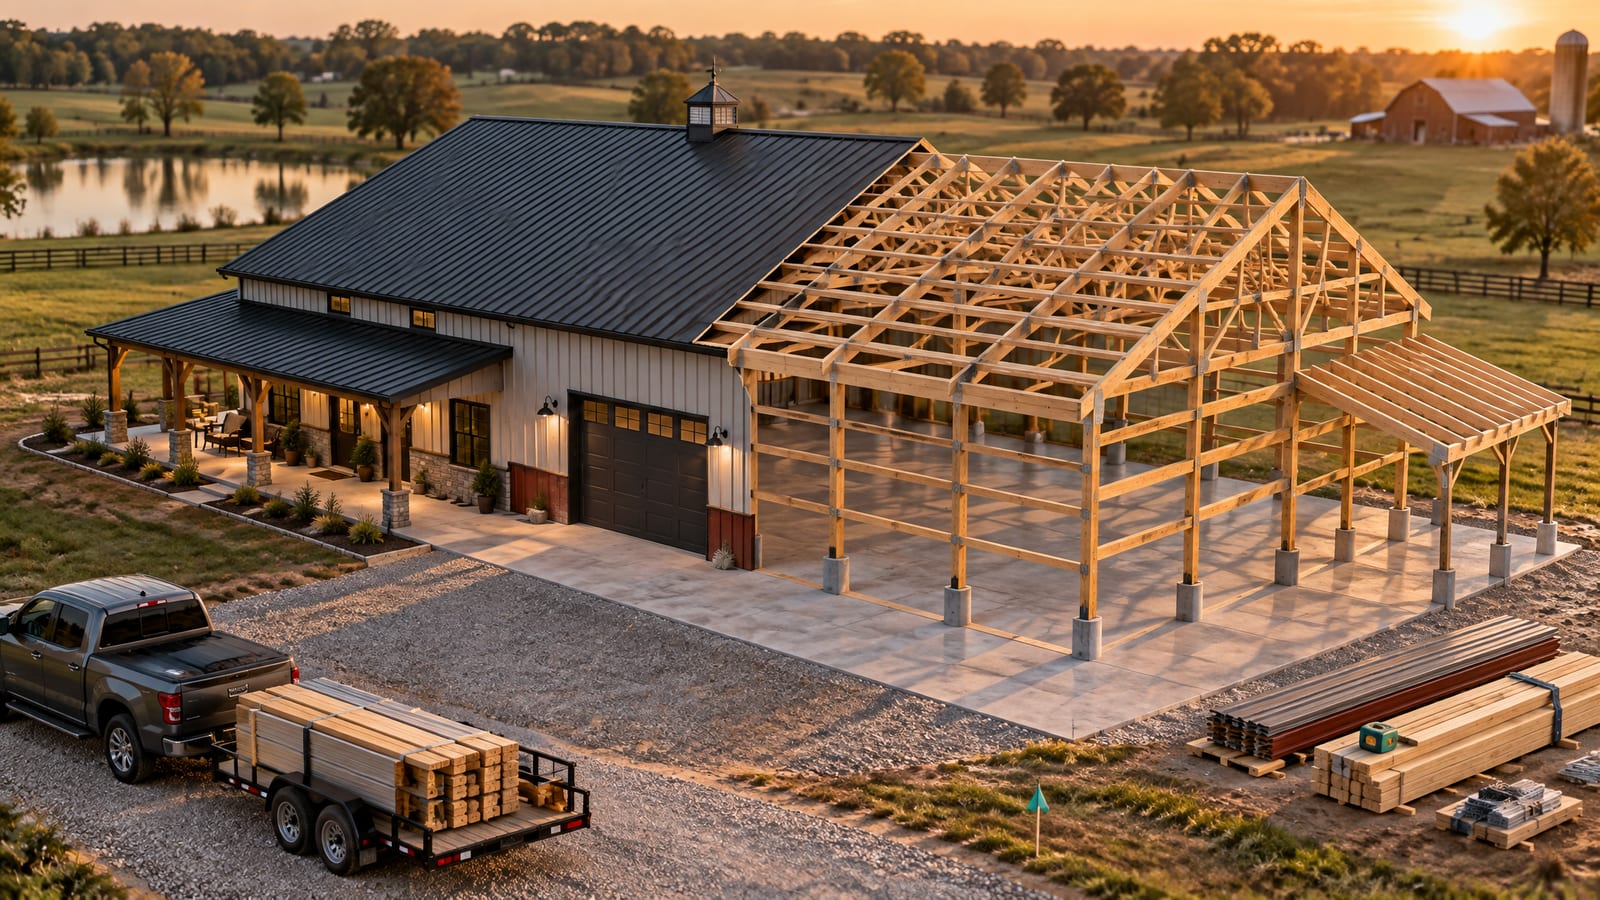
Then the builder designs the building around it, and a floor plan leaves most of that open: the eave height a loft needs, whether the trusses clear-span 40 feet or need an interior post line, how deep the posts sit below frost, and whether the porch hangs off the sidewall or projects from the gable. That is the design that gets framed, ordered, priced and contracted, and it is where a barndo job makes or loses its margin.
So for a builder, the design isn't finished when the picture looks right. It is finished when the building has a material list, a price built on your own material costs, a quote the customer reads on a phone, and a signature. That is what the Leads2Build 3D building designer was built for.
Where a barndo sale slips between the sketch and the deposit
Some of these will sound familiar.
Their layout and my quote are two different buildings
They drew a 50x60 two-storey in an app. You quoted a 40x60 with a loft. Nobody notices until the framing package shows up.
Every change is a recount
Move the porch to the sidewall, add two feet of eave for the loft, and somebody recounts the steel, trim and trusses by hand.
They can't picture a line item
'12-foot lean-to, 3/12 pitch' means nothing to a family at the kitchen table. The building does.
The contract gets retyped from the quote
Names, site address, price and draw stages typed a second time, which is where the mistakes come from.
Hang the porch and the lean-to, and they frame themselves
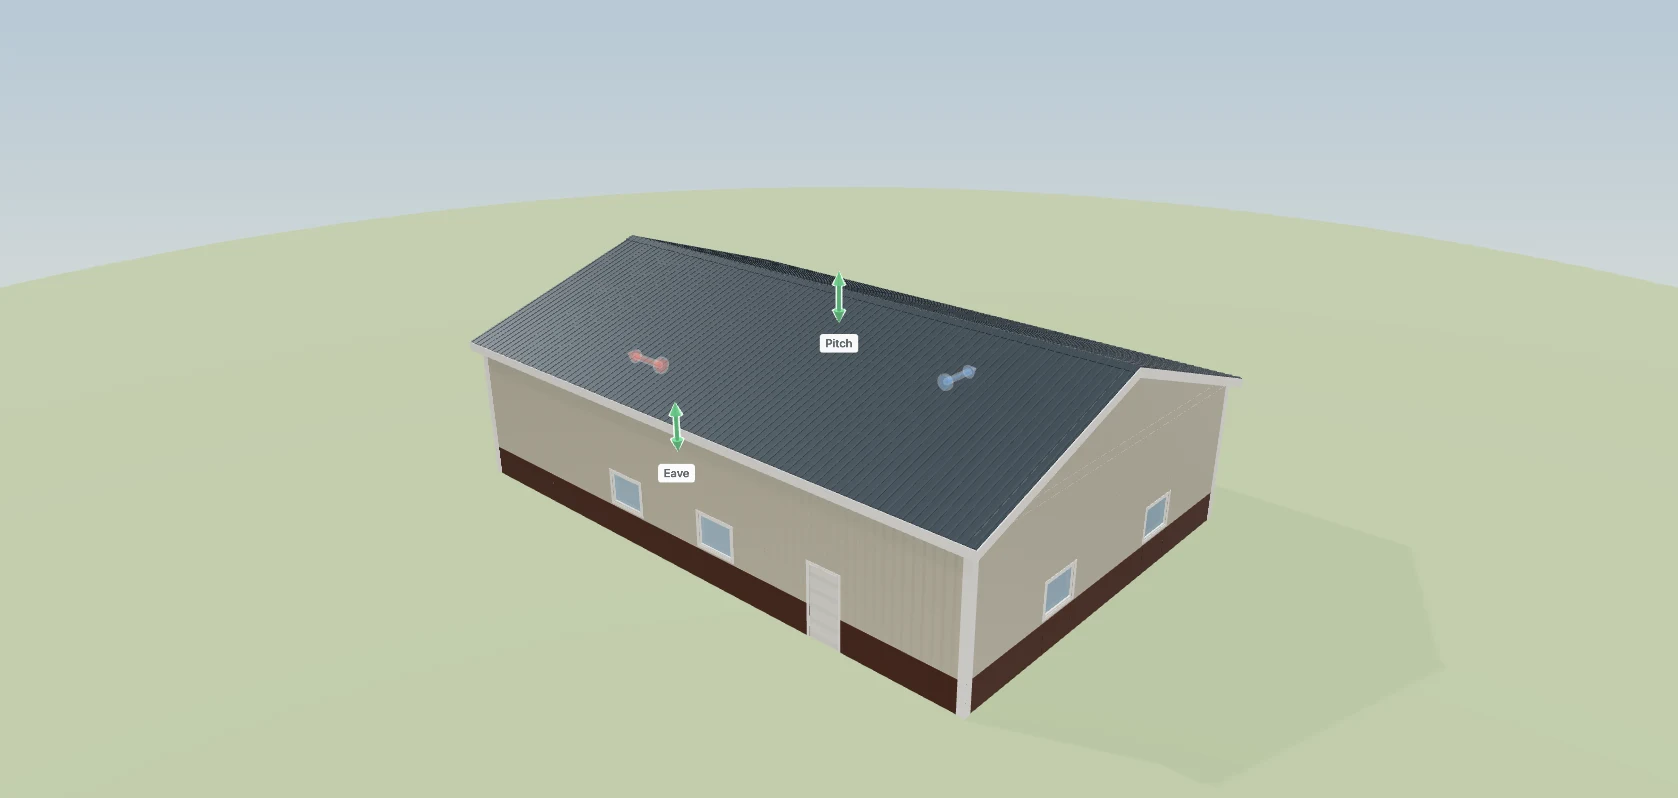
On a barndo the additions do real work: the covered front porch, the carport or equipment lean-to on the shop side. Each is a card that starts with its wall. Here, a lean-to on the right sidewall, 36 feet along, 12 feet out at 3/12, posts at 10 feet; and a gable porch on the front endwall, 16 by 10 at 6/12, with a timber truss and a slab.
The lean-to frames the way a crew builds it: ledger, column line, beam and rafters, with its columns on the same footings as the wall posts. Resize the building and both stay on their walls, with every column, beam and rafter on the order as its own line.
What to look for in a builder's barndo designer
Ask these in any demo. Here is how Leads2Build answers.
Is the model the material list?
Every post, girt, purlin, truss and panel is placed once, and the takeoff measures that same list. Change the building and the count follows.
See how it worksDoes it draw the roof you sell?
Gable, single slope, gambrel, hip, mansard and monitor, each with its own framing and material package.
See how it worksWill it tell you no?
More than forty checks run while you draw: truss span, minimum roof slope, snow drift, a post longer than yard stock, a footing above frost depth. Each shows the number that tripped it.
See how it worksWhose prices are behind it?
Yours, once they are in. Every line prices through a cost and sell price you edit per shop, and your edits beat the shipped defaults.
See how it worksDoes the design become the estimate?
It freezes into a dated estimate. The quote you sent in March still says what you sent in March.
See how it worksYour customer turns their own barndo around
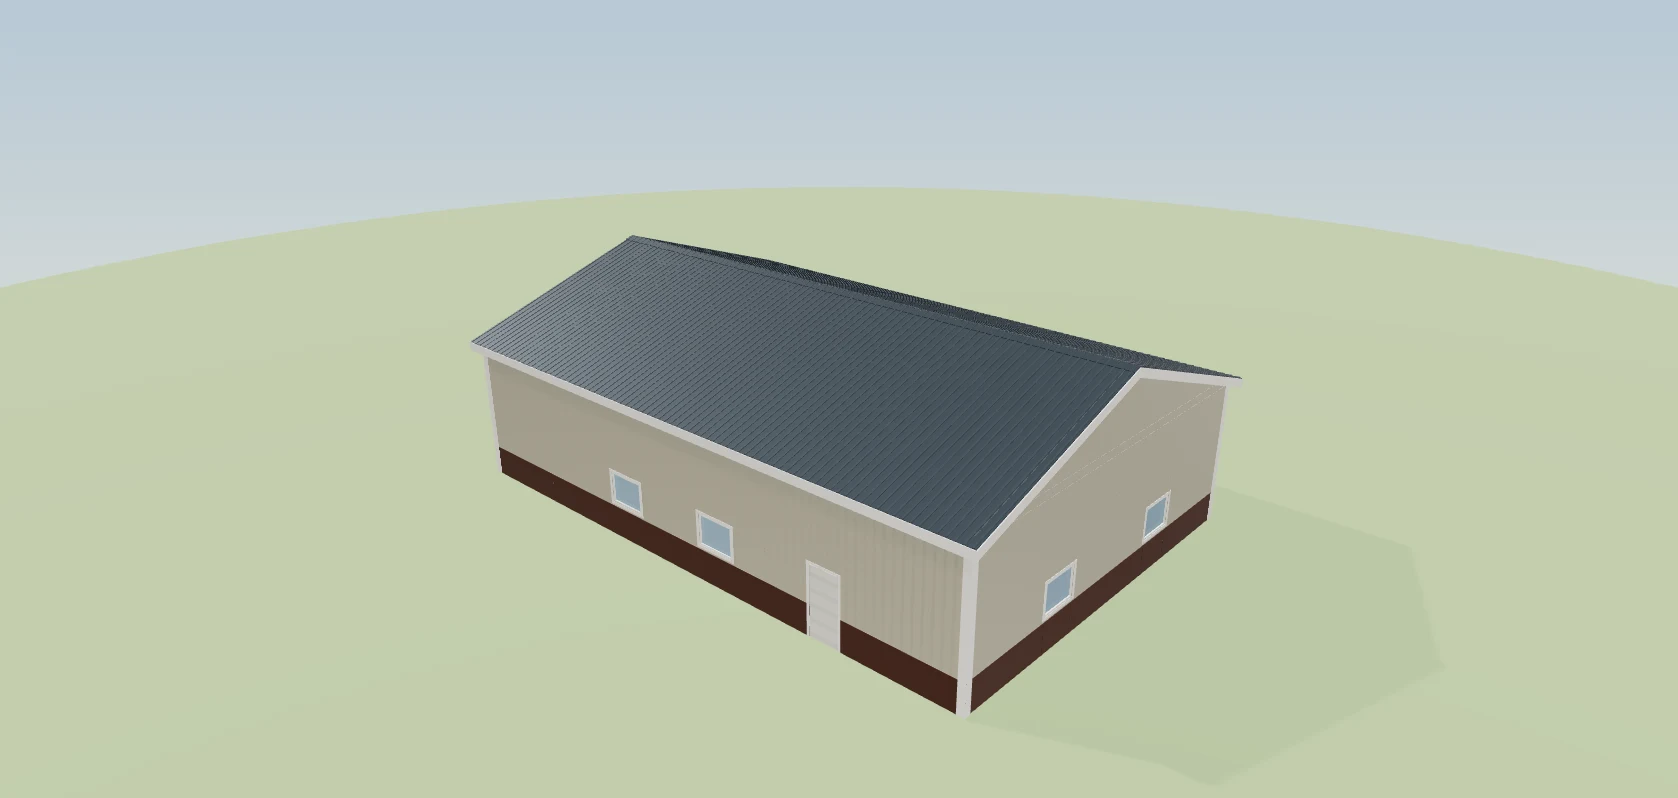
The customer doesn't redraw the building. They get the exact model you priced, inside the quote link you sent: four views (overview, front, gable end, plan) and three layers (finished, roof off, frame). Nothing on it can be edited, so the building they fall for is the building on the contract.
What they can change is the window, door and garage-door colours: three rows on the quote, picked from your own swatches until they approve. The pick saves to the job, so you see it without a phone call.
From the first sketch to a signed agreement
One barndominium, on one customer link.
Draw it while they're on the call
Start from a preset such as the 40x60 shouse, drag it to size, add the porch. The materials total settles each time you let go, so 'what do four more feet cost' is answered on the call.
Send one link, not a PDF
A page on your domain with their building in 3D, the price lines you choose to show, and the deposit and draws. Revise it before they approve and the same link updates.
They approve on their phone
They tick a line naming the exact total and press approve. Colours and price lock, and the deal moves on your pipeline.
The details form writes the contract
They enter legal names, address, co-signer, lender and source of funds once. Your contract template fills in with the approved price, the payment stages and a lien clause for the build site's state.
Both of you sign
They read the agreement on your letterhead, type their legal name and draw a signature. You counter-sign.
The quote link becomes the build
Start the project and the same link becomes their dashboard: the 3D building, your barndominium stages (Slab / Foundation, not Concrete), photos and invoices.
Floor-plan apps and a builder's designer do different jobs
Many barndominium design tools are built for the family planning the home, and they do that well. Here is where each kind fits.
| What matters | Leads2Build | Floor-plan and home design tools |
|---|---|---|
| Rooms, furniture and interiors | Not what it draws: it models the building, not the rooms. | Their home ground. Planner 5D, for one, offers 2D and 3D floor plans and a library of over 8,000 items. |
| Pictures that sell the look | A working model with roof-off and frame layers, the same one the price came from. | Strong here. Planner 5D offers 4K renders; Chief Architect offers photoreal and artistic styles. |
| Framing and material counts | Every post, truss, girt, purlin, panel and trim run counted from the model. | Chief Architect frames in both stick and truss and produces materials lists for costing out a job. |
| A price | Materials priced through your own price book while you draw. | BuildingsGuide's free 3D barndominium builder sends a design to up to four metal building suppliers for quotes. |
| Drawings | Sheets for client, crew or shop, marked as a design aid with no engineer's stamp. | Chief Architect produces construction documents: site plans, framing plans, section details and elevations. |
| Quote, contract and portal | One customer link: quote, approval, agreement, then the project dashboard. | Outside their scope. They hand you a layout or drawing set to price. |
As of September 2026, from each product's own website. The two can work together: their floor plan inside, your building around it.
What it doesn't do, and what to pair it with
Here is where ours stops, and what fills the gap.
- Interior layout. Rooms and furniture belong in a floor-plan tool or with your designer. Bring that layout to the call and draw the building around it.
- Stamped engineering. Where the building department wants engineered plans for a home, a licensed professional provides them. Pole barn permit requirements covers what the office asks for.
- Replacing SmartBuild. If your shop designs and bids in SmartBuild, keep it; Leads2Build connects to it. What happens after the SmartBuild estimate walks through the rest.
The post-frame design software comparison sorts design tools by fit.
Bring a barndo you're quoting right now
Bring a real job, a 40x60 with a lean-to or whatever is on your desk. We'll draw it, price it and show you the link your customer gets.
Questions builders ask
What is the best app to design a barndominium?
It depends on who is designing. A family planning bedrooms and a kitchen is well served by a floor-plan app such as Planner 5D. A designer drawing the plan set can use professional software such as Chief Architect, which produces construction drawings for permits. A builder selling the post-frame building needs a model that is also the material list and the price.
Is there a free tool to create barndominium floor plans?
Yes. Planner 5D lets you start free, Sweet Home 3D is free open-source software, and BuildingsGuide has a free online 3D barndominium builder that can send your design to metal building suppliers for quotes. Treat any of them as the idea of the home; a builder still turns it into a framed, priced building.
How big of a barndominium can I build for $100,000?
Nobody can answer that honestly without pricing a specific building in your area. Published ranges are wide: BuildingsGuide puts typical barndominium costs at $65 to $160 per square foot. Shell versus finished, local steel and lumber, the slab, site work and finishes decide where you land. Ask a builder to price a real 40x60, then change the size.
Can my customer design their own barndominium in Leads2Build?
Not by redrawing it, and that is deliberate. Your team draws the building. The customer opens that exact model from their quote link, turns it around, takes the roof off to see the frame, and picks window, door and garage-door colours from your swatches until they approve. What they approve is what you priced.
Do I still need an engineer for a barndominium?
Often, yes. Where the building department wants stamped or engineered plans for a home, those come from a licensed engineer or architect, not design software. Every Leads2Build estimate and plan sheet carries that statement: it is a design aid with no engineer's stamp. Check the local office's rules before promising a start date.
Can I use Leads2Build if my shop already designs in SmartBuild?
Yes. Shops running SmartBuild keep running on it. Connect your SmartBuild login in Settings, pull your jobs in, and each estimate is matched to the right customer by email and phone. The customer's quote page carries your SmartBuild drawings and its 3D viewer link, and the pipeline, contract and portal carry on from there.