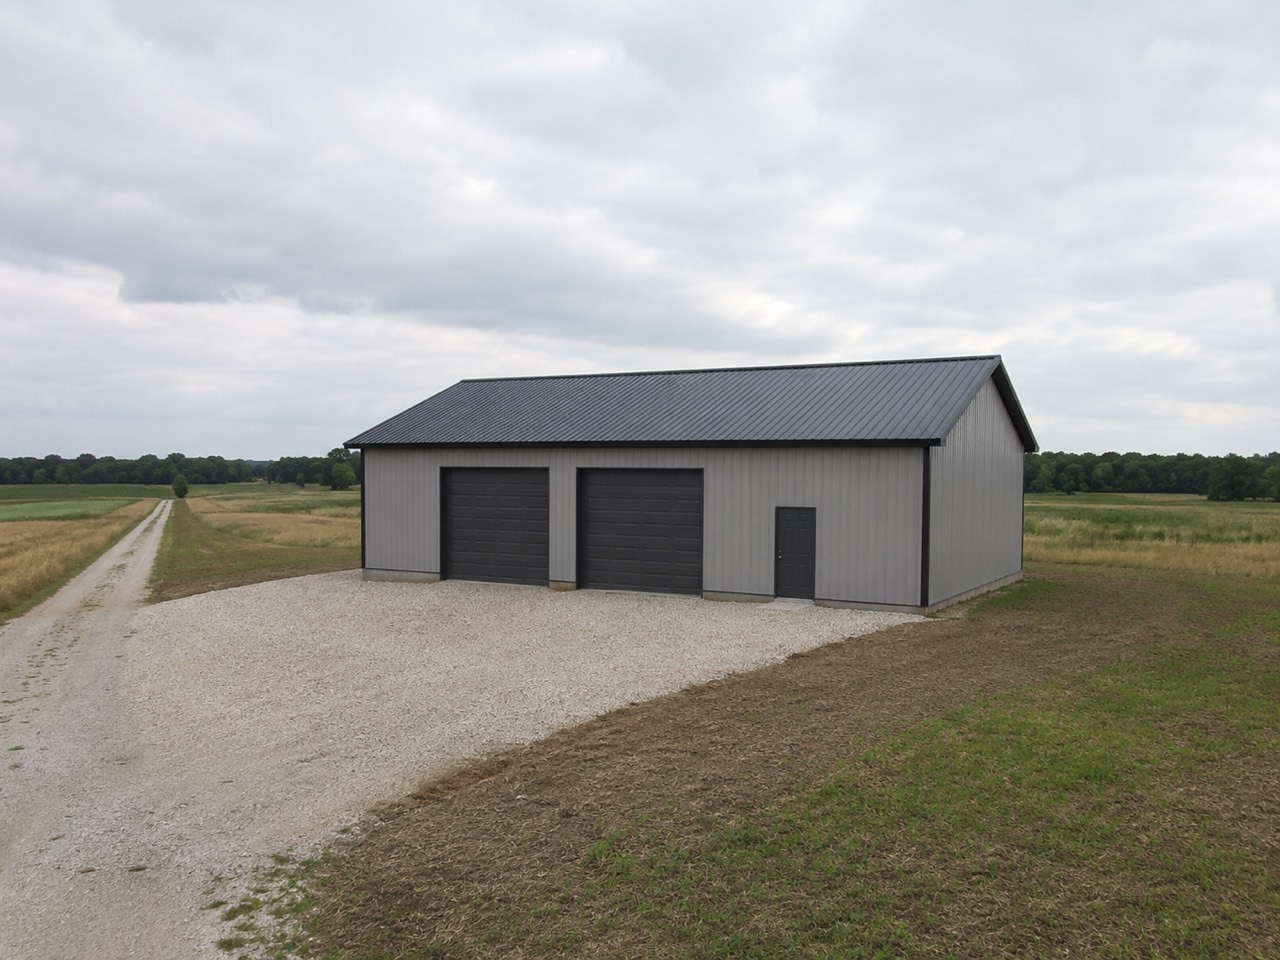
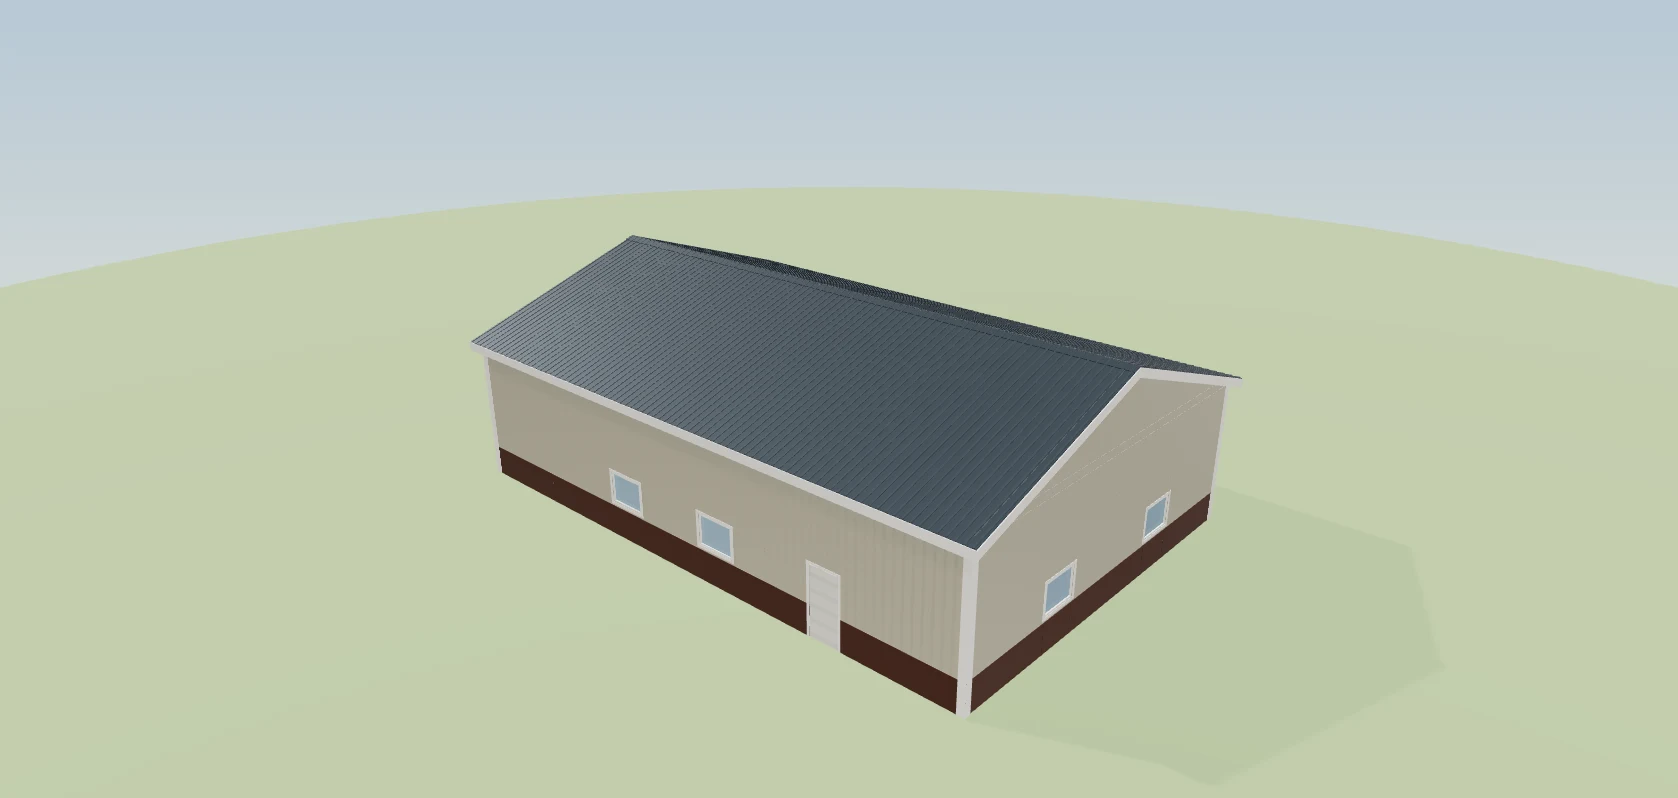
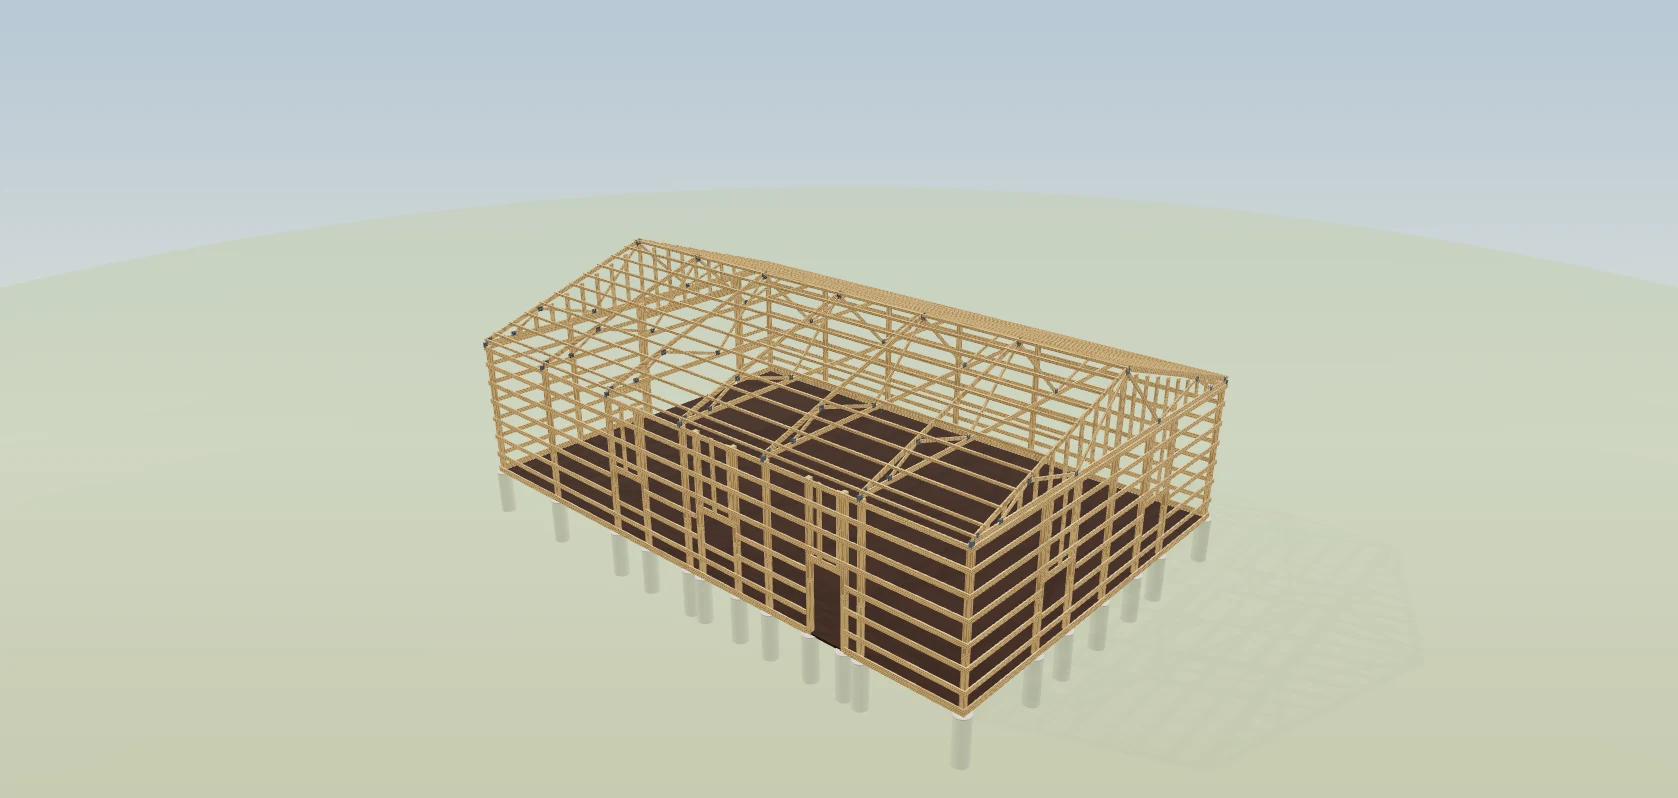
The same model the estimate was priced from, opened read-only on the customer's own estimate link — the whole post-frame job in one system, so the customer sees the same building you priced. Four views — overview, front, gable end, plan — and three layers: finished, roof off, frame. Drag to rotate, scroll to zoom, back to the estimate. No handles, no selection, no editing of any kind.
Also called: customer portal 3D · client viewer · show the customer the building · 3D on the estimate
The customer turns their own building around, inside the estimate they already opened
Try itFour views — overview, front, gable end, plan — and three layers: finished, roof off, frame. Drag to rotate, scroll to zoom, back to the estimate in the corner. It opens flat on the plan view and lifts into the overview on its own, which teaches them it moves without anybody having to say so.
The quote says 40′ × 64′ × 16′ and carries a photo of somebody else's building, and half the people signing it are picturing something other than what comes off the truck.
A customer who has turned their own building around feels it is real — and people commit to what feels real. The viewer opens flat on the plan and lifts into the overview by itself, which teaches them it moves; a short card names the gestures, mouse and finger both, and disappears the moment they start dragging.
No login, no download, no CAD file
It is a button beside Review & approve on the estimate link you already sent. Nothing to install and nothing to sign into — the link you emailed is the key, which is the one customer link, no password — and it works on the phone they are reading the price on.

You email a CAD file or a render pack, the customer opens it on a phone in a truck, nothing happens, and the building he is buying stays a paragraph of text.
The customer looks at the building on the phone they are already holding, so the moment of interest is not lost to a download. The 3D engine is heavy, so it loads only when the button is pressed — the visitor who never looks waits for nothing.
It is the same model the estimate was priced from
The viewer runs the builder's own model — the same renderer you drew it in over on the 3D building designer — not a second one that could drift away from it. There is no customer edition of the building: the same spec drives the picture and the price.
Sales sends a render with a window on the gable end, the take-off priced a solid wall, and the argument happens at framing with the customer holding the picture.
The customer approves the building that was priced, so there is nothing to argue about at framing. A separate customer renderer would be a second thing to keep in step, and it only ever drifts in the flattering direction.
There is nothing in it they can change
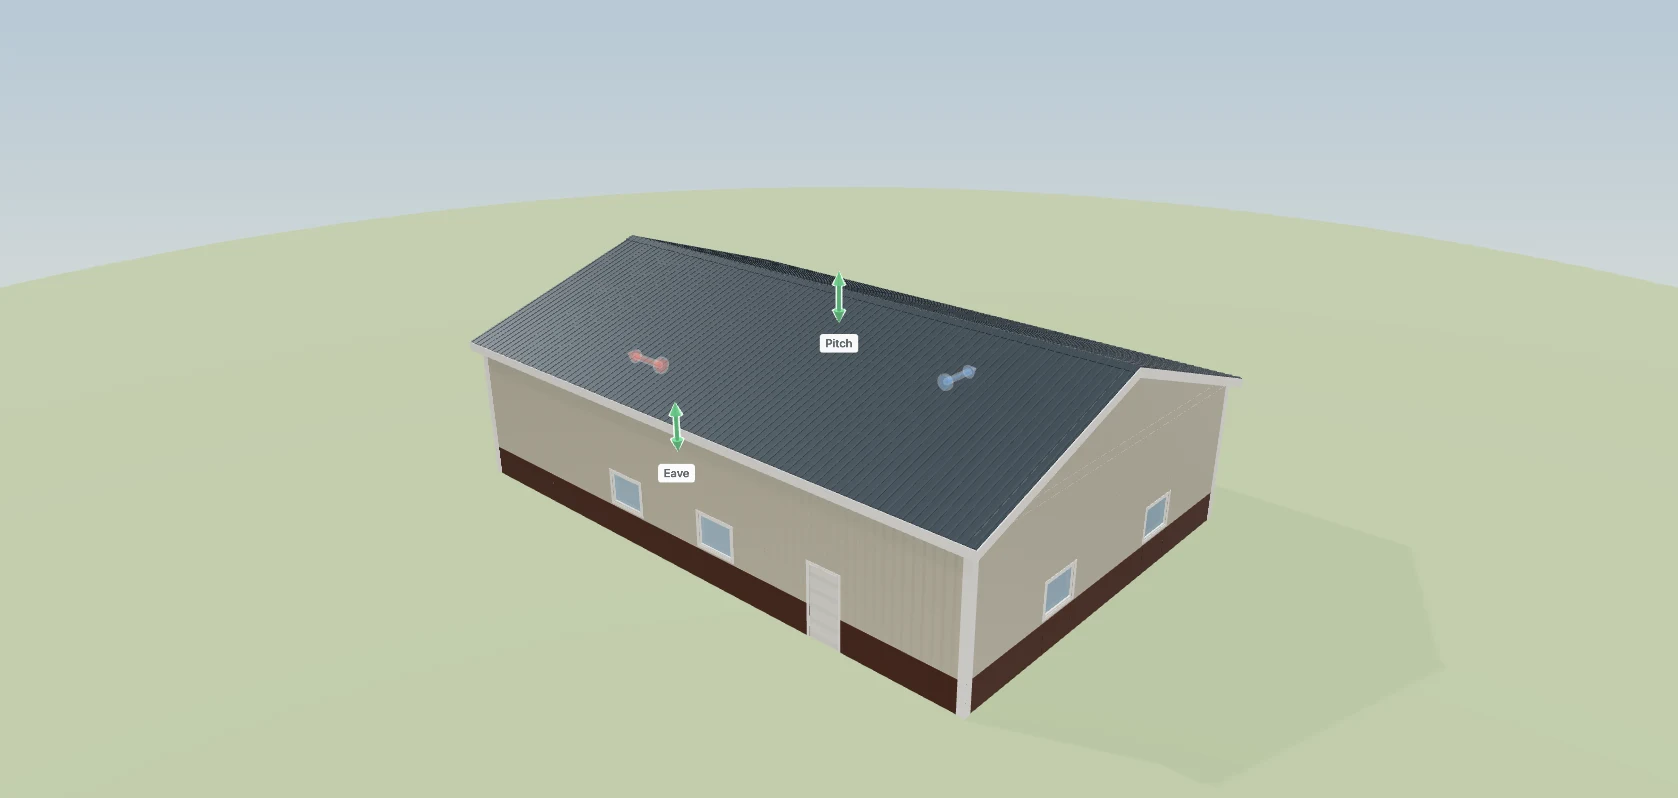
No handles, no selection, no editing of any kind — orbit and the two rows of chips are the whole interface. The handles, the right-click menus and the drag-to-resize stay in the builder's own designer, where the building actually gets drawn.
A customer nudges a man door two feet while looking around, approves the drawing he has just altered, and the signed estimate and the material list are now two different buildings.
The customer can explore freely without being able to break the deal. Read-only is structural: the controls that could change something are simply not in the page, so there is no customer mode to get wrong.
They get three layers. You have six
Try itFinished, roof off, frame — and that is the list. Roof framing, foundation and insulation are not offered, because they answer questions a buyer was never quoted on. The viewer is also pinned to orbit: walking through the building is a builder's tool and stays one.
The customer finds an insulation layer on a building quoted without insulation and spends the next week asking why it is not in the number.
The customer gets the views that answer their questions, not the ones that raise new ones about work they weren't quoted. The frame layer already answers the structural question most buyers have.
Front means the long sidewall, and the porch is in the shot
Try itOverview, front, gable end and plan — the same four the builder uses. Each one is framed off every corner of the actual structure, so the lean-to and the gable porch are inside the picture rather than off the edge of it.
The one angle the customer gets is a three-quarter from the back, and the porch he is paying eleven thousand dollars for is behind the building.
The customer sees the porch they are paying for, not the back of the building. The camera distance comes from the building's own corners, so a 24′ shed and a 60 × 120 with a wraparound both fill the frame.
The written spec and the picture come off the same object
The width, the length, the eave, the pitch and the door and window counts in the spec table are read off the same model the viewer draws — not typed into a template beside it. Count the doors on the building and you get the number in the table. The rest of that page is the quote your customer reads.
The spec table says three doors because somebody typed three, the model has two, and nobody catches it until the yard delivers two.
The customer reads the same doors in the table that they count on the building, so the spec earns their trust. The written spec is generated from the model when the estimate is frozen, so there is no second place to type a dimension.
It is painted in the colours that were priced
Roof, wall, trim and wainscot are drawn from the model's own finishes and resolved back to your swatch names, so the building, the spec table and the estimate cannot call the same colour three things. The viewer changes none of them — the three rows the customer can actually change are the colour selection on the quote.
The model is showing Burnished Slate, the spec line reads “roof steel: as selected”, and the customer approves a roof colour nobody has written down.
The customer approves colours by name, so the order and the delivery match what they picked. Colours resolve once, against your own palette — never a row that reads like a paint code.
Whatever you drag around tomorrow, they still see what they were quoted
Try itThe model is frozen into the estimate when it is sent, alongside the price it produced — it is the building frozen into the quote he is about to approve. Keep drawing in the builder all week; his link keeps showing his building until you make a new version live.
You widen the building on Tuesday to price an option, and the customer who opened his quote on Monday is now looking at a building that does not match the number in his inbox.
The customer always sees the building that matches the number in their inbox. A quote is a statement about one day, so the model is frozen into it; changing what they see takes a new version, on purpose.
You can take it off a job without taking it off the product
Try itTwo switches, not one — one for the quote and one for the live project page — so a customer can turn the building around before he signs and lose it once the build starts, or the other way round. It sits in the same list as everything else the customer is shown, which is the what-they-see controls.
A rough budget number goes out with a shell of a building attached, the customer spends an hour studying door positions that were placeholders, and every one of them changes before the contract.
The rep decides when a building is ready to be studied, so a rough budget never turns into a week of questions about placeholder doors. The switch only appears on an estimate that carries a model — an absent control beats one that opens an empty canvas.
The same viewer during the build, not only at quote time
The customer's project dashboard carries the same control, so the building they approved is still there while it is going up. What sits underneath it — the stages, the site photos, the invoices and the signed agreement — is the live project dashboard.
The job is three weeks in, the customer wants to check which wall the man door is on, and the only copy of his building is inside an email from February.
Customers show their building to friends and family after they approve — and every one of those viewings is a referral the builder didn't have to ask for. The building should not vanish the moment it is approved.
It takes over the top of the page, then gives it back
Try itThe building fills the header band rather than shoving the quote down the page, and Back to estimate in the corner puts the header back. Everything below it — the spec, the price showing its working and the block where they sign — never moved.
The 3D opens in a second tab, the customer reads the building there, and the approve button he was three inches from is on a page he has already closed.
The customer never leaves the page they were about to approve on, so the sale doesn't stall on a closed tab. Taking over one band that was already the full width of the screen costs nothing underneath it.
You can see they spent four minutes turning it around
The viewer is the one thing on the quote a person can lose time in, and that time shows up on your side — who opened it, and how long they stayed — through estimate view tracking. Six minutes and four opens is a different phone call from nine seconds.
Two quotes are out, both silent, and you spend Monday chasing the one that was opened for nine seconds instead of the one that was opened four times.
The rep calls the customer who spent six minutes with their building first — and that call goes better. Time spent is a proxy, not proof, but it is the only reading you get before they either call or go quiet.
- 1The customer opens the estimate link you already sent — no login, nothing to install.
- 2Press the button beside Review and approve.
- 3It opens flat on the plan view and lifts into the overview on its own, which teaches them it moves.
- 4Drag to rotate, scroll to zoom, and switch between finished, roof off and frame.
- 5Back to the estimate in the corner.
- 6The same viewer sits on their project dashboard during the build, beside the progress and the photos.
- 7If you sell barndominiums in two steps, the planning proposal you send before the build price opens the same viewer from View your 3D building, with Back to proposal in the corner.
A customer approving a quote is looking at a page of numbers and a couple of photos of somebody else's building. Now the actual building on their estimate opens in 3D from the approval screen. It is the same model the estimate was priced from, not a second renderer built for customers — so what they approve is what they were quoted. And a customer who has walked around their own building raises far fewer questions after signing.
- Estimates approved from a price and a paragraph.
- A second customer-facing renderer that drifts from the one the price came from.