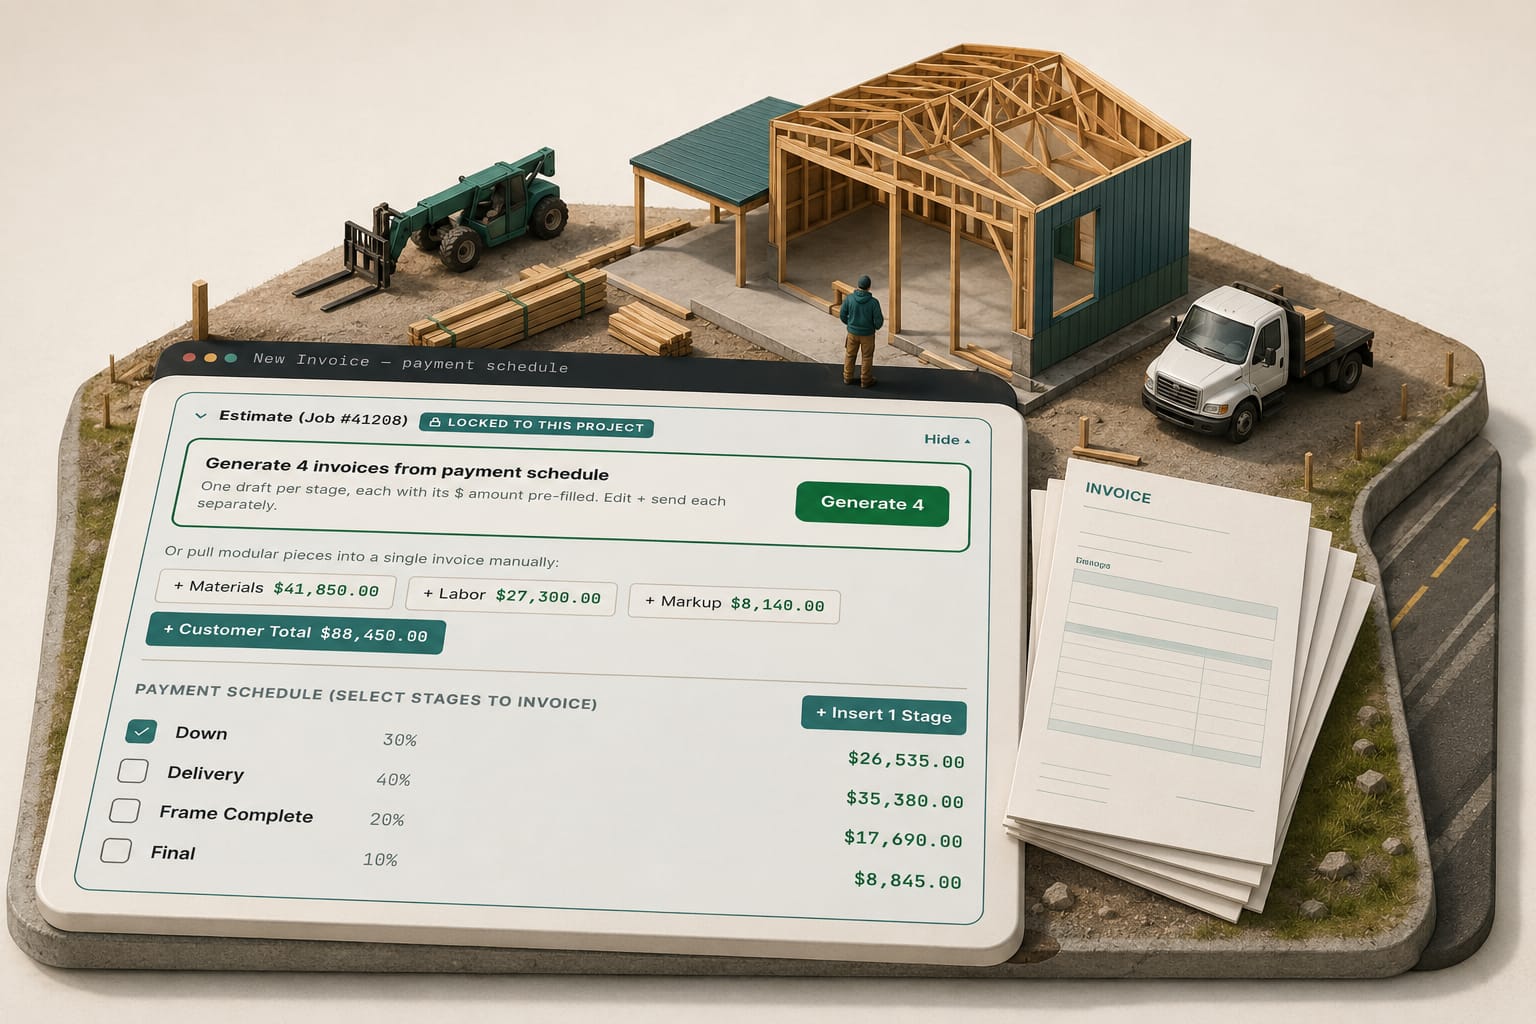
The short answer: SmartBuild estimating for pole barn builders does the hard part well: it derives posts, trusses, girts, purlins and steel from the building's geometry in minutes. What it was not built to do is carry that number through the proposal, change orders, draw schedule and final invoice. That carry-through is what an integration has to prove, or the same number gets retyped and drifts.
SmartBuild estimating will price a 40x60 shop with a 12-foot lean-to before your coffee gets cold, and that is not where the money leaks. The leak is in the ninety days after the number exists — the proposal retyped from the take-off, the eave height that changes after contract, the draw schedule nobody updated, the final invoice that does not match the signed total.
What is SmartBuild genuinely good at?
It is a parametric building engine, and a very good one. Describe the building — 40 wide, 60 long, 14-foot eave, 4/12 pitch, columns at 8 feet on center, a 12x60 lean-to down one eave — and it derives the components from the geometry. Raise the eave to 16 feet and you are not editing cells: the columns get longer, a girt row appears, the panels and trim change with them. The output is real parts in the sizes a supplier stocks, which is why lumberyards and post-frame dealers run it, and the customer can see the building.
If you are still choosing rather than committed, the honest fit guide to pole barn estimating software is separate. The problem is not SmartBuild. A priced model is the front end of the job, not the whole of it.
What still has to happen after the number exists?
| Priced in SmartBuild | Decided after SmartBuild |
|---|---|
| Column size, spacing, embedment | Who signs, and when the price expires |
| Truss span, spacing, load case | Deposit amount, and whether it cleared |
| Panel lengths, trim, fasteners | What a mid-job upgrade does to the contract total |
| Material cost and sell price | What gets billed at each draw, and what is left |
Every row on the right decides whether the margin on the left survives. A 40x60 priced at a healthy number still finishes flat when the 16-foot wall upgrade never reaches an invoice, or when a signed job sits three weeks before steel is ordered. Post-frame is unusually exposed — the National Frame Building Association exists partly because one dimension change ripples through the whole structure. SmartBuild handles that ripple inside the model; it falls apart the moment the number leaves.
Where does the same number get typed a second time?
The proposal: scope and price into a Word template. The contract: the total again, with a draw schedule built by hand. The deposit invoice: the total again, in QuickBooks. The materials order: the pole barn material list again. The change order: the delta priced in SmartBuild, retyped into a change form, into the customer's email, and — if you remember — into the invoice. The final bill: reconstructed from four documents that do not agree.
Illustrative hours, replace with your own: four retypes at 20 minutes is 80 minutes a job; forty signed jobs a year is about 53 hours, mostly at night. The hours are the cheap part. Say you sell the 40x60 at 14-foot walls and in week two the customer wants 16 feet for a hoist. You re-run SmartBuild in ten minutes and the take-off is right; say the upgrade adds $6,800. The proposal is updated, the amendment signed — but the draw schedule in QuickBooks was set at contract, so the $6,800 rides silently into the final draw, and you are asking for a bigger last cheque in the last week of the job, when you have the least negotiating room you will ever have. That argument costs more than the 53 hours. The change order that protects your margin is the paperwork; a change order that adjusts the remaining stages the moment it is approved is the mechanism.
What must "integrates with SmartBuild" actually mean?
Five tests; a system passes them or it is a filing cabinet with an import button.
- The estimate arrives as line items, not a PDF. Nothing downstream can compute from an attached document, so you still retype.
- It lands on the right customer automatically. Estimate, contact and job are one identity; a step that needs someone to search "Hendricks" and drag the estimate onto him gets skipped on a busy Friday.
- A revision updates the job instead of forking it. Re-run at 16-foot walls and you want version two of the same estimate, version one still readable, the current total updated everywhere. Estimate version history keeps every revision, with one live and the customer's link always showing that one.
- Signature triggers the next thing. The moment the customer signs, the deposit invoice exists, the job is on the schedule, and the material order is in front of whoever cuts POs. Contracts that write themselves from the estimate assemble the agreement from the approved lines and the customer's own details, so nothing is retyped and nothing can drift.
- Billing derives from the estimate. A draw is a share of contract lines, not a number somebody remembers; when the total changes, every remaining draw changes with it.
How does one estimate run through to the draws?
The lead lands on a card with the name, the site address and what they asked for. You build the 40x60 with the lean-to in SmartBuild, where you should. The priced estimate comes across onto the customer's card as line items under the same job name, so nothing is renamed or orphaned. The proposal builds from those lines with your terms and an expiry; the customer signs on their phone; signing creates the deposit invoice, drops the build onto the schedule and opens the job. When the 16-foot upgrade comes in, the revision lands as a change order against the same job, the contract total moves, and the remaining draws move with it — so the $14,000 draw in week six is the right $14,000. Invoicing builds each draw from the estimate and the payment schedule the customer already agreed to, and the final invoice reconciles against the signed total because it was never typed twice.
That is the Live Estimate System: you keep the estimating engine you trust and stop being the integration between it and everything else.
Before anything else today, count the separate documents carrying the contract total on your last three signed jobs — more than two is drift waiting to happen — and check whether your most recent change order is in the remaining draw schedule or riding into the last invoice.
If you are still choosing, post frame design software compared by fit sets SmartBuild beside the other tools by who draws the building. If the shortlist includes a cost-catalog system instead, builders weighing JobTread alternatives get the same fit test from the pricing side.
What the research says
- Writing progress down changes the result. A meta-analysis of 138 studies by Harkin and colleagues found that monitoring progress raised goal attainment, with larger effects when the information was physically recorded or made public. Checking the signed SmartBuild total against each draw and the final invoice is that kind of monitoring; a number nobody compares again is a target nobody is tracking.
- There is little room for a number that drifts. NAHB's Cost of Doing Business study put the average home builder's gross margin at 20.7% and net at 8.7% in 2023, the best in years. A wall upgrade that never reaches a draw, or a final invoice a few points under the signed total, comes straight out of that net.
- Paperwork errors drive disputes. Arcadis's 2025 Construction Disputes Report ranked errors and omissions in contract documents the #1 cause of disputes in North America and owner-directed changes #3. That is large-project data, but the mechanism is the same when a proposal retyped from the take-off drops the 12-foot lean-to.
- On a barndo, the bank reads the same numbers. BuildBuyRefi says barndominium lenders need plans, specs and a line-item builder budget with contingency, and pay out in stage-based draws. If the draw schedule was typed from a different version of the estimate than the contract, the lender sees the gap.
Where does this stop working?
Integration propagates numbers; it does not check them. A labour rate two seasons stale moves the wrong number faster and further, with your signature under it — the pricing side is separate work and still yours. And supplier price holds: your material quote and your proposal each carry an expiry, and the two dates almost never match. The best we do today is keep both visible and remind you before either lapses; re-pricing a live proposal against a moving supplier book is a hard problem, and it is not finished.