Post-frame design tools, compared
The Right Post Frame Design Software Depends on Who Draws It
Some tools put the design in your customer's hands on your website, some in your rep's at the kitchen table, some in the lumber yard's office. Here is what each is built for.
Start with who draws the building
Post frame design software covers three different jobs that share a 3D picture. The customer designs a building on your website and you get a lead with the building attached. Your rep draws it with the customer and prices it before leaving the table. Or an estimator or lumber yard turns dimensions into a material list, drawings and a price.
Hold every tool against one real job: a 40x60 shop, 14-foot sidewalls, trusses at 10 feet on centre, and a 12-foot lean-to the customer adds after the first price. Then ask:
- Who draws it? The customer, your rep or the yard.
- What comes out? A picture, a material list, drawings, and whether any of it is engineered. Your county decides whether it needs a stamp (pole barn permit requirements).
- Where does the number go next? Into a contract and a deposit, or back into email.
When your team draws the building
SmartBuild
Built for: post-frame and metal-building design and estimating. Its Capterra listing describes a web-based tool to "design building models, generate material lists, create pricing and proposals, and produce construction-ready documents from a single 3D model." Articles SmartBuild has published stress designing with the customer in real time and sending orders to suppliers, and some suppliers offer it to their builders.
Fits: a builder whose supplier already runs on it, or who wants drawings and a material list off one model.
Consider: it is built around the building and the estimate. To run leads, scheduling and progress billing alongside it, pair it with a system for those; Leads2Build is one.
Post Frame Advantage
Built for: post-frame builders, "regardless of size or complexity." Drag-and-drop 3D design updates the quote as the building changes, lean-tos and mezzanines included, and the platform adds project management, procurement and warranty tracking.
Fits: a post-frame company that wants design and operations from one trade-specific vendor.
Consider: pricing is by quote, so run the demo on one of your own buildings.
Construction Maestro
Built for: "lumber companies and building contractors" estimating post-frame buildings, garages and decks. It produces 30+ plans per estimate, truss and purlin layouts included, a materials list with SKUs, and interfaces with more than a dozen POS and ERP systems. It requires Microsoft Excel.
Fits: a yard, or a builder working closely with one.
Chief Architect
Built for: drafting. X13 and newer models pole buildings with posts and girts, and Premier X15 and newer generates roof trusses automatically.
Fits: a builder who drafts custom plan sets in-house, often for barndominiums.
When the customer starts the design on your website
GitEstimate
Built for: "builders and dealers who want customers to design and price buildings on their own website." You receive the contact, configuration, parts list and documents. It focuses on open and enclosed barns, lean-tos, monoslope and porches. Its site lists about $250 to $300 a month plus a $695 setup fee, with up to five logins.
Fits: a builder selling standard barns who wants priced web leads.
Consider: its own comparison page credits broader platforms with wider catalogs, deeper supplier integrations and heavy custom drafting.
IdeaRoom
Built for: manufacturers, dealers and builders selling post-frame, red iron, carports and sheds: a 3D configurator plus lead capture, checkout and payments, with quoting that integrates with SmartBuild.
Fits: a manufacturer or dealer network selling its buildings online.
A configurator does not replace the first call: someone still has to ask about the site, the permit and the lean-to the customer forgot. That is the job of a post-frame CRM.
Business software that sits around the design
QuoteIQ
Built for: contractors across many trades: estimates, scheduling, invoicing, payments and CRM, from $29.99 to $699 a month. It does not design post-frame buildings; its own pole barn roundup pairs it with SmartBuild for that.
Fits: a crew that also works other trades.
Leads2Build
We make this one, so weigh it accordingly. Leads2Build runs the business around the building (lead, quote, contract, build and payments) and gives you two ways to design:
- Keep SmartBuild. Connect your login; jobs, estimates, drawings, colours and pricing are reachable inside the platform, dimensions, openings and attached structures included. More in you bought SmartBuild, now what.
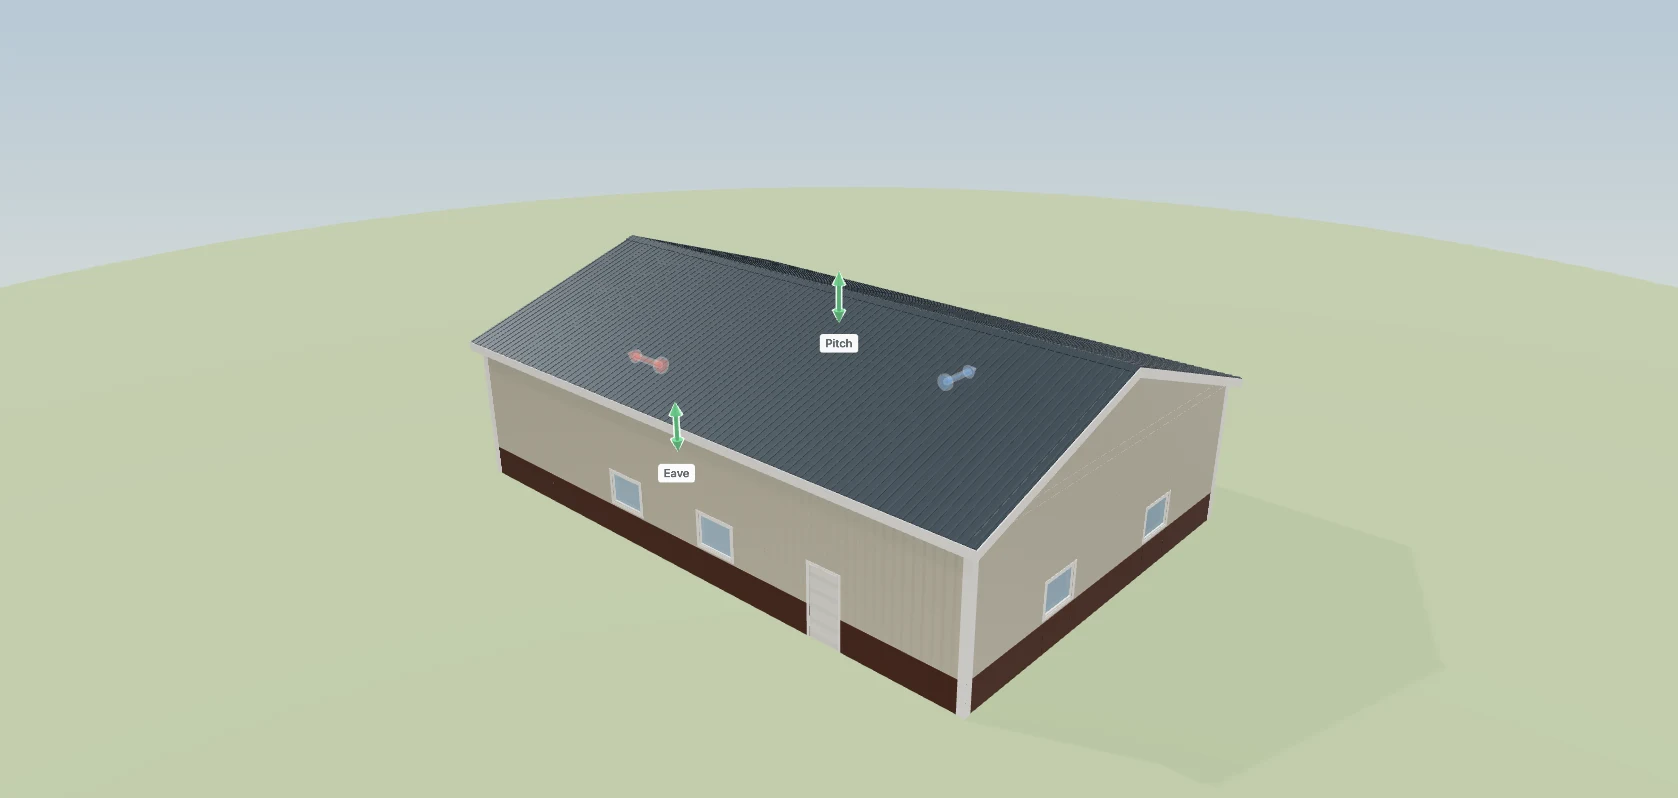
- Or use the 3D building designer. Drag the building to size. The frame is derived, buildability checks run as you draw, and the material list prices from your own price book.
Either way the price lands on the quote your customer reads, then the contract and the payment schedule. Our designs are a design aid, with no engineer's stamp.
Post frame design software, side by side
Where the dedicated tools do the job better, the row says so.
| What matters | Leads2Build | Dedicated design and configurator tools |
|---|---|---|
| Customer designs on your website | Not what we built. Leads arrive through your own web form, and the customer sees the building in 3D on the quote. | The core strength of GitEstimate and IdeaRoom: a priced 3D configurator that captures the lead with the building attached. |
| Designing with the customer | Drag the building to size; lean-tos, porches and wings frame themselves. | What SmartBuild and Post Frame Advantage are built for, pricing as you design. |
| Material list | Six sections off the model, lumber packed into yard stock lengths, each line showing its source. | A core output of SmartBuild and Construction Maestro, with SKU, quantity and price on each Construction Maestro line. |
| Drawings | Nine generated documents, from elevations to post layout. No engineer's stamp. | A strength: Construction Maestro lists 30+ plans per estimate, SmartBuild produces construction-ready documents, and Chief Architect drafts full plan sets. |
| Supplier connection | Your own cost and sell prices, and an order sheet a yard can quote from. | Deeper in places: SmartBuild can submit orders to suppliers, and Construction Maestro interfaces with more than a dozen point-of-sale and ERP systems. |
| After the yes | The same number becomes the contract, payment schedule, change orders and invoices. | Varies: IdeaRoom adds checkout and payments, and Post Frame Advantage adds project management and warranty tracking. |
| Already on SmartBuild | Connects with your login; jobs, drawings and pricing are reachable here. | SmartBuild stays your design engine, and IdeaRoom's quoting integrates with it too. |
Vendor facts as of September 2026, from vendor sites, Capterra and vendor-published articles. Confirm prices with the vendor. Leads2Build is our product.
The lean-to test
The fastest way to learn what a design tool knows is to change the building after the price. Add the 12-foot lean-to. Does it frame itself, with its own posts, beam, rafters and steel, and join the count? Or does somebody build a second estimate and staple it to the first?
In our designer the lean-to is a card on the wall it hangs from, set by along-wall length, projection, pitch, post spacing and attach height. It survives a resize, and its columns get the same footings as the wall posts.
What should come out of the model
This is the takeoff for a 40x60 drawn in the designer: 20 posts, seven 40-foot trusses at 10 feet on centre, 92 girts packed into 16-foot stock, 42 roof panels and 10,613 panel screws. The lumber lines show consumed, purchased and waste footage apart, so offcuts are not rounded away.
Whatever tool you choose, ask for this screen on your own building and read the fine print. Ours says design aid, not engineering.
Test any design tool in one afternoon
Bring your last finished job, not the vendor's demo building.
Draw a job you already built
A real 40x60 with the doors it actually got. Time it from a blank screen to a price, then hold the list against what you actually ordered.
Push a limit on purpose
Drop the roof below the panel's minimum slope, ask for a post longer than the yard stocks, or set footings above your frost line. A good tool says so, with the number, before the customer sees a price.
Send the list to your yard
Can your supplier quote it without calling you? Look for sticks in stock lengths rather than linear feet, and for the trim and closures that usually go missing.
Follow the number past the yes
Where do the deposit, the progress draws and the first change order live? Count the re-typing.
Bring your own 40x60
We draw a job you already built, add the lean-to and follow the price to the contract. Or connect your SmartBuild account.
Questions builders ask
Is there any free software I can use to design a pole barn?
Yes, if you are buying a building. Wick and Morton offer free online 3D design tools for planning one of their buildings; they help you picture it but know nothing about your prices. For a builder, the free options are trials: Construction Maestro offers 20 days and GitEstimate a limited demo.
How much does SmartBuild cost?
SmartBuild's Capterra listing, as of September 2026, shows a standard licence at $7,300 plus $125 a month and a one-time onboarding fee of $1,800. Some building-material suppliers also offer SmartBuild to their builders, so ask your supplier too before you budget.
What is the best software for designing framing?
It depends on the job. For a custom plan set, a drafting program such as Chief Architect fits; Premier X15 and newer generates roof trusses automatically. To price and order a post-frame building, you want a tool that turns dimensions into a material list: SmartBuild, Construction Maestro or the Leads2Build designer.
Does post frame software engineer the building?
Treat the output as a design aid unless the vendor says otherwise in writing. Post Frame Advantage calls its output non-engineered designs that serve as the base for final construction drawings, and every Leads2Build export says it carries no engineer's stamp. Your truss supplier designs the trusses; your permit office decides whether you need a stamped drawing.
Can I keep SmartBuild and use Leads2Build?
Yes. Leads2Build connects to SmartBuild with your own login. Projects, estimates, job details, drawings, colours, doors and material pricing are reachable inside the platform, and pricing can be written back to SmartBuild. Switching which designer opens for new estimates deletes no SmartBuild job, and your login stays where it is.