
Does a barndominium have to meet the residential building code?
Yes. A barndominium people live in is a house, so the living space is built to the residential code, and the post-frame structure has its own engineering on top. Our floor plan checks every placement against an index of 244 rules from the IRC, NEC, IPC, IMC, fuel-gas, IBC, fire and energy codes and the post-frame standards, and shows each finding with its section — a design check that catches the obvious early, with the building department keeping the final word.
- A post-frame barndominium's structure falls under the building code's engineering requirements, the design has to be site-specific, the garage must be separated from the dwelling, and checking with the building department early avoids costly delays. NFBA Frame Builder, Stauffer, 2025 ↗
- Changing a line on a drawing before bidding costs little; moving a wall or window late in the build is expensive. BuildingAdvisor, Construction Change Orders ↗
The builder carries one index of the codes a post-frame or barndominium house is built to: the IRC (2021, with the 2024 edition's renumbered sections), the NEC 2023, the IPC, IMC and fuel-gas code, the IBC's agricultural and Group U rules, the fire code with NFPA 72 and 150, the 2021 energy code, the NFBA and ASABE post-frame standards, and the NKBA kitchen guidelines. Each rule has its section in each edition, a summary in plain words (never the copyrighted text), its numbers, the rooms and items it applies to, and what in the builder checks it. About 120 library pieces — from toilets to beds to trucks — each belong to a kind with its own rules. With Code index placement checks on, the floor plan's Code check asks the index before it accepts a placement: is it inside the room, is it on top of something, is it in a door's swing, does it belong in this room (no range in a bedroom, no car in a bath), is the toilet 15″ from the wall, is the panel out of the closet and the bath, is a gas water heater out of the bedroom, will the dryer duct reach outside, is the smoke alarm clear of the fan and the range, does the window by the tub need safety glass — plus stair, guard, door and hall checks for a second storey. Each finding is a Fix, a Check or a Note, with its section and a Why?. It is built exclusively for post-frame and barndominium builders, so the barn rules and the house rules sit in one place. It is a design check that catches the obvious early — your building department, and an engineer where one is needed, still have the final word.
Also called: building code check · IRC code check floor plan · barndominium building code · post frame building code · code compliance check · NEC receptacle spacing check · toilet clearance code · smoke alarm placement code · dryer duct length code · egress window check · IPC fixture clearance · garage fire separation
Checked before it's placed
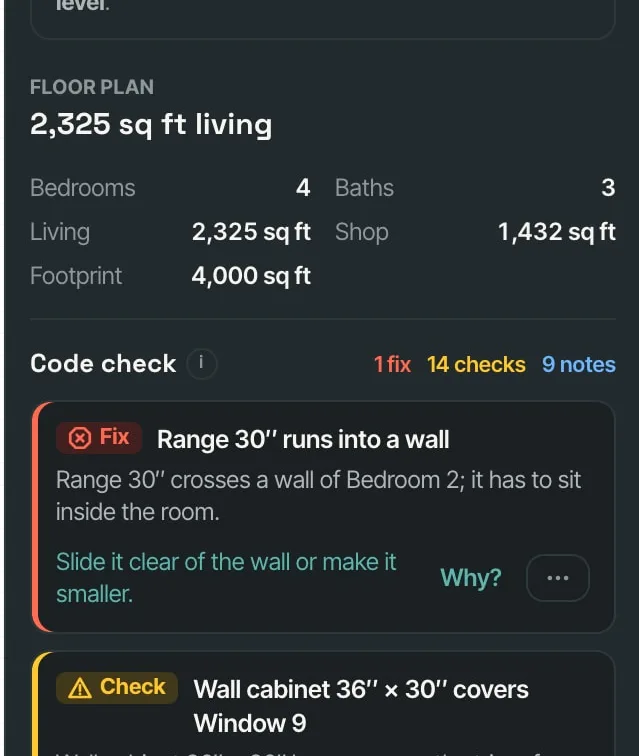
With Code index placement checks on, the Code check asks the index about every piece on the plan. A range dropped across a bedroom wall is a Fix: it crosses a wall of Bedroom 2 and has to sit inside the room. A wall cabinet hanging across a window's trim is a Check, with the way out: slide it clear, use a narrower one, or leave the gap over the window.
Things got placed where they couldn't go, and nobody noticed until the framing or the inspection.
The mistake is found while it's still a line on a drawing.
Every item says why it's there
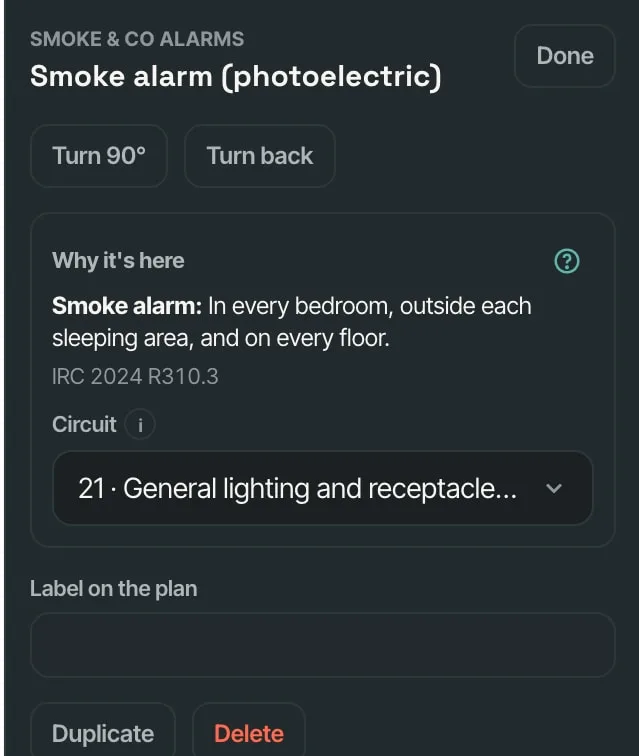
Select a smoke alarm and it says why: in every bedroom, outside each sleeping area and on every floor, with its IRC section and the circuit it's on. The index writes each rule in plain words — never the code's own text — with the section for the edition you picked.
"Because code says so" doesn't hold up when a customer asks why there's an alarm in the hall.
A builder can explain the rule to the customer in one sentence.
The residential and electrical sections side by side
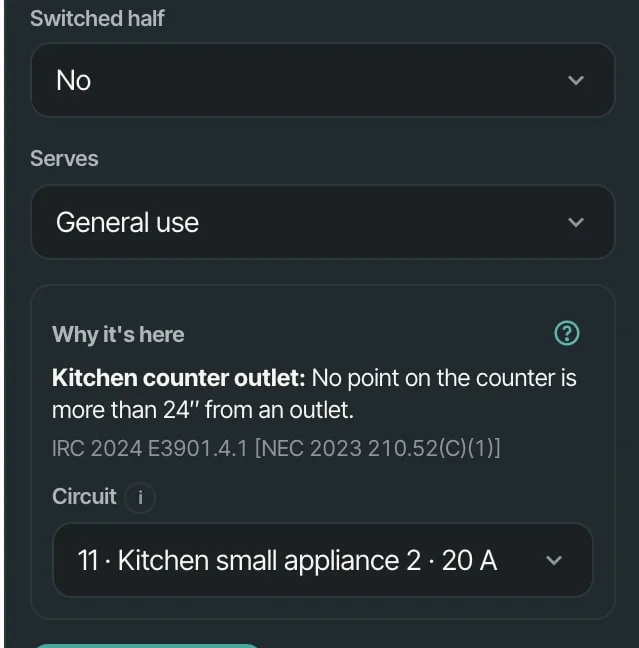
A kitchen counter receptacle says the rule — no point on the counter more than 24″ from an outlet — with the IRC section and the NEC section together, and the 20 A small-appliance circuit it's on. Where two older tables disagreed on a section number, one table now answers.
One code book says one number, the other says another, and the plan shows neither.
The inspector and the electrician read the same reason.
Each room checks itself
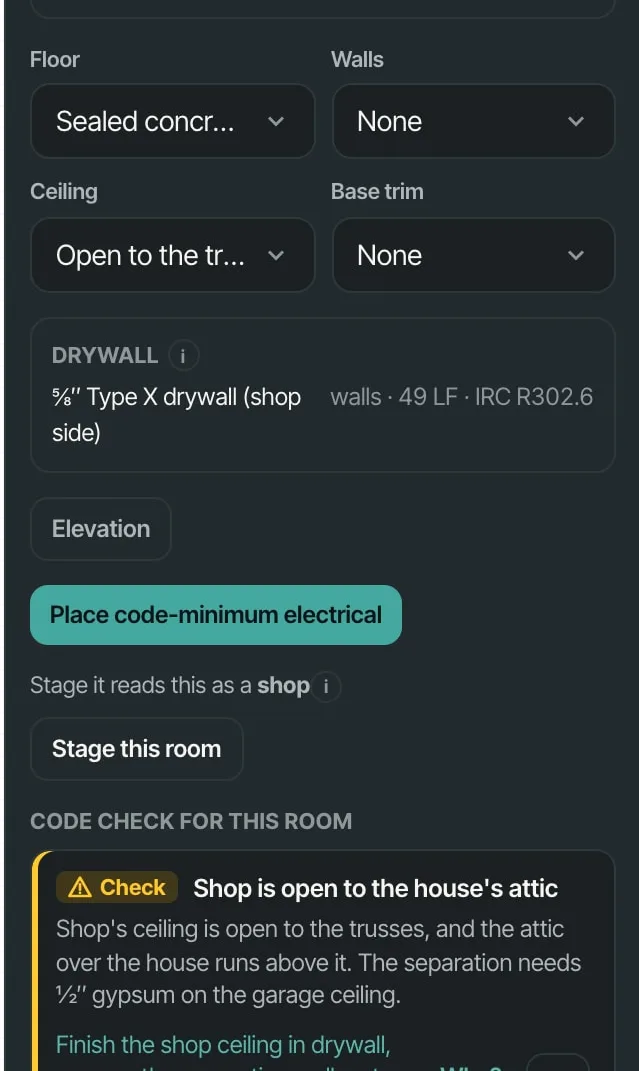
Select a room for Code check for this room and the drywall it needs by code: the shop side of the house wall gets ⅝″ Type X (IRC R302.6), and a shop ceiling open to the house's attic is flagged with what fixes it. See drywall by code.
The garage-to-house separation was a note somebody had to remember on site.
The fire separation is drawn and counted, not remembered.
Every item knows what it is
About 120 library pieces each belong to a kind with its own rules — where it may go, what clearance it needs, what it must stay out of. A toilet keeps 15″ to the side wall; a bed may not sit in a door swing and is tall only at its headboard, so it can sit under a bedroom's escape window; a vehicle must fit the overhead door it parks behind. The kitchen layouts and Stage it are held to the same rules.
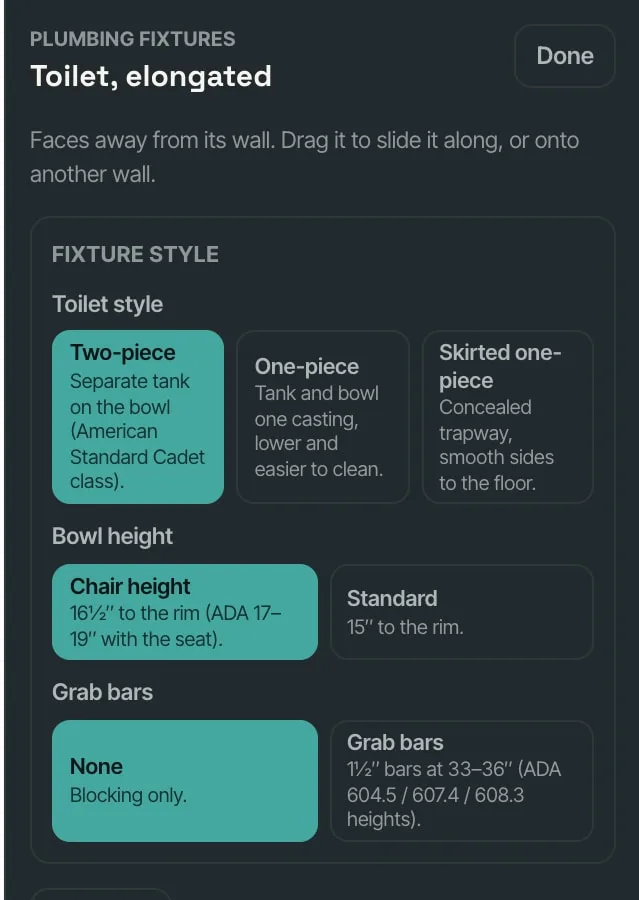
A plan drawn by dragging boxes lets a toilet hug the wall and a bed block the door.
Nothing is placed where it makes no sense.
The trades are in the index too
Plumbing, mechanical and fuel-gas rules — trap arms, vent sizes, dryer duct length, gas appliances out of bedrooms — sit beside the residential and electrical rules, and the electrical, plumbing and mechanical views draw what they check.
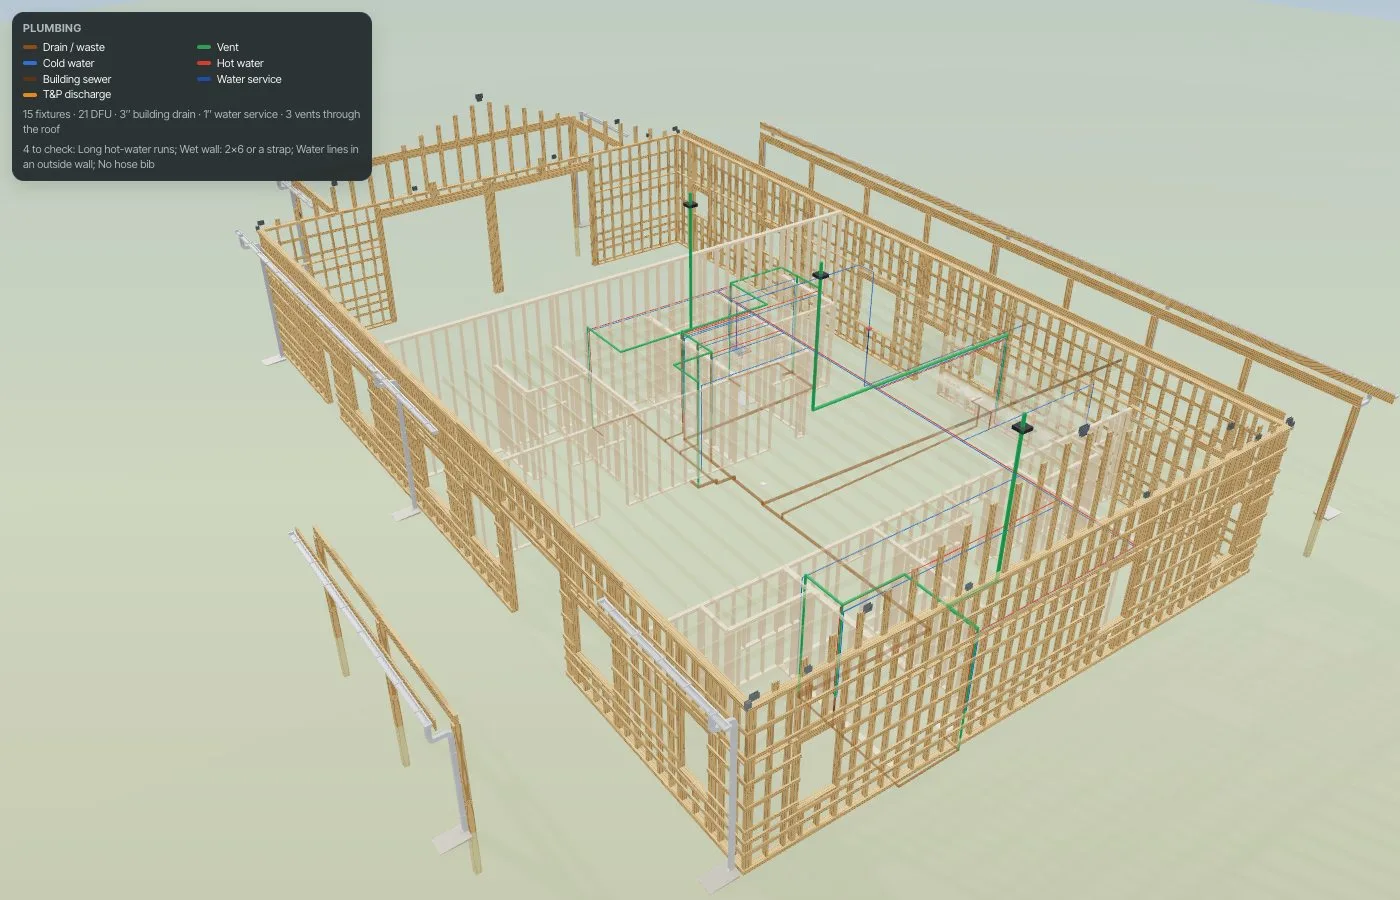
The plumber found the vent that wouldn't fit in a 2x4 wall after the walls were up.
The trades get a layout that already respects their code.
A design check, not a stamp
The index catches the obvious early — it doesn't replace your building department, your inspector or an engineer. Local amendments differ, and some checks (gas clearances beyond the cooktop, attic equipment access) are indexed but not yet checked, so the plan says what it checked and nothing more.
Software that claims a plan is "to code" leaves the builder holding the promise.
Honest about what it checked.
- 1Turn on Code index placement checks in Settings → Beta features. With it off, the Code check is exactly what it was.
- 2Pick the code edition you build to in the floor plan's Plan settings; every section number follows it.
- 3Draw or place as usual. The Code check in the side panel lists what the index found — a Fix in red, a Check in amber, a Note in blue — each with a one-line way to fix it.
- 4Select any outlet, alarm or light to read Why it's here — the rule that put it there, its IRC and NEC sections, and the circuit it's on.
- 5Select a room for its own Code check for this room, and the drywall it needs by code.
A barndominium is a house, and a house is built to the residential code — the NFBA's own engineers say the garage must be separated from the dwelling and the design checked with the building department early. Changing a line on a drawing costs almost nothing; moving a wall, a window or a toilet after it's built costs real money. So the checks belong on the drawing, while the customer is still deciding — written in plain words, with the section beside each one, so a builder can explain it on the call instead of finding out at the inspection.
- Code problems found at the inspection instead of on the drawing
- Items placed where they make no sense — a bed in a door swing, a range in a bedroom
- Section numbers that disagree from one table to the next
- Rules nobody can explain to the customer