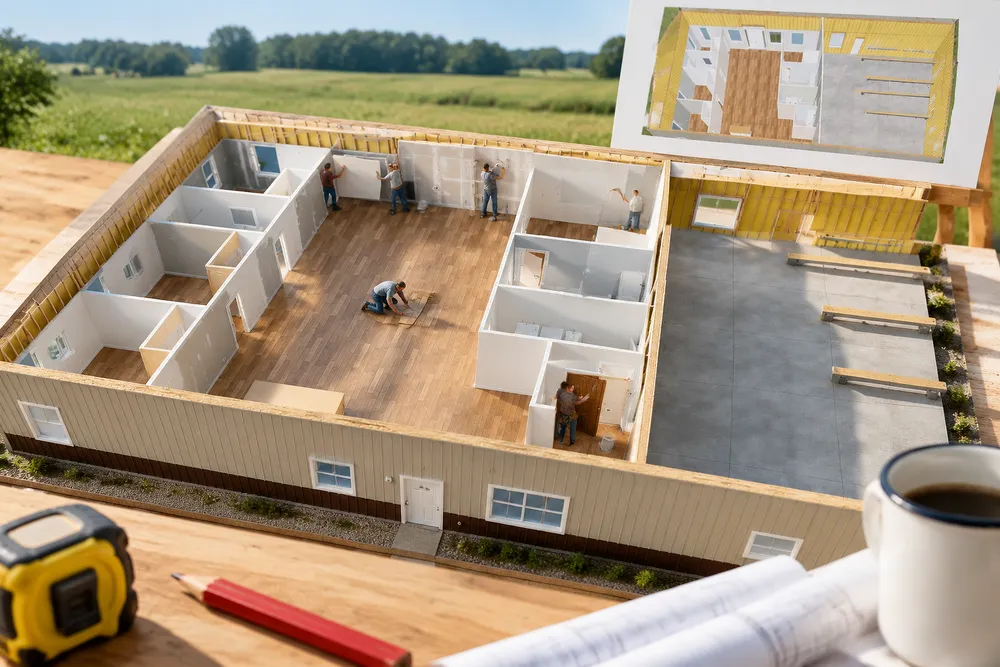
What drywall goes between the shop and the house in a barndominium?
The wall between an attached garage or shop and the house gets gypsum board on the garage side to separate the two — our floor plan draws ⅝″ Type X on the shop side (IRC R302.6), moisture-resistant board in baths, laundry and mudroom (R702.3.7) and ½″ elsewhere, and lists each room's board and section. Your building department confirms the local rule.
- In a post-frame barndominium the garage must be separated from the dwelling, and a wall close to the lot line needs a fire rating. NFBA Frame Builder, Stauffer, 2025 ↗
Inside the house in 3D, every interior wall is finished on both faces and the outside walls of finished rooms on the room side, while the shop keeps its framing. Each face knows its board: ½″ in dry rooms, moisture-resistant in baths, laundry and mudroom (IRC R702.3.7), ⅝″ Type X on the shop side of the wall between the shop and the house (IRC R302.6), and the garage ceiling board R302.6 asks for — the same rule the estimate counts drywall with, so nothing re-priced. The room panel lists the drywall each room gets and the section behind it. Floors you can tell apart at real size: LVP planks, 12×24 tile on a ⅓ offset, carpet, hardwood strip, sealed concrete with saw cuts every 10′, polished concrete (a new priced finish — set your price) and epoxy flake. Colour and trim: each room type gets its own paint — bedrooms light grey, baths sea mist, laundry soft sage, living space greige — with white ceilings, baseboard, door casing, and window casing with returns, stool and apron; with Room wall colours on, pick any room's colour from a chart (colour never changes price). Real interior doors at the plan's size, hinge and swing: flat slab, shaker, raised panel, half-glass and French, barn with its track, pocket, bifold and pairs, with levers, knobs or pulls in the chosen finish. In Walk, aim at a door and press E to open it — the nearer door wins, so you never open the front door through a bedroom wall. Built exclusively for post-frame and barndominium builders, where the shop and the house share a wall.
Also called: drywall type x garage · moisture resistant drywall bathroom · garage fire separation drywall · interior paint colours 3d · LVP flooring · polished concrete floor · interior doors 3d · shaker interior door · barn door · pocket door · window trim casing · barndominium interior finishes
Floors you can tell apart
LVP planks 7″×48″, 12×24 tile on a ⅓ offset, carpet, hardwood strip, sealed concrete with saw cuts every 10′, polished concrete and epoxy flake — at their real size. The defaults are what they always were: tile in wet rooms, LVP in living space, sealed concrete in the shop.
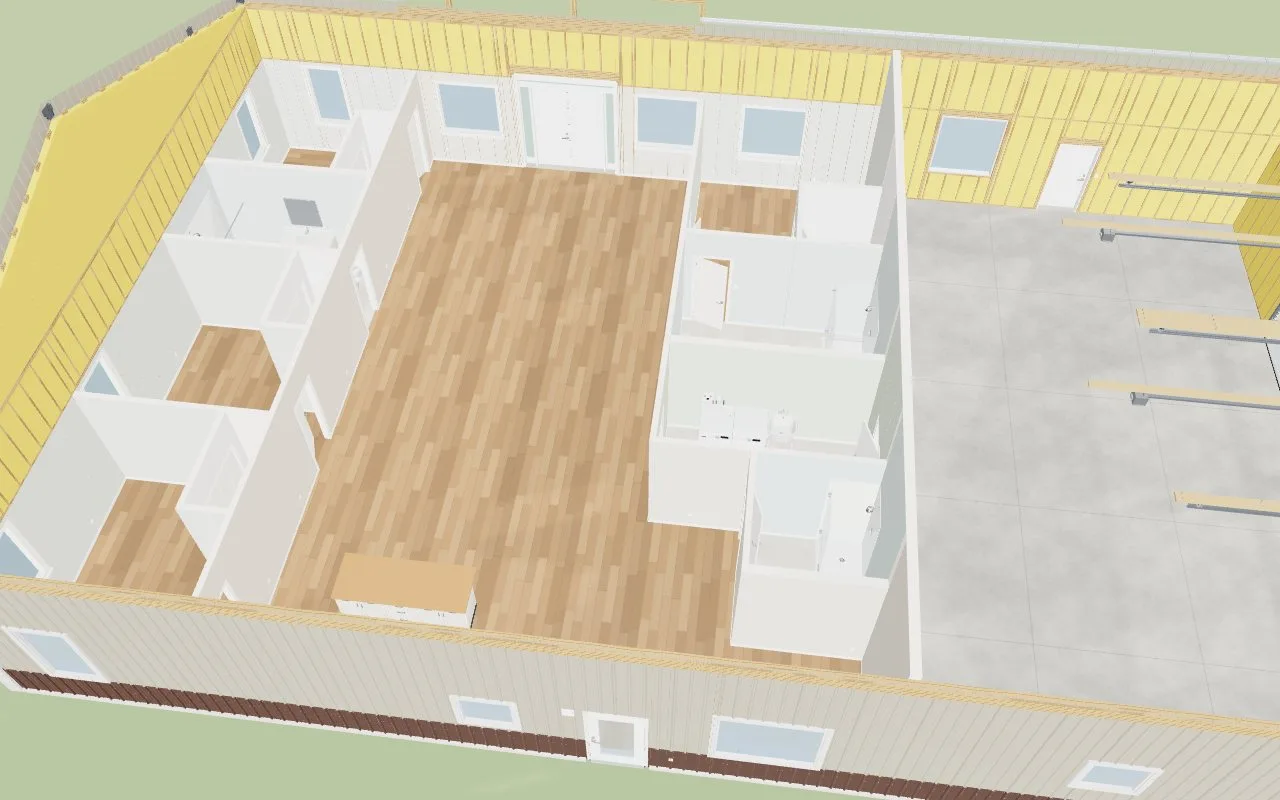
Every wall, floor and ceiling was the same grey-white.
The house reads as rooms, not a grey box.
The drywall the code asks for, room by room
Select a room and its Drywall says what it gets: ½″ moisture-resistant in a bathroom (IRC R702.3.7), sag-resistant board on the ceiling, how many feet of wall — the same rule the estimate counts with. See the code index.
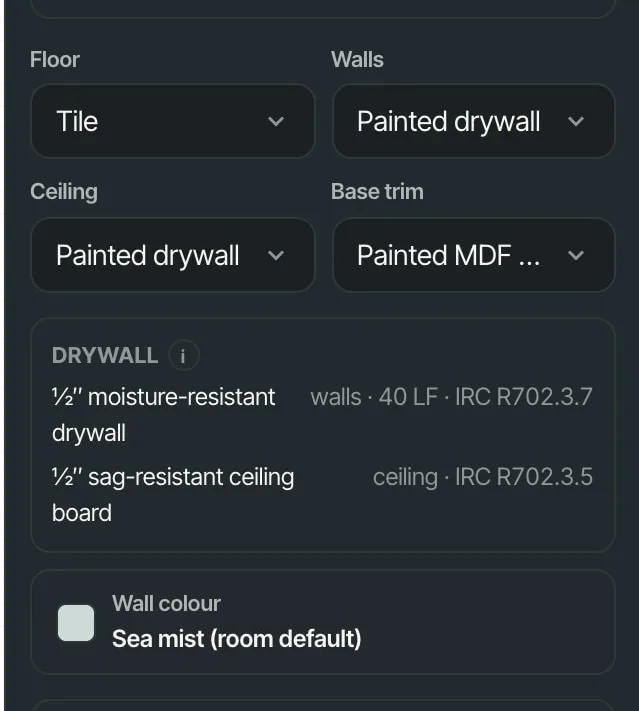
Wet-room board was a line in the estimate nobody could see.
The 3D, the takeoff and the inspector agree.
Type X where the shop meets the house
The shop side of the separation wall is hung, taped, unpainted ⅝″ Type X — and the concrete shows its saw cuts.
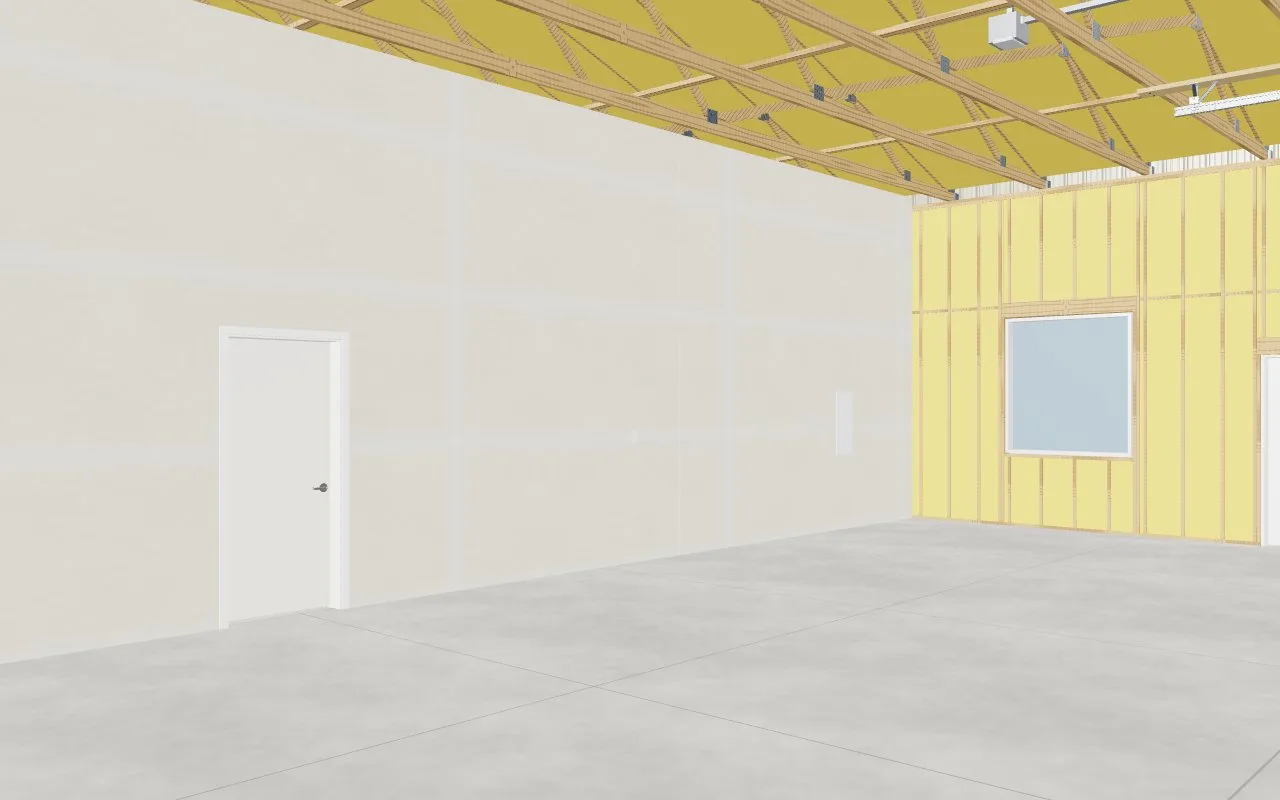
The garage-to-house separation was a note somebody had to remember.
The fire separation is visible, so it isn't forgotten.
Windows trimmed out
Drywall holes sit at the real sill and head, so no header framing shows over a window, and each window gets casing with returns, a stool and an apron.

Outside walls of bedrooms showed bare yellow batts and framing.
It looks finished because it is finished.
Clean over the sink
The kitchen window over the sink: casing, stool and apron, nothing above it but wall — the kitchen layouts keep the uppers clear of it.

Window heads showed framing through the finish.
The view the customer will have every day.
Real interior doors, opened with E
Flat slab, shaker, raised panel, half-glass and French, barn with its track, pocket, bifold and pairs — at the plan's size, hinge side and swing, with hardware in the chosen finish. In Walk, aim at a door and press E.
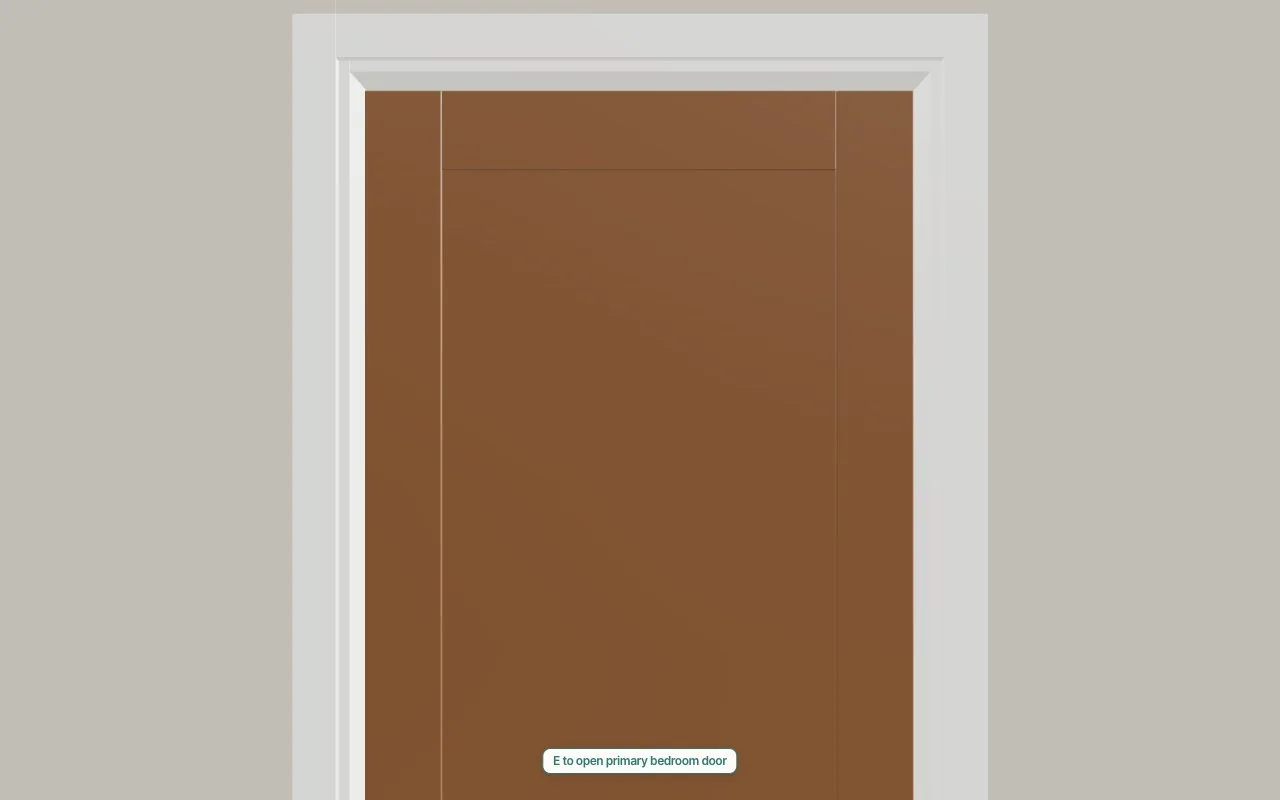
Every interior doorway was an empty gap.
Walking through a house means opening its doors.
The nearer door wins
E opens the door you're looking at — the nearer one — and only a door you can actually see, never one behind a wall or the steel. In Orbit, closed doors stand slightly ajar so you can see into the rooms from above.
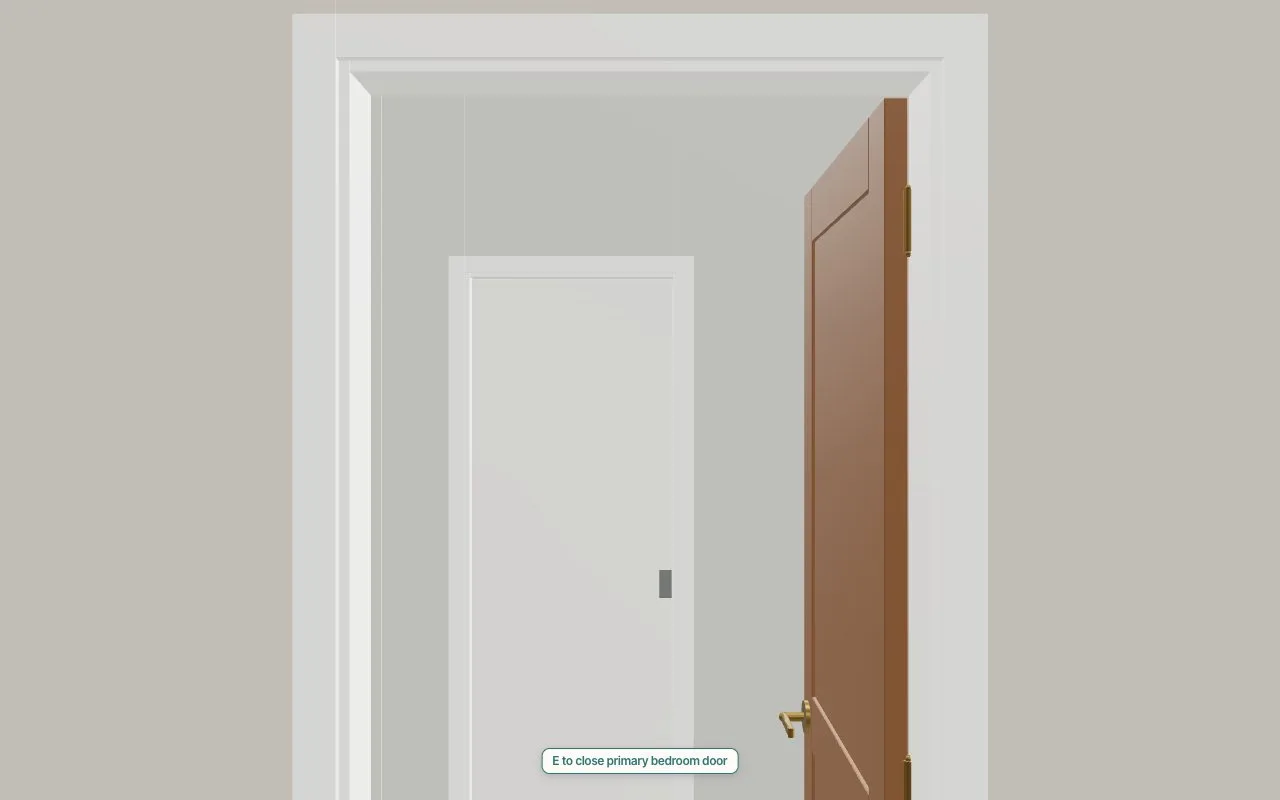
A walk-through that opens the wrong door feels like a toy.
It behaves like the house will.
Smooth walls, nothing showing through
Framing behind finished drywall isn't drawn at all, so no stud lines show through the paint — while the unfinished shop and the space above the ceiling still show their framing.
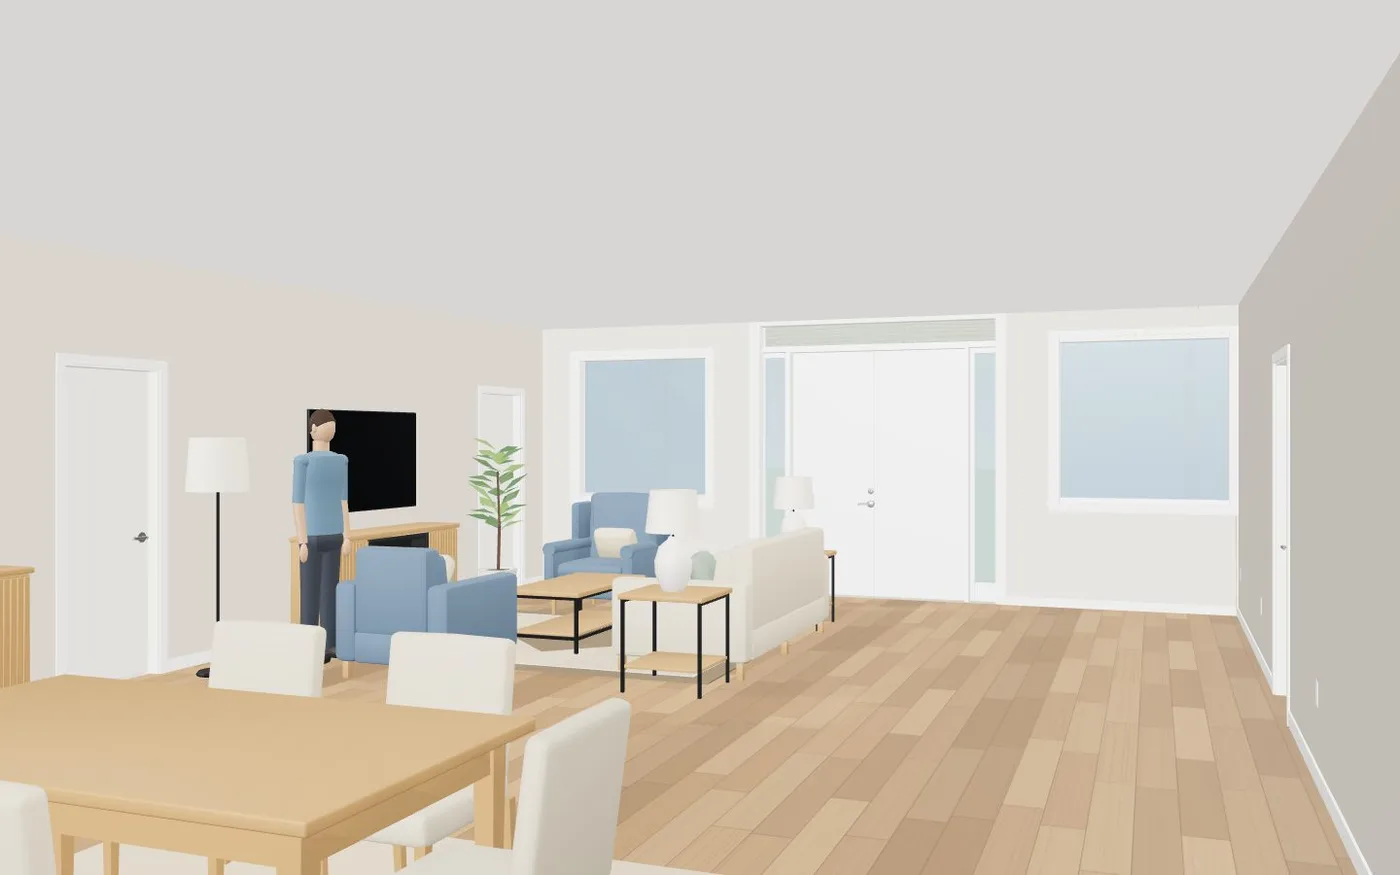
Faint stud lines showed through the drywall.
A finished room looks finished.
Room to room
Through an open door into the mudroom — the French doors beyond, the washer, trim at every opening.
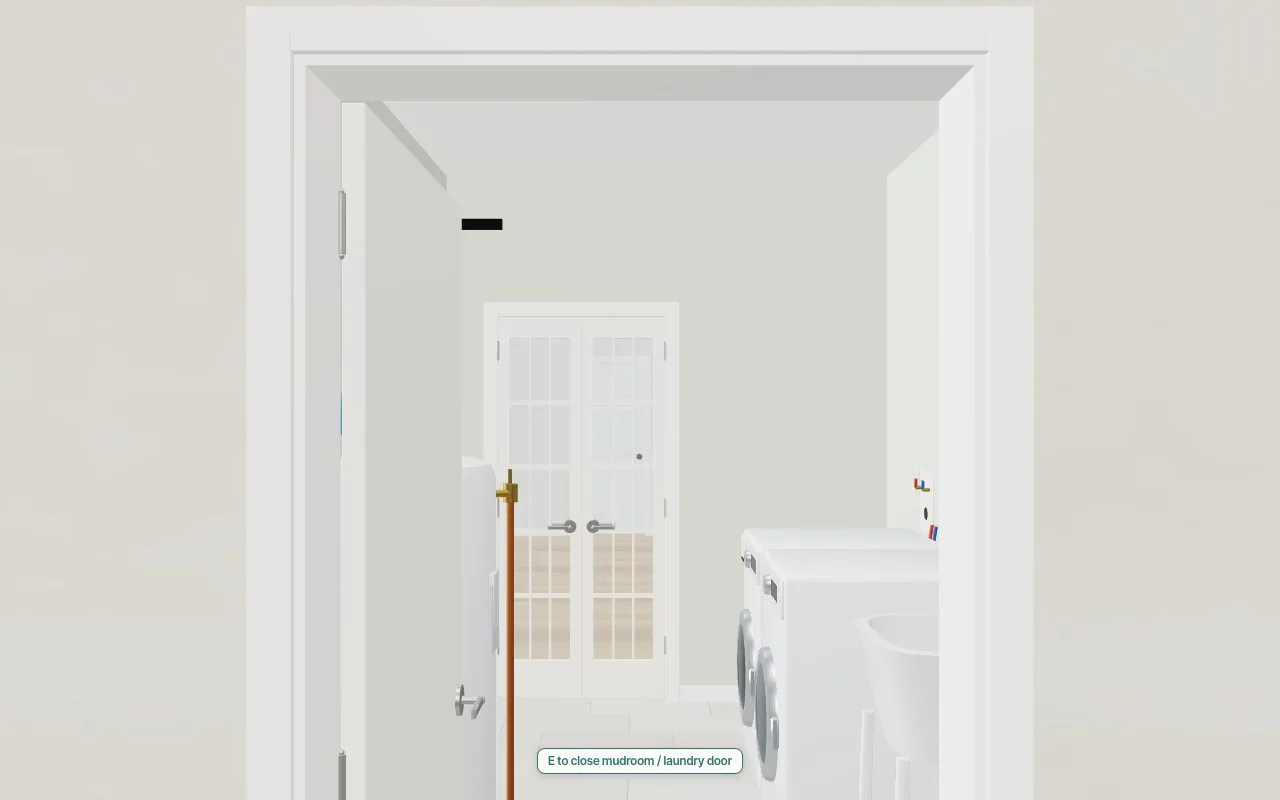
Rooms that didn't connect in 3D.
The customer walks the house before it's built.
- 1Open the 3D view with the interior on and choose Walk; finished rooms show their drywall, floors, ceilings and trim.
- 2Select a room on the floor plan to read its Drywall — which board, how much, and the code section.
- 3Turn on Room wall colours in Settings → Beta features to pick a wall colour per room; without it each room takes its type's colour.
- 4Change a room's Floor, Walls, Ceiling or Base trim in its panel; the 3D follows.
- 5In Walk, aim at an interior door and press E (tap the chip on a phone) to open or close it.
Walking a customer through a house of bare yellow batts and empty door openings doesn't sell a house — and in a barndominium the finish is also where the code lives: the garage has to be separated from the dwelling, and wet rooms need the right board. Drawing the drywall the code asks for, from the same rule the estimate counts, means the 3D house, the takeoff and the inspector all agree.
- Walls that showed bare batts in finished rooms
- Door openings drawn as empty gaps
- Garage separation board remembered on site
- Every room the same grey