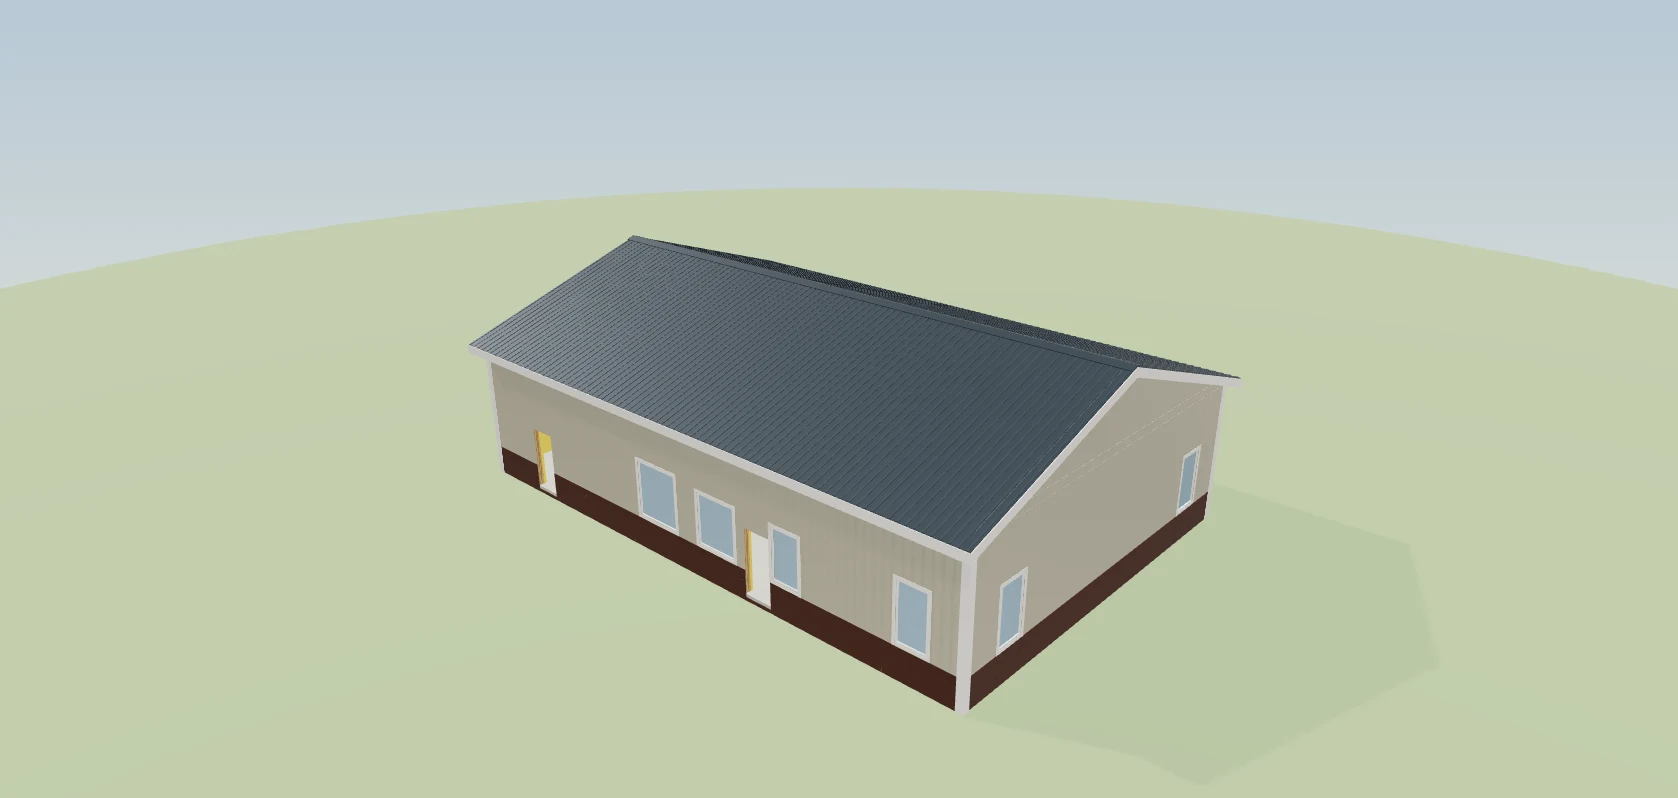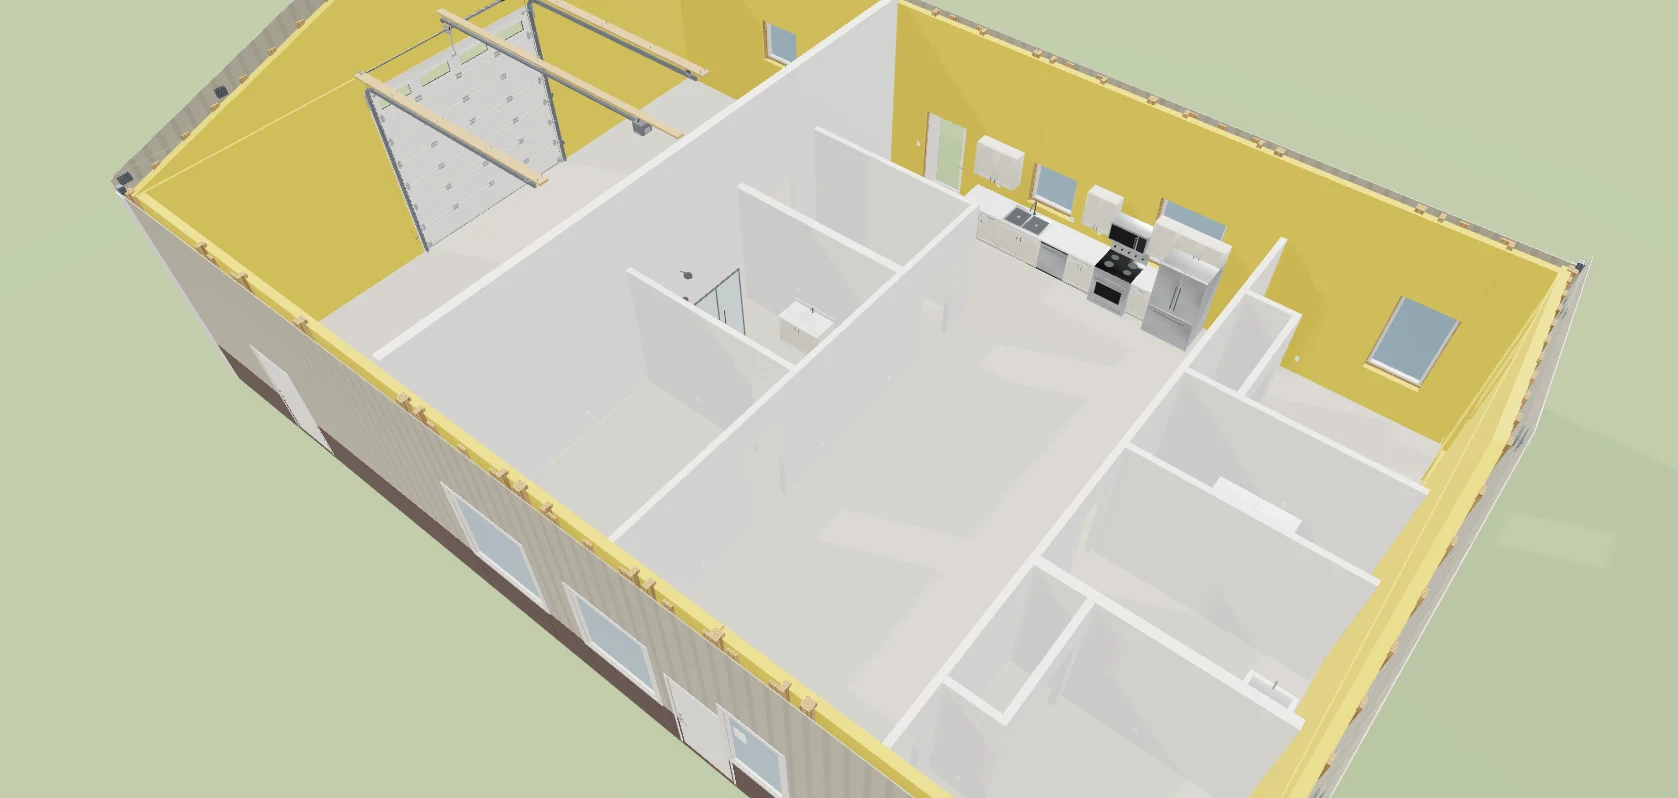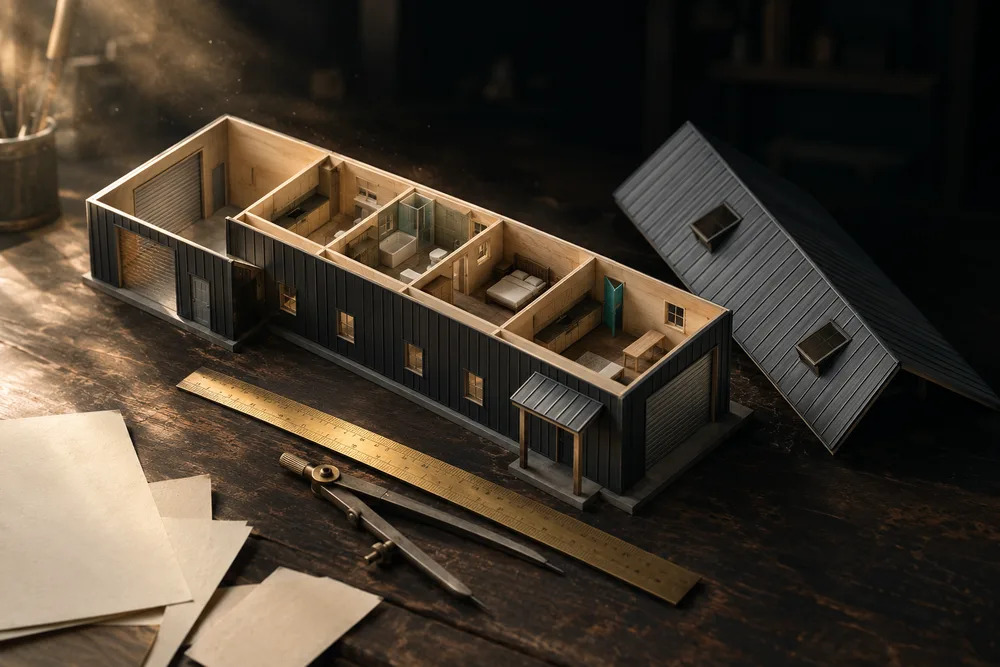
The Barndominium side of the 3D building designer. Switch the building to Barndominium, press Floor plan, and the roof lifts off over the shell you already drew — posts, girts, windows and doors exactly where they'll be built. Start from five starter layouts or a template your team saved, then draw rooms, walls, doors, a kitchen run and the electrical. The plan is checked against IRC 2021 or 2024 and NEC 2023 as you go, the interior is counted line by line, the rooms stand up in 3D, and Print sheets makes a true-scale 11×17 plan set. Built only for post-frame and barndominium builders, it already knows a shouse: the shop behind a separation wall, a stud wall inside the girts, a slab floor, a 14′ eave over 9′ ceilings.
Also called: barndo floor plans · barndominium floor plan builder · shouse floor plan · barndominium designer · floor plan software for barndominiums · interior layout · barndo plan set · pole barn house plans
Start from a layout they can already see
Try itFive starters, each drawn as a real floor plan: a 30×40 cabin (2 bed / 1 bath), a 40×50 split plan (3 bed / 2 bath), a 40×60 shouse with a 20′ shop, a 40×60 open plan (4 bed / 2½ bath) and a 50×80 shouse with a 30′ shop. Use this copies one into the building — ⌘Z puts back what you had, and editing the building never changes the starter. Each one comes with escape windows in the bedrooms, a working kitchen, baths, laundry and the electrical already placed.
Every barndo quote starts from nothing, even though most customers want one of a handful of layouts.
People choose from what they can see. Put five drawn plans in front of a couple and they point at one and start moving rooms — that's a buyer, not a browser. For you, the first meeting starts with a plan on the table instead of a blank page.
Save the building you sell every month
Try itWhen a layout sells, Save this building as a template. It shows up under Your templates for everyone on the account, right next to the starters. Remove takes one off the list — and buildings already made from it are not touched.
The building a yard sells over and over gets redrawn from scratch, a little differently each time.
Your best seller should be one click away for every rep, not rebuilt from memory by whoever picks up the phone. A rep who starts from the building the owner already trusts quotes with confidence — and every quote of it comes out the same.
One building, two tabs: Post frame or Barndominium
Try itThe building has a Post frame / Barndominium switch in the header. Barndominium adds the Floor plan button. Switch back to Post frame and the plan is hidden, not deleted — "The floor plan is kept — switch back to Barndominium to see it." Nothing is lost on a mis-click.
A house program doesn't know post frame, and a post-frame configurator stops at the shell.
Nobody explores a tool that might eat an hour of work. Knowing the plan is kept makes a rep willing to try things in front of the customer. And a builder who does shops and barndos keeps one tool and one habit — the barndo extras stay out of the way on a plain shop.
Floor plan mode: the roof comes off
Try itPress Floor plan and the camera flies straight down, the roof disappears and a drafting sheet opens over the shell you already drew in the 3D designer — the posts, the girts and every window and door from the 3D model, sitting in the plan's outside walls. Tools down the left, most common first. On the right: 1,432 sq ft living, 727 sq ft shop, 2,400 sq ft footprint, with the code check under it.
Layouts drawn in a separate program don't know where the posts and windows are, so bedrooms land with no escape window and doors land on a post.
Drawing inside the real building means the rooms fit the posts and windows the crew will actually set — nobody translates between two drawings. And the rep, the owner and the customer are all looking at one plan, so the talk is about the house, not about which version is right.
Walk them through it in 3D
Back in the 3D view, the roof stays off and the rooms stand up like a dollhouse — interior walls, the kitchen run, the shower, the shop and its overhead door. Walk takes you through the rooms at eye height.
A flat drawing asks a customer to imagine the rooms. Most can't, so they wait.
A couple who sees their kitchen and bedrooms standing in their own building — in 3D, at their kitchen table — stops "thinking about it" and starts picking. It turns a steel building into their house. For you, that's a decision in the first meeting instead of the fourth.
Drag a room. The walls draw themselves.
Try itPick Room box, choose what it is — Bedroom, bath, closet, office — and drag. The live size reads 12′-0″ × 13′-0″ as you go; let go and the walls are drawn and the room is named. A box drawn against another shares the wall, and an edge on the outside wall draws nothing, because the shell is already there.
Wall-by-wall drafting is slow and fiddly — which is why barndo layouts end up on graph paper.
People think in rooms, not walls. Drawing the way you talk — "a 12 by 13 bedroom in that corner" — lets an owner or a new rep lay out a house in minutes without learning drafting. Fast enough to do with the customer watching.
Type the length. Snap to a sixteenth.
Try itWith Wall, click to start and type the length — 12' 6 1/2", 150.5 or even 3.81m — then press Enter. Walls snap to ends, to other walls and to 45°, and the Snap step runs from 1/16″ to 1′. Pick the build first: a Plumbing wall is 2x6 and draws 6½″ thick, because a 3″ drain doesn't fit a 2x4.
A dragged line is "about" twelve and a half feet; on site, "about" becomes a cut that doesn't fit.
Builders measure in feet and inches, and they trust a number they typed more than a line they dragged. Getting exactly 12′ 6½″ removes the doubt — and a plan the crew can measure from is a plan they'll actually use.
Doors that know which way they swing
Try itClick a wall to drop a door — swing, pocket, bifold, barn slider, double or cased opening, in the sizes you order (2868, 3068…). Select one to Flip hinge or Flip swing, set its height, and mark it Fire-rated and Self-closing. The panel shows the clear width (33.5″), the rough opening (38.0″ × 82.5″) and the two rooms it joins — here, Shop · Mudroom.
A door from the shop into the house has to be rated and self-closing; a plain one gets caught at inspection.
A door swung the wrong way hits the vanity on move-in day — small, but it's what a homeowner remembers. Seeing the arc and the rough opening up front lets the framer get it right the first time.
A kitchen from the library, cabinet codes and all
Try itKitchen & bath opens the library: base, wall and tall cabinets, vanities, islands, plumbing fixtures and appliances. Pick one and click near a wall — it snaps to the wall and faces the room. Cabinets carry their order codes on the plan (SB36, B24, W3615), and the countertop is drawn over the base run.
Kitchens get sketched as a rectangle, then re-measured and re-ordered when the customer finally sees them.
The kitchen is where a barndo customer's heart is. A real cabinet run with real codes — not a box marked "kitchen" — tells them you've built this before. For the office, the same codes fill the cabinet schedule on the plan set.
Code-minimum electrical, in one click
Try itSelect a room and press Place code-minimum electrical. It adds the receptacles NEC 210.52 asks for along the walls, a switched ceiling light, and the smoke alarm a bedroom needs under IRC R314. Bedroom 1 goes from four Fix items to nothing flagged. Select a switch and tick the lights it turns on; the switch legs print on the electrical sheet. It's design intent for your electrician.
Receptacles and smoke alarms get left to a best guess, and a bedroom fails rough-in for a missing alarm.
Nobody enjoys spacing receptacles around a room. Letting the tool do the tedious part frees the builder to talk about where the TV and the island go — and the electrician starts from a layout instead of a blank wall.
A code check that flags problems while you draw
Try itThe right-hand panel checks the plan as you draw against IRC 2021 or IRC 2024 and NEC 2023. Each item is a Fix (fails as drawn), a Check (probably fails, or depends on something the plan can't see) or a Note, with the section number, a one-line fix and a marker on the plan. Pick IRC 2024 and the numbers follow the edition — R314.3 becomes R310.3. It's a builder's checklist with section numbers; your county's plan review still decides. The shell gets its own buildability check for what won't frame.
Code problems turn up at the rough-in inspection, after the walls are framed.
Finding a missing smoke alarm on a screen feels like being careful; finding it at inspection feels like getting caught. The list lets a builder walk into the permit office confident — and saves the tear-out and the second trip.
Clear floor at every fixture, checked
Try itTurn on Clearances and every fixture shows the clear floor it needs as a dashed zone. Slide a toilet too close to the vanity wall and the check says exactly why: it needs 15″ from its centre to the side and 21″ clear in front.
On a slab, a toilet roughed in too close to a wall can't be moved once the concrete is poured.
A tight bathroom is a complaint a homeowner lives with every single day. Seeing the zone makes the fix obvious — slide the fixture — before anyone sets a flange. For the builder, it's one less callback.
Show only what the reader needs
Try itFive switches along the top of the drawing: Dims, Electrical, Code, Clearances and Grid. Turn electrical off to talk layout with the customer; turn dims and code back on to check it yourself.
A plan with every symbol on it is unreadable to a customer and slow to check for a builder.
Too much on a drawing hides what matters. A customer reading a clean plan understands it; a builder checking dimensions wants nothing else on the page. One plan, shown the way each person needs it, keeps the meeting on decisions.
Measure anything, and it stays on the plan
Try itDimension measures between any two points — snapped to wall ends and wall faces — and the line stays on the plan. Here it checks the primary bedroom corner to corner: 18′-1 7/8″. Every outside wall already carries its dimension strings: the overall length, then the window and door positions. Lengths print to 1/16″.
A plan missing the one measurement the crew needs gets a tape measure and a guess.
A builder who can check a number on the spot doesn't have to take the drawing's word for it — and corner to corner is how a framer checks square. Numbers the crew can verify are numbers they build to.
The interior takeoff, line by line
Try itTakeoff counts the inside of the building from what you drew — framing, insulation, drywall, doors & trim, flooring, tile, cabinets & tops, paint, electrical, plumbing and appliances: 140 lines on the Ostrander plan, from 160 precut 2x4 studs for the interior walls to 52 sheets of ½″ drywall. Every line says how it was counted, and Download CSV hands the list to your supplier or spreadsheet. The shell has its own material takeoff.
Interior materials get counted by hand from a printed plan, usually the night before the order.
A count that shows its working gets trusted; a number with no explanation gets counted again. When the drywall line says how it was figured, the office checks it in a minute instead of redoing it — and nothing is retyped off a drawing.
A plan set the crew can measure from
Try itPrint sheets makes five 11×17 sheets with a title block: A1 floor plan, A2 electrical with switch legs, A3 schedules (doors, windows, rooms & finishes, cabinets, fixtures), A4 notes and the code check, A5 the takeoff. The plans print at a true scale — ⅛″ = 1′-0″ for this 40×60 — with a scale bar, so a tape on the paper reads a real measurement. Every sheet says what it is: design intent, not an engineered or sealed drawing.
Crews and subs get a screenshot or a sketch and measure off it anyway.
A crew trusts paper with a title block and a scale bar; a phone photo of a sketch gets second-guessed. Handing over a real plan set makes a small builder look like the professional outfit they are — and the framer builds what was sold.
- 1Switch the building to Barndominium and press Floor plan — the roof comes off and the camera looks straight down
- 2Start from a starter (30×40 cabin up to a 50×80 shouse with a 30′ shop) or your own saved template — ⌘Z puts back what you had
- 3Drag a Room box and its walls draw themselves; two boxes side by side share one wall
- 4Or draw wall by wall and type the length — 12′ 6½″ — snapping anywhere from 1/16″ to 1′
- 5Click a wall to drop a door, then flip the hinge or the swing and mark it fire-rated
- 6Place cabinets, fixtures and appliances from the kitchen & bath library — they snap to the wall and face the room
- 7Select a room and press Place code-minimum electrical for its receptacles, switched light and smoke alarm
- 8The code check flags issues with the section number as you draw; Takeoff counts the interior; Print sheets makes the plan set
- 9Floor plans live inside the 3D building designer, which is switched on per account
A barndominium is two jobs under one roof: a post-frame shell and a house. Most barndo builders can lay out the shell quickly. The house is where it slows down — a layout sketched on graph paper or drawn in a separate program, redrawn every time the customer moves the kitchen, and never checked against where the posts and windows actually are. That is how a bedroom gets framed with no escape window: the window was on one drawing and the bedroom was on the other. So the plan is drawn on the shell itself. The windows placed in 3D are in the plan's outside walls; the shop's separation wall is a real wall type with Type X on the shop side; the code check, the takeoff and the plan set all read the same drawing. Move the kitchen and the count, the sheets and the 3D view follow. And because the whole platform serves only post-frame and barndominium builders, the plan starts where their buildings start — a shouse, a slab, a stud wall inside the girts — instead of asking them to bend a house program around a barn.
- Interior layouts drawn somewhere other than the building being sold
- Code problems found at inspection instead of on the drawing
- Interior materials counted by hand from a printed plan
- Barndo quotes that start from nothing every time
- Customers who can't picture the rooms and keep "thinking about it"
- Crews and subs building from sketches with no scale