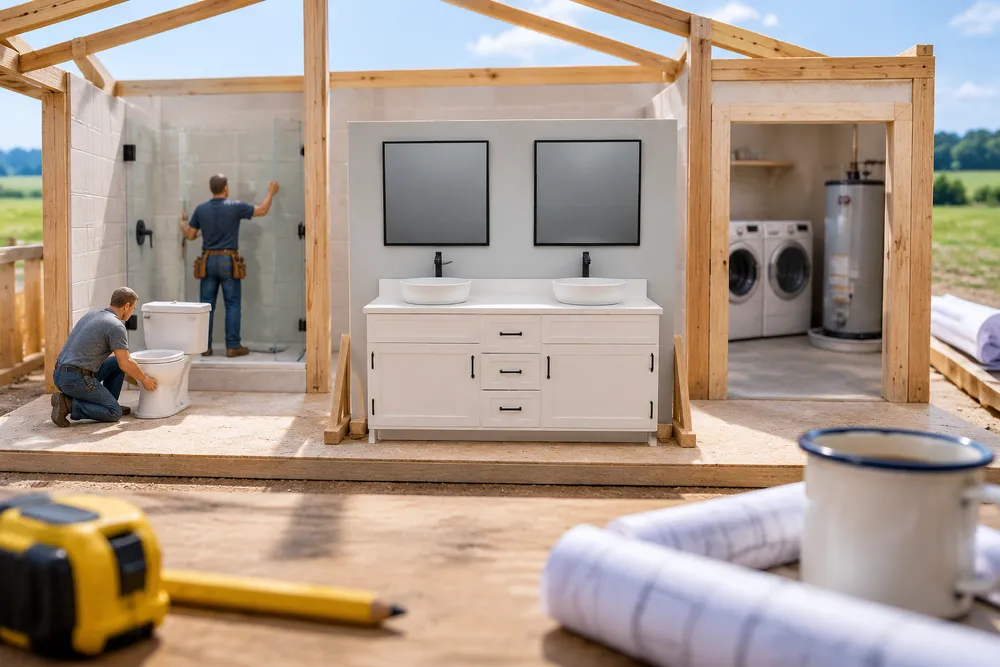
Every bath and laundry item in 3D is the real thing at its real size. Toilets in the two-piece, one-piece and skirted shapes builders install, elongated or round, chair or standard height, with the seat, lid, lever and the supply to the wall, and a paper holder on the side wall. Vanities from 24″ to 72″ with an undermount, vessel or integrated sink, a faucet at every basin and a mirror or medicine cabinet over it. Faucets — single hole, 4″ centerset, 8″ widespread, vessel and wall-mount — in chrome, brushed nickel, matte black or brushed gold; one finish choice colours the faucets, shower trim, mirror frames, glass hardware and toilet lever in that room. Showers with a real pan, curb or curbless entry, round or linear drain, the valve at 48″, a head at 80″ or a rain head with a hand shower on a slide bar, frameless, framed-slider or walk-in glass, a niche, a corner seat or bench, grab bars, and the room's tile pattern. Tubs — alcove with the valve, spout and head on the drain end, free-standing, drop-in, corner. Laundry: front- or top-load washers and dryers, pedestals, a stacked pair, the washer box on the wall and the dryer vent. Water heaters: 40 or 50 gallon gas or electric with the pan, the T&P valve and its discharge line, the expansion tank, or tankless. The Code check catches a shower door that swings into the toilet or the bathroom door, an entry under 22″, a bench that makes the shower too small, and notes safety glass, 120°F valves and the water heater's pan and T&P line — each with its IRC section. Built exclusively for post-frame and barndominium builders.
Also called: bathroom in 3d · shower design · curbless shower · walk in shower · toilet styles · vessel sink · double vanity · faucet finish · matte black fixtures · washer and dryer · water heater placement · shower door swing code · barndominium bathroom
Vanities and faucets, as installed
Vanities from 24″ to 72″ with undermount, vessel or integrated sinks, a faucet behind every basin and a framed mirror or medicine cabinet over each. Faucets in chrome, brushed nickel, matte black or brushed gold.
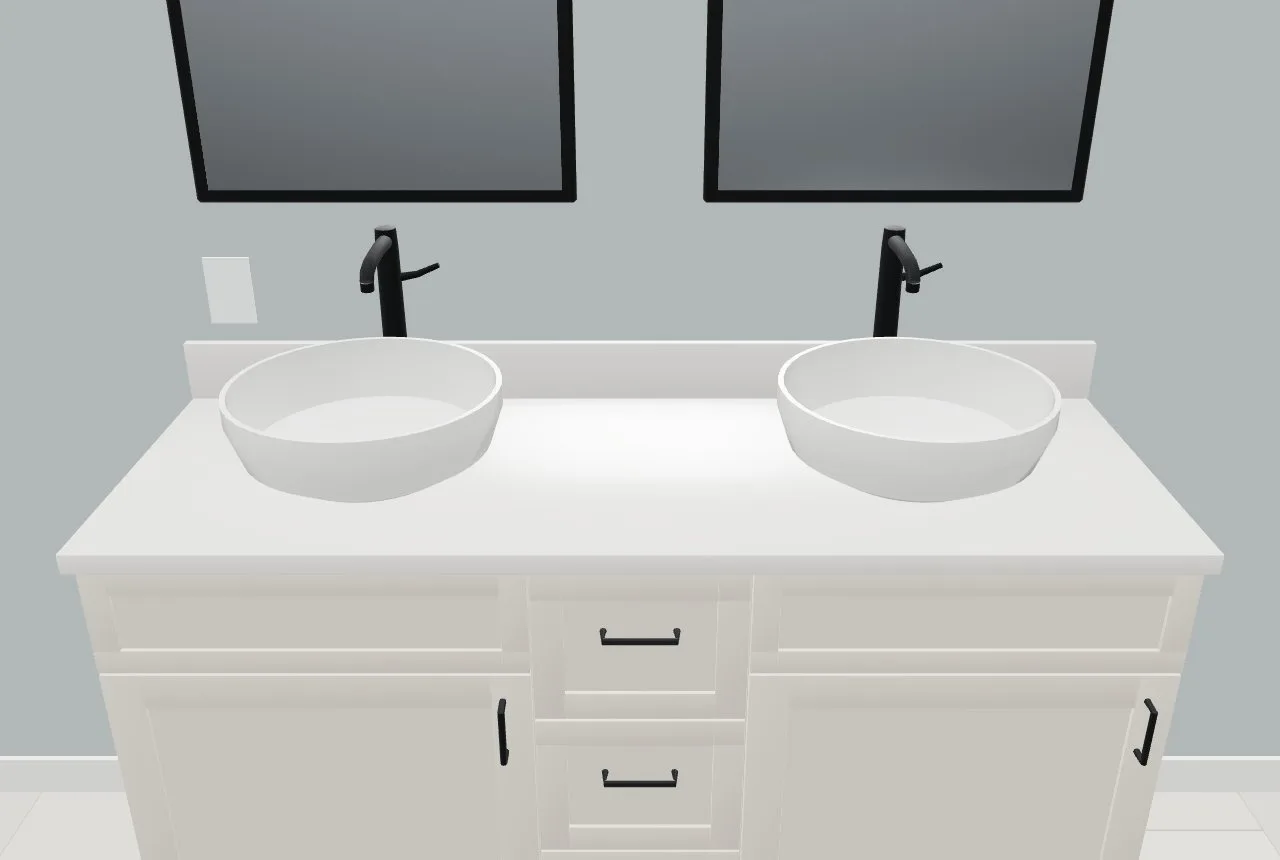
A vanity drawn as a box with a hole in it.
The vanity is what the customer looks at first.
Toilets the way they're built
Two-piece, one-piece or skirted, elongated or round, with a real bowl and tank, seat, lid, lever and the supply line to the wall — and a paper holder placed on the side wall by itself.
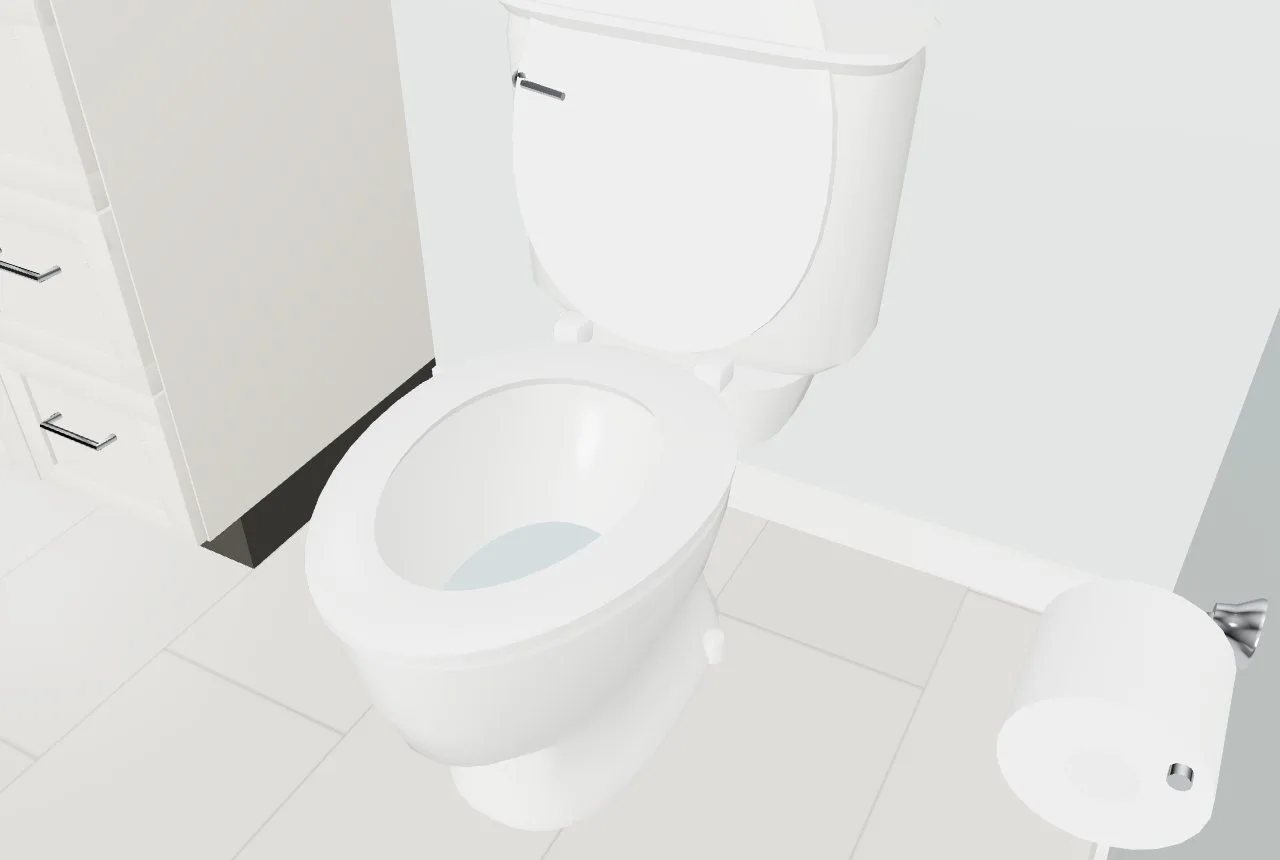
A toilet drawn as an oval tells nobody whether the room works.
True to size, so the clearance is true too.
A fixture style on each item
Select a toilet for Fixture style: two-piece, one-piece or skirted; chair height (16½″ to the rim) or standard; grab bars at their heights. Styles are shown and checked, never priced.
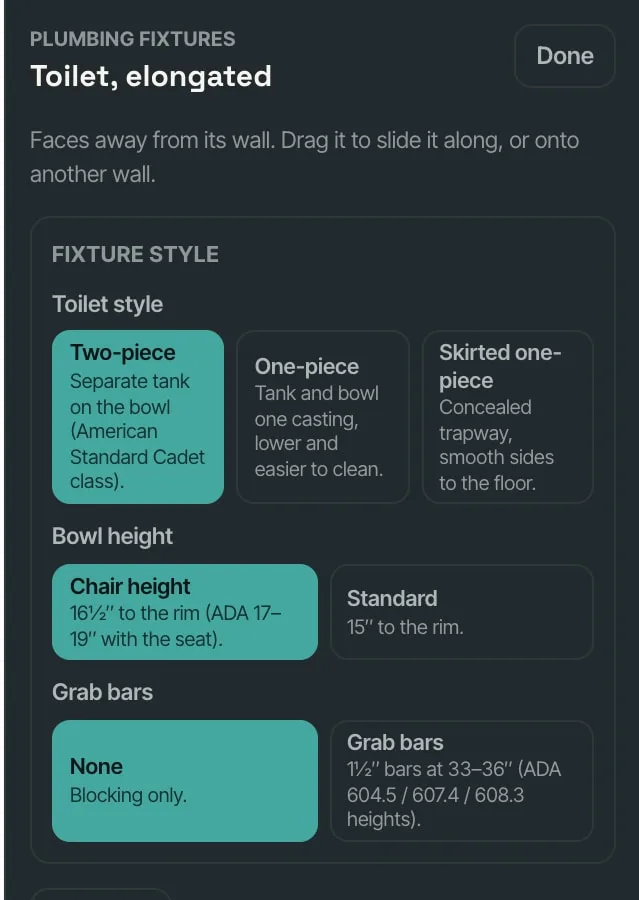
Fixture choices lived in a text thread.
The customer's choices are on the plan, not in an email.
Showers with the real trim
The valve at 48″, an arm and head at 80″ or a rain head with a hand shower on a slide bar, on the room's tile — in the room's finish.
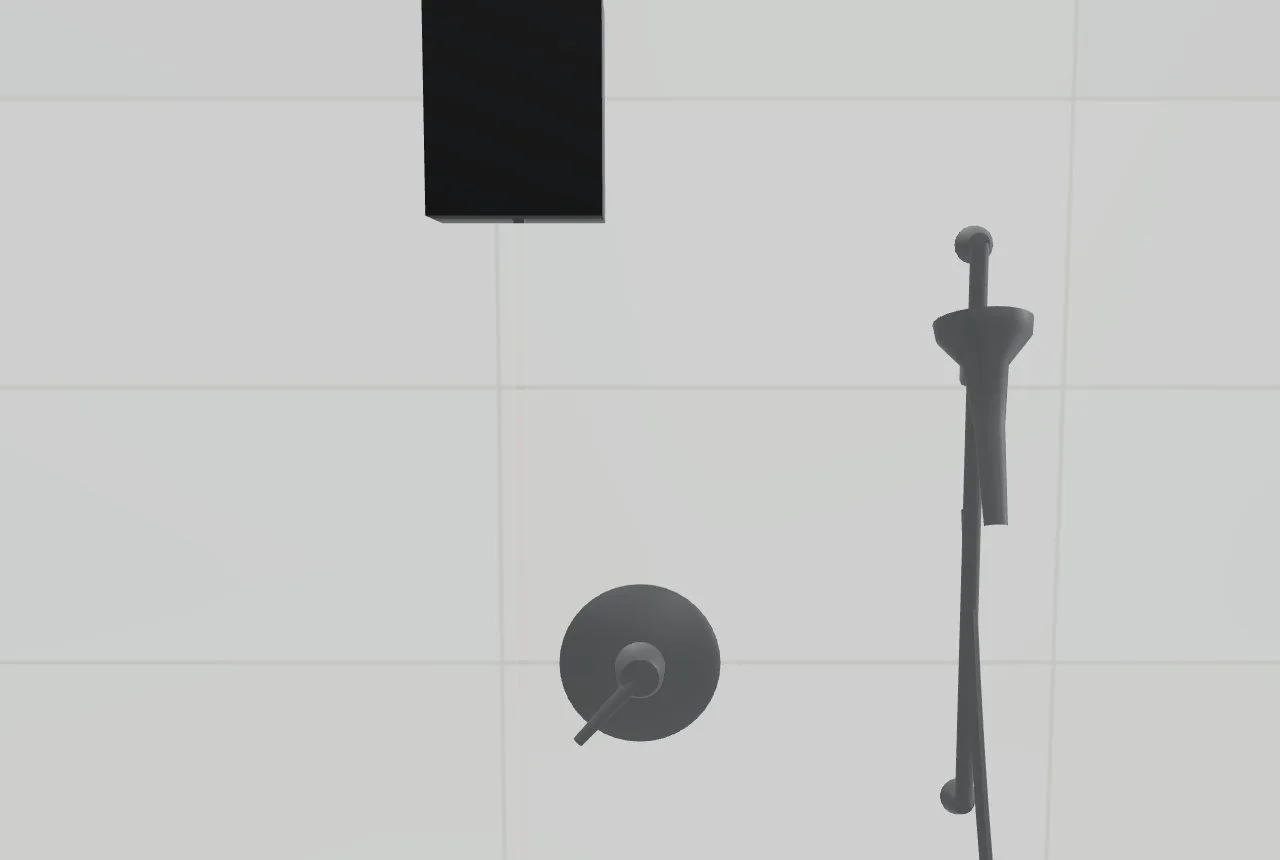
"The shower head is a cylinder" — and the customer couldn't see the shower they were buying.
The shower is where a bathroom is sold.
Glass, entry, drain, niche, bench
On a shower pick the glass (frameless swing, framed slider, walk-in panel), a curb or curbless entry (a recessed slab and linear drain advised), a centre or linear drain, a tiled niche, a corner seat or full bench, and grab bars. The Code check holds the door and entry to the code.
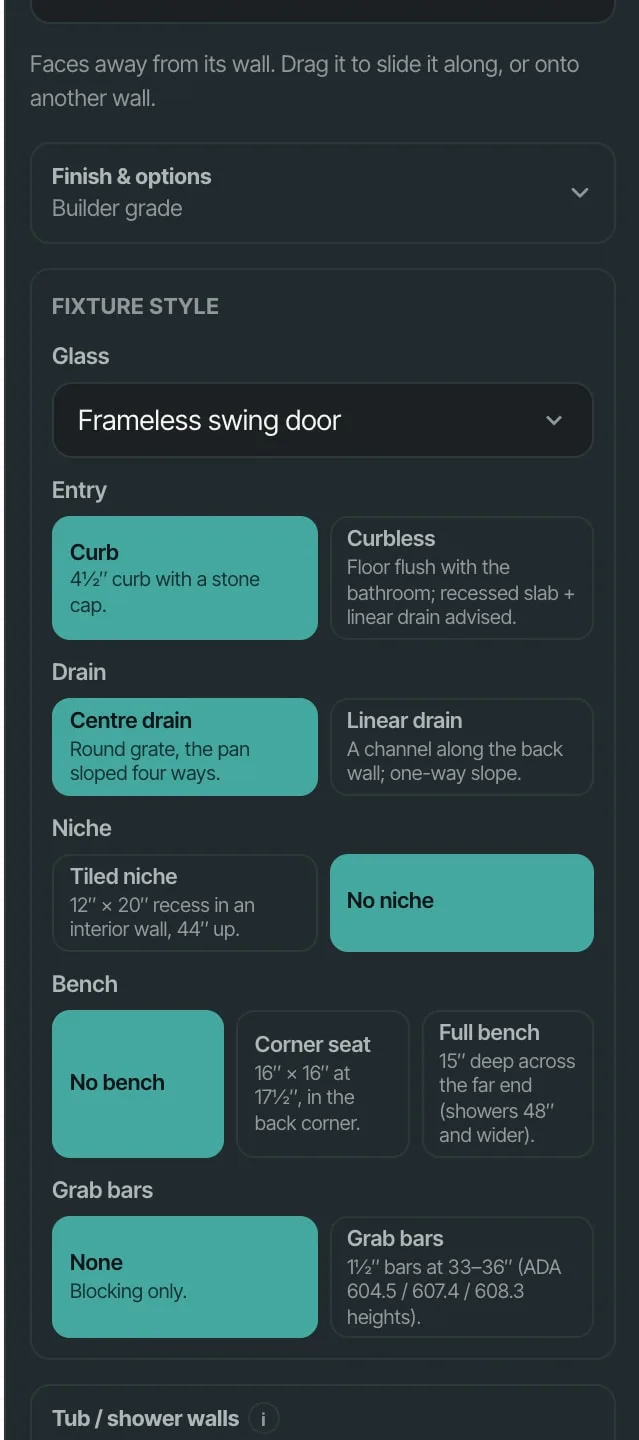
A curbless shower decided after the slab was poured.
Every shower decision in one place.
Tubs with their valves on the drain end
An alcove tub carries the valve, spout and head on the drain end, behind a slider or a curtain; free-standing tubs get a floor-mount filler; a prefab surround draws where one is priced.
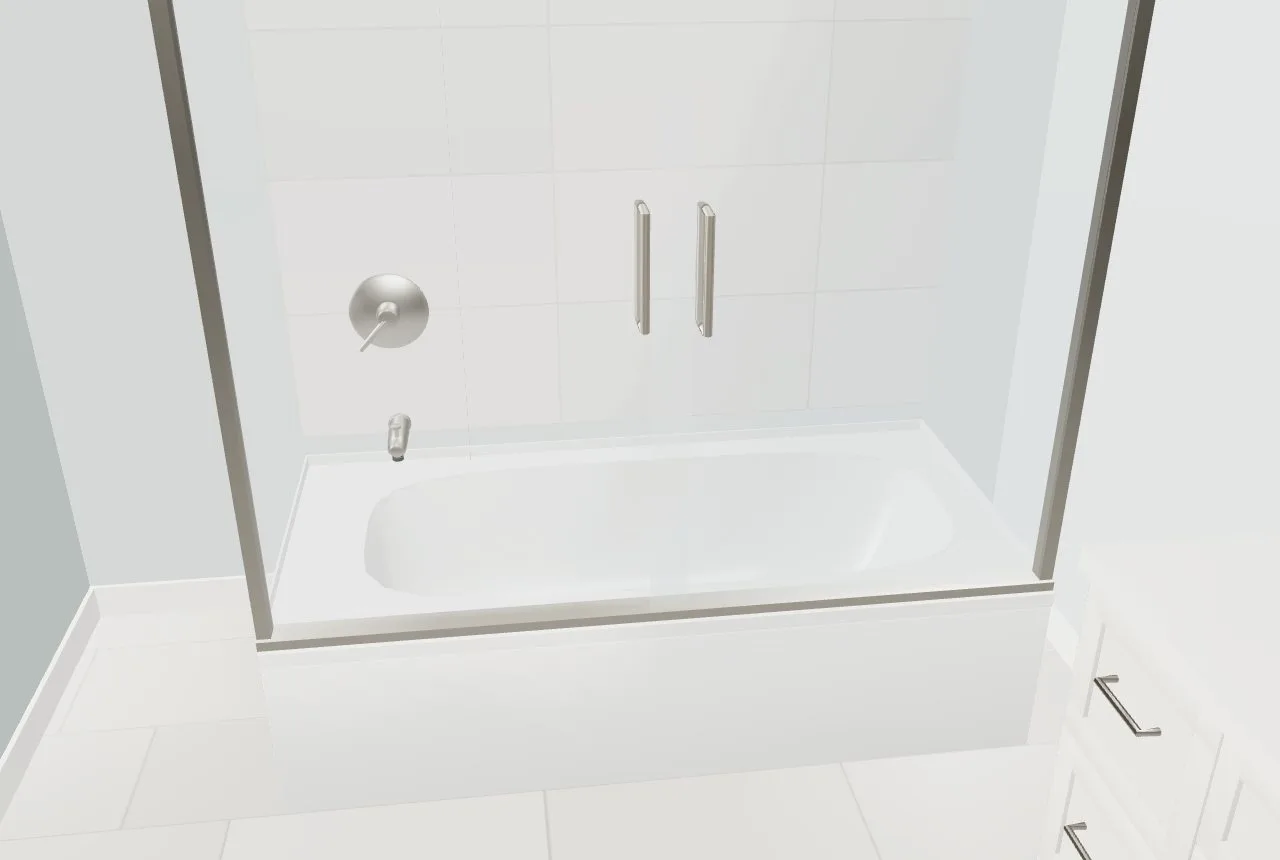
A tub stood against bare insulation with no valve.
Plumbed where a plumber would plumb it.
Laundry, at real sizes
Front- or top-load washers and dryers with doors, drums, dials and displays, on pedestals or stacked, with the washer box on the wall above — never over the outlet — and the dryer vent.
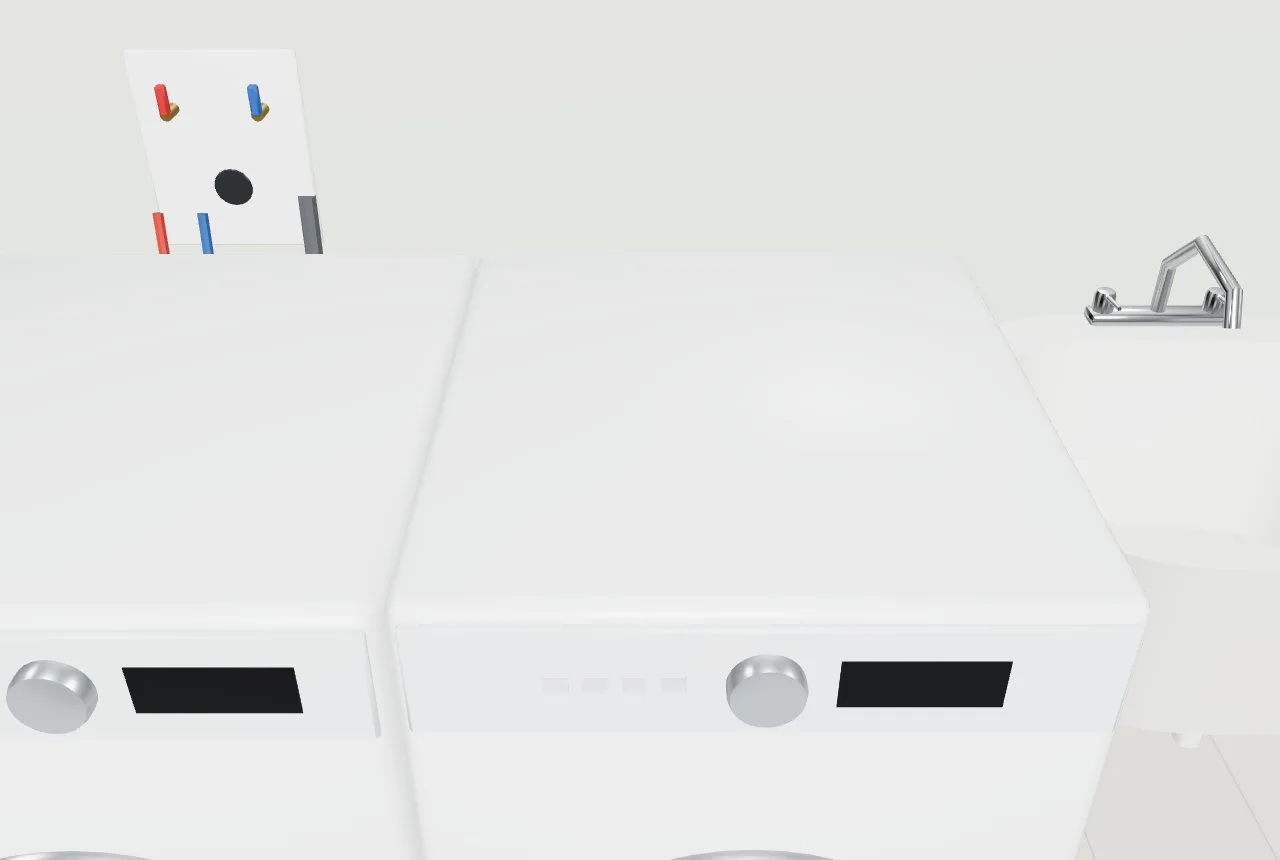
A laundry room drawn too shallow for front-loaders and their doors.
The laundry room is measured by the machines.
Water heaters with what code asks for
Gas or electric, 40 or 50 gallon, with the pan, the T&P valve and its discharge line, the expansion tank and the flue or junction box — or a tankless unit with its valves. The Code check notes what's missing.
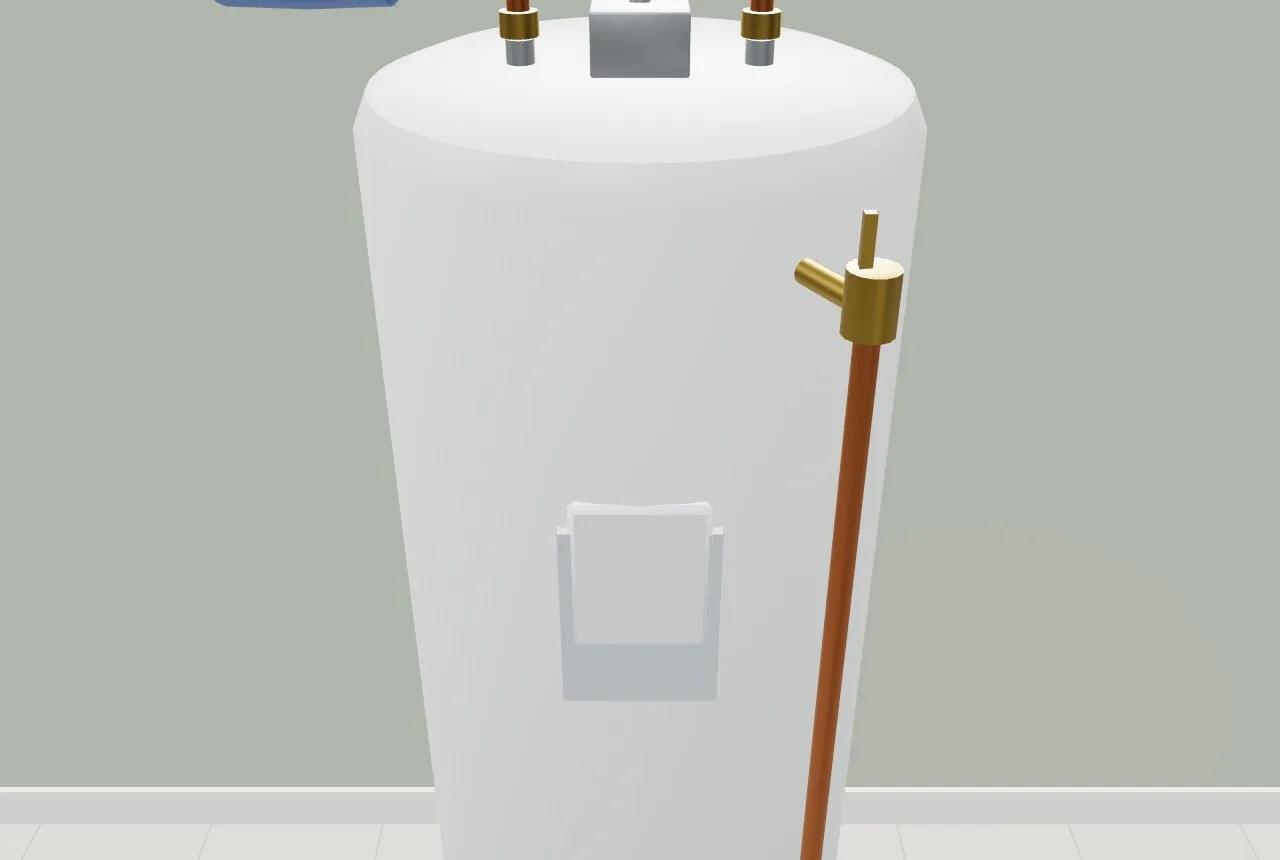
The pan and the T&P line were remembered on site — or not.
The details an inspector looks for are on the drawing.
- 1Turn on Fixture styles (bath and laundry) in Settings → Beta features to choose styles; the real fixtures draw for everyone.
- 2Select a toilet, vanity, shower, tub, washer or water heater on the floor plan.
- 3Pick its Fixture style — toilet style and bowl height, sink, glass, entry, drain, niche, bench, grab bars — and see it in 3D.
- 4Set the faucet finish in Finish & options; the whole room's metal follows it.
- 5Read the Code check for a door that hits the toilet or an entry that's too narrow.
A bathroom sells on the shower and the vanity, and a customer can't fall for a glass panel and a cylinder. The fixture is also where small mistakes cost money — a shower door that swings into the toilet, an entry too narrow to use, a water heater with no pan. Drawing the real fixture at its real size, and checking the swing and the clearances while the bathroom is still a drawing, catches those before the plumber does.
- Showers drawn as a glass panel and a cylinder
- Shower doors that swing into the toilet
- Finishes that didn't match across a bathroom
- Water heaters drawn without the pan and T&P line