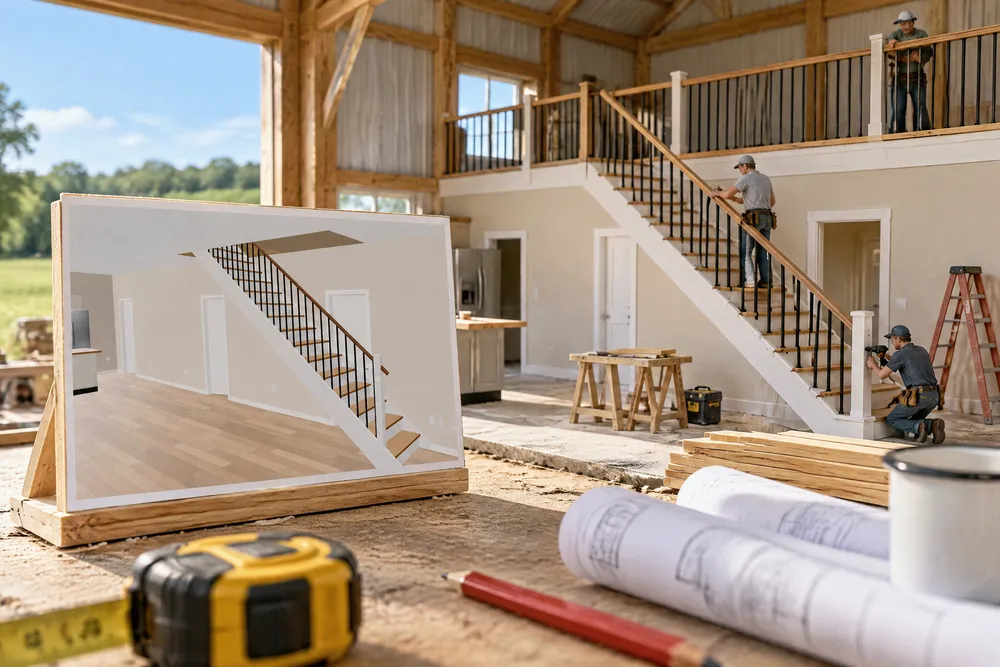
On a second floor or a loft, the stair is laid out to IRC R311.7: risers no taller than 7¾″, treads 10″ with nosing, 36″ clear, 6′-8″ headroom, landings where they're needed, winders 10″ at the walkline, a spiral to R311.7.10.1. Pick straight, L with a landing, U, winder or spiral, and Find a spot for the stair puts it where it never runs through a wall, keeps clear landings top and bottom, has no door swinging over it, and keeps its opening clear of beams — and the Issues list flags a stair someone moves into trouble. It's drawn finished: hardwood treads with nosings, painted risers, housed stringers and skirt boards, a closed underside, landings on a closed base, handrails, black balusters at 4″ clear and newels — and Walk climbs it. Open to below here turns the room under the click into a two-storey room with a 36″ guard round the opening (R312.1) and headers and trimmers in the floor (R502.10); the ceiling below and the floor above are cut to match. And the floor itself fits the building: a second floor stops at a shop whose overhead doors don't fit under it, so the shop stays open to the roof and its doors and tracks are untouched. Built exclusively for post-frame and barndominium builders, where the loft over the great room is half the sale.
Also called: barndominium stairs · L shaped stairs with landing · U shaped stairs · winder stairs · spiral staircase · stair code risers treads · loft balcony · open to below · catwalk over living room · interior balcony railing height · barndominium with loft
A finished stair, to the code's numbers
Risers no taller than 7¾″, treads 10″ with nosing, 36″ clear and 6′-8″ headroom (IRC R311.7) — drawn finished: hardwood treads, painted risers, housed stringers and skirt boards, a handrail and black balusters at 4″ clear.
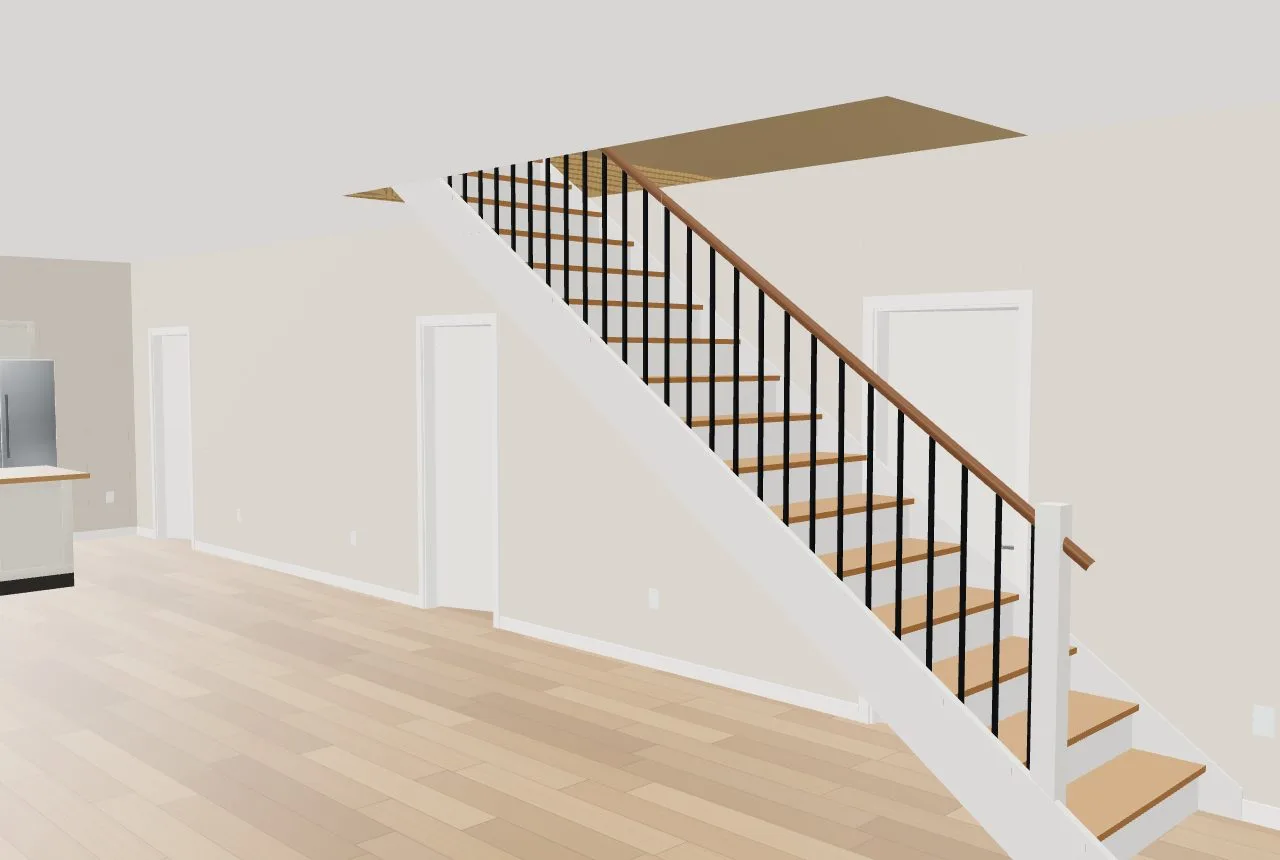
A stair drawn as crude stringers and floating treads.
What's drawn is what gets built.
L with a landing
"A half flight, then it turns": the landing on a closed base, the flights each to the code, the rail returning round the turn.
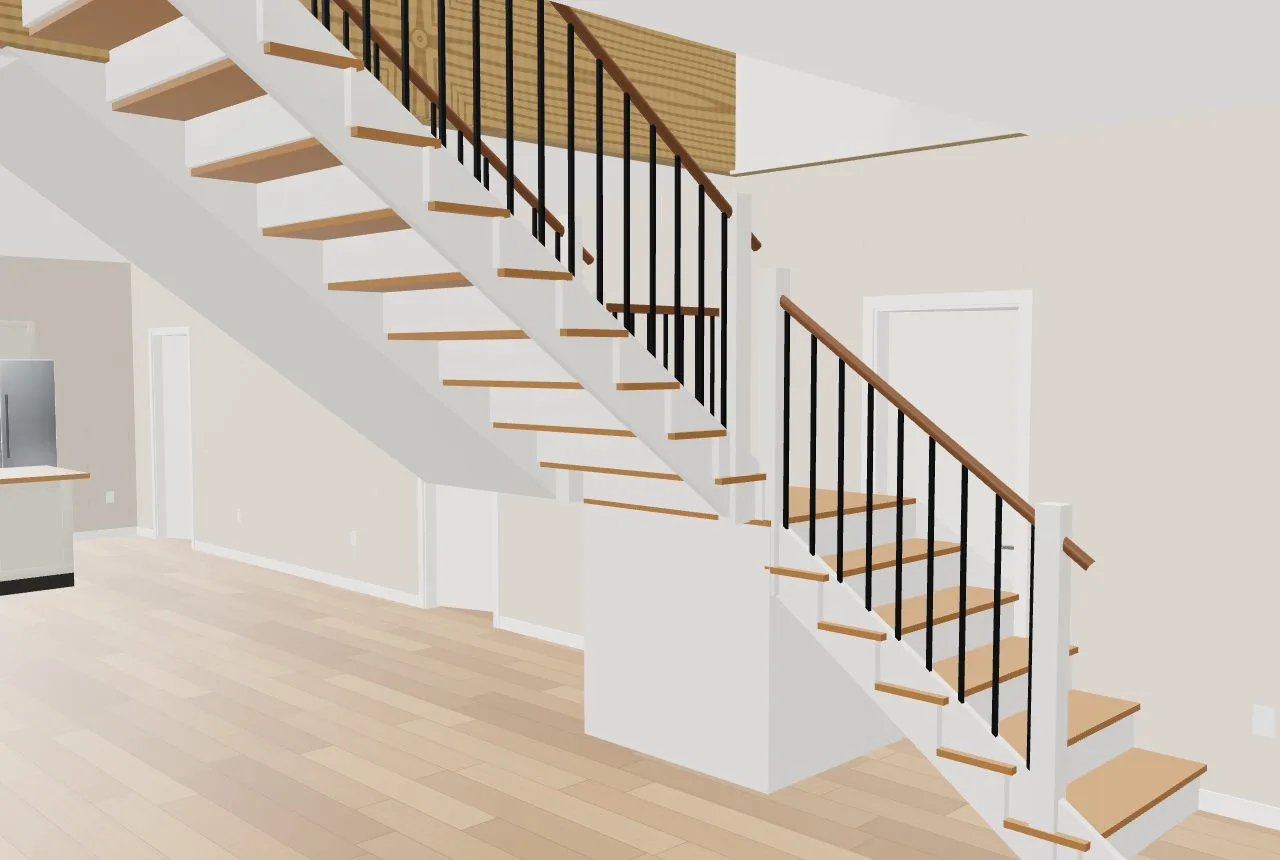
Landings drawn too small to turn on.
The shape customers ask for, laid out right.
Winders and U stairs
A U or switchback for a tight footprint; winders kept to 10″ at the walkline.
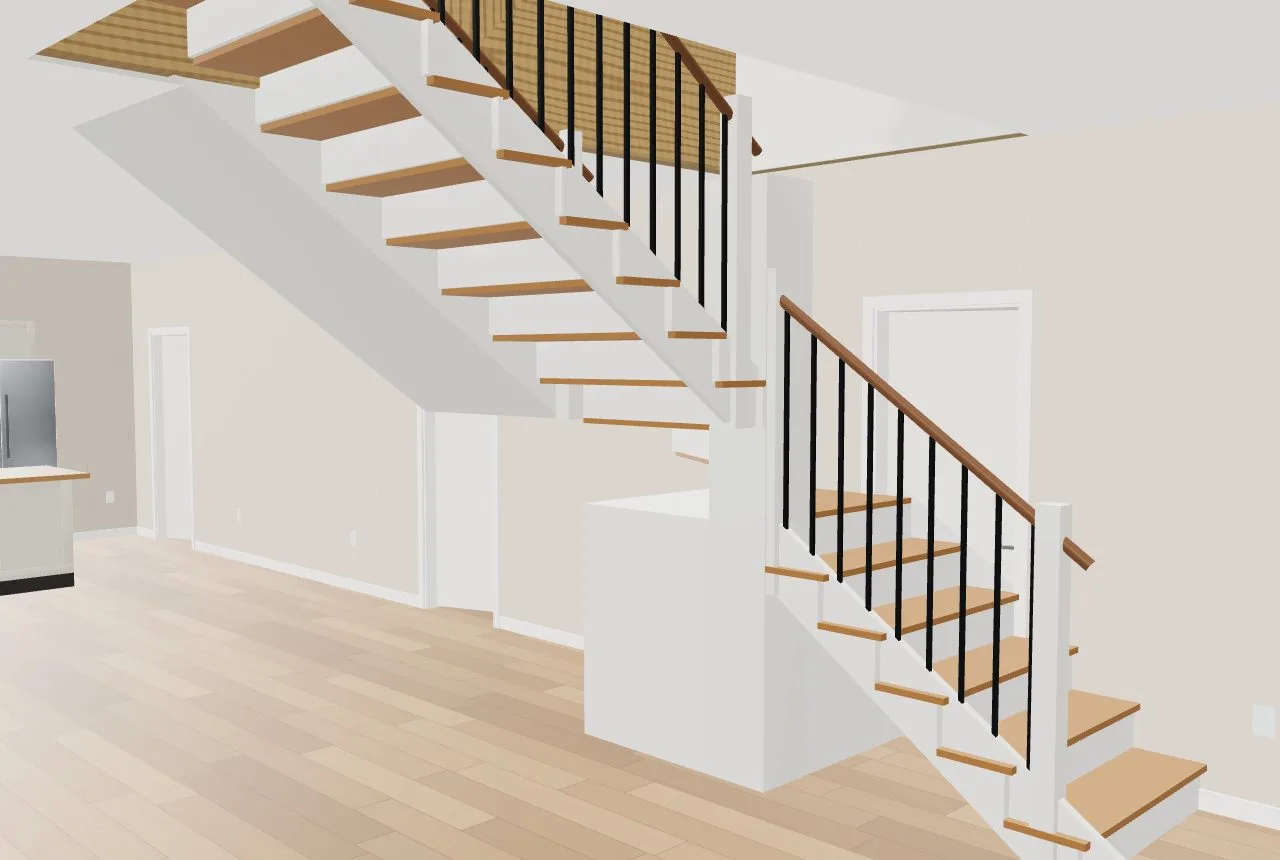
Winders drawn with treads too narrow to stand on.
A compact stair that still passes.
A spiral, to its own rule
A spiral stair laid out to R311.7.10.1 with a helical rail up through the floor opening.
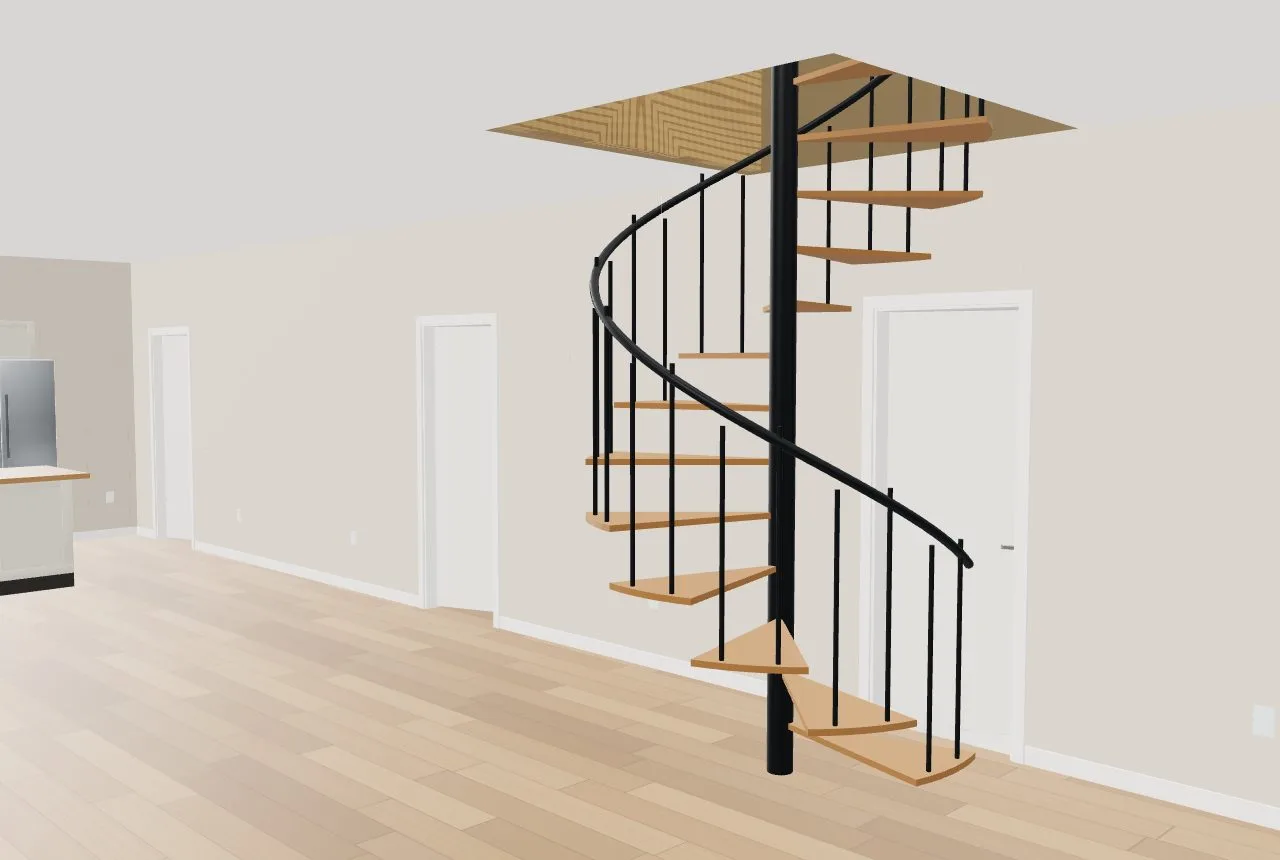
Spirals sketched with no idea whether they'd pass.
For the loft that has no room for anything else.
Open to below, with a guarded balcony
Open to below here turns the room under the click into a two-storey space: a 36″ guard round the opening (R312.1), headers and trimmers in the floor (R502.10), the ceiling below and the floor above cut to match.
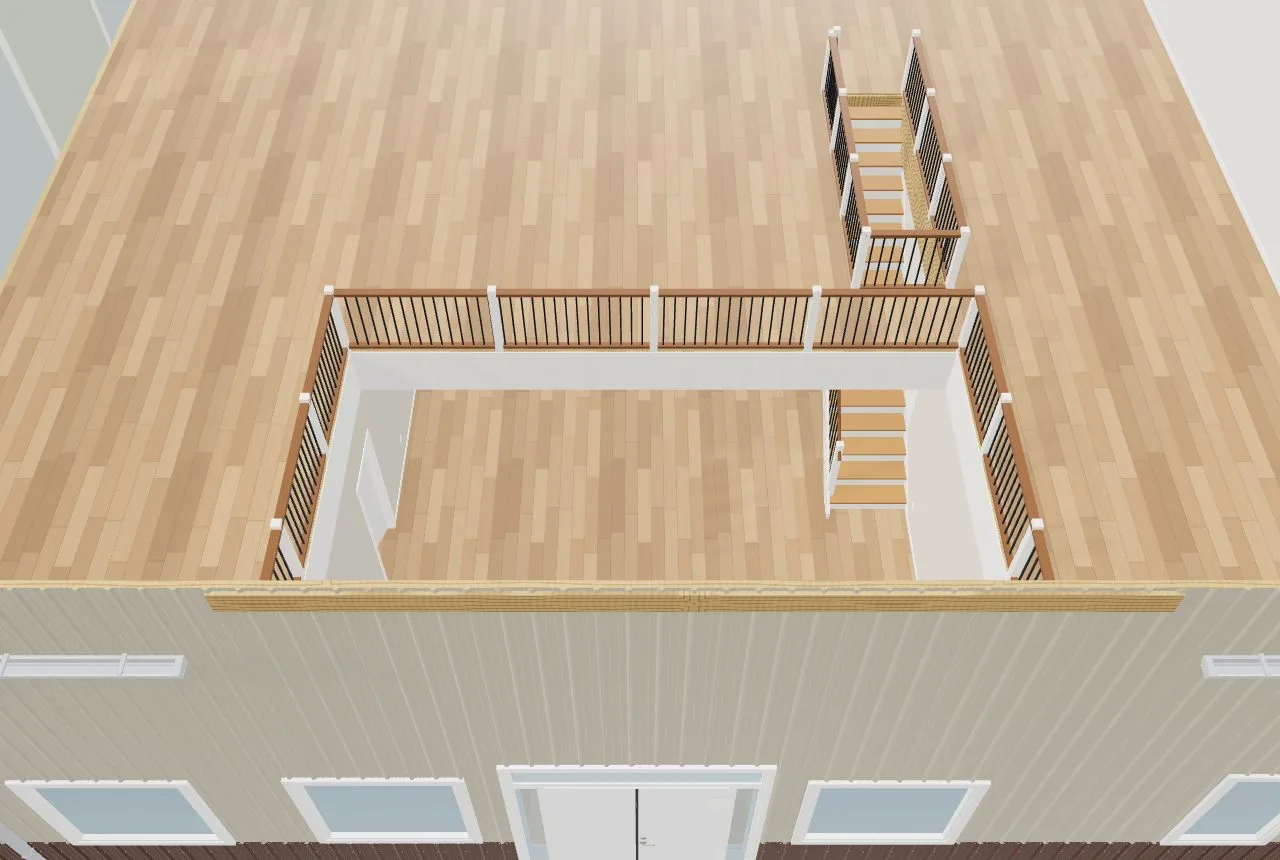
A balcony on the plan with no guard and no framing behind it.
The great-room picture customers bring, drawn so it can be built.
Stand on the walkway
In Walk, stand on the balcony and look over the room below, the guard and balusters at their real heights.
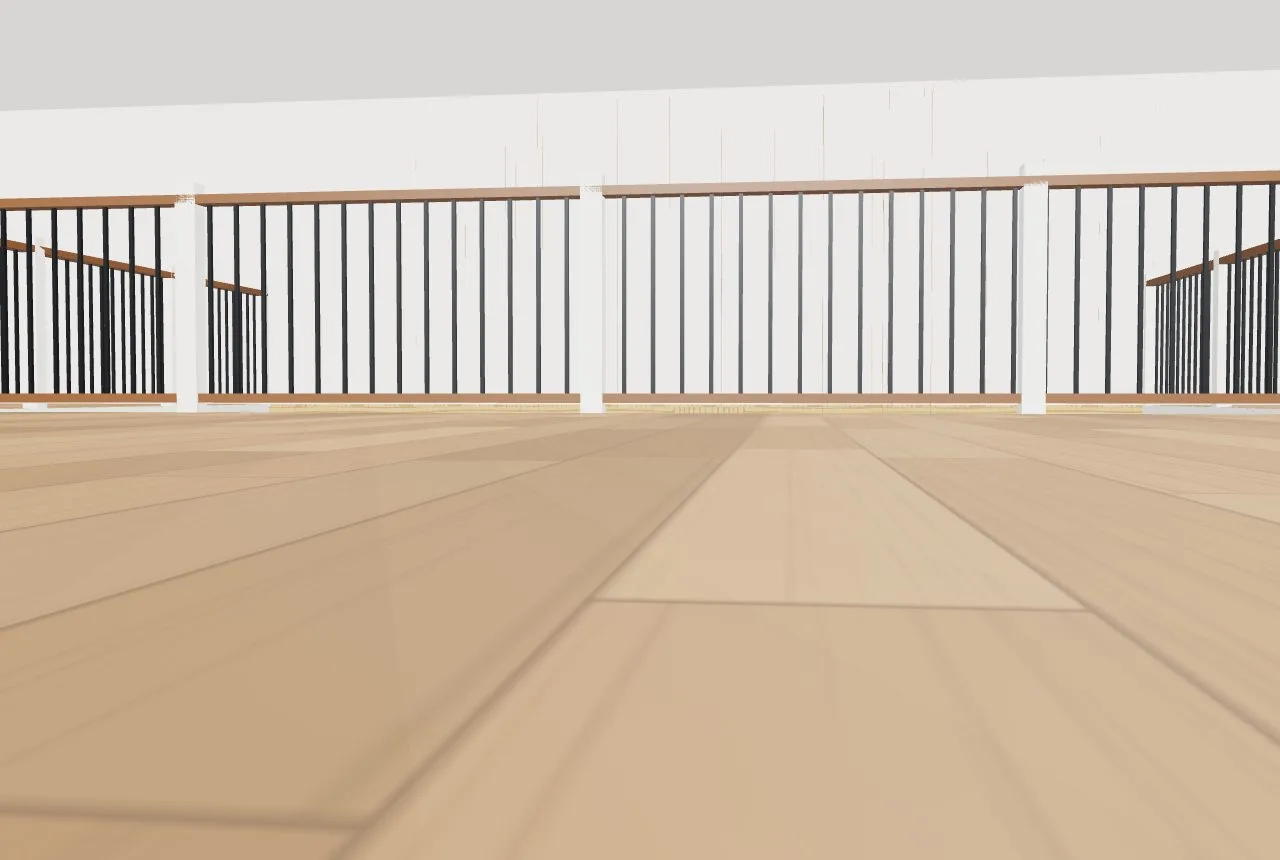
Two-storey rooms are impossible to picture from a flat plan.
The customer stands in the loft before it exists.
The floor stops at the shop
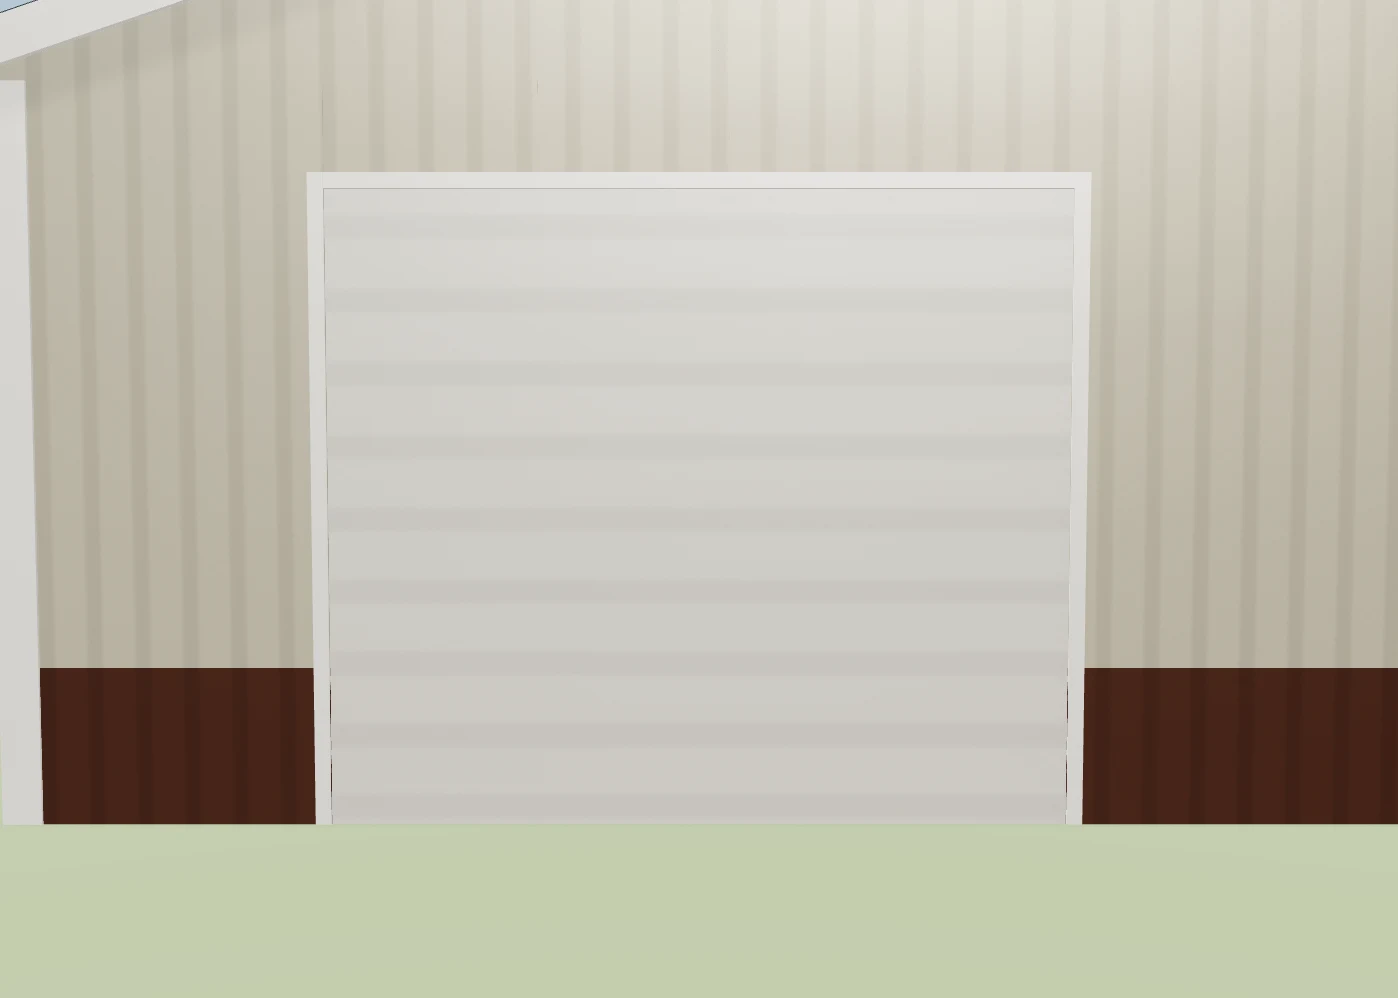
A second floor stops at a shop whose overhead doors don't fit under it — the shop stays open to the roof, its doors, tracks and openers untouched — or Run the floor over the shop when they fit. See two-story floors.
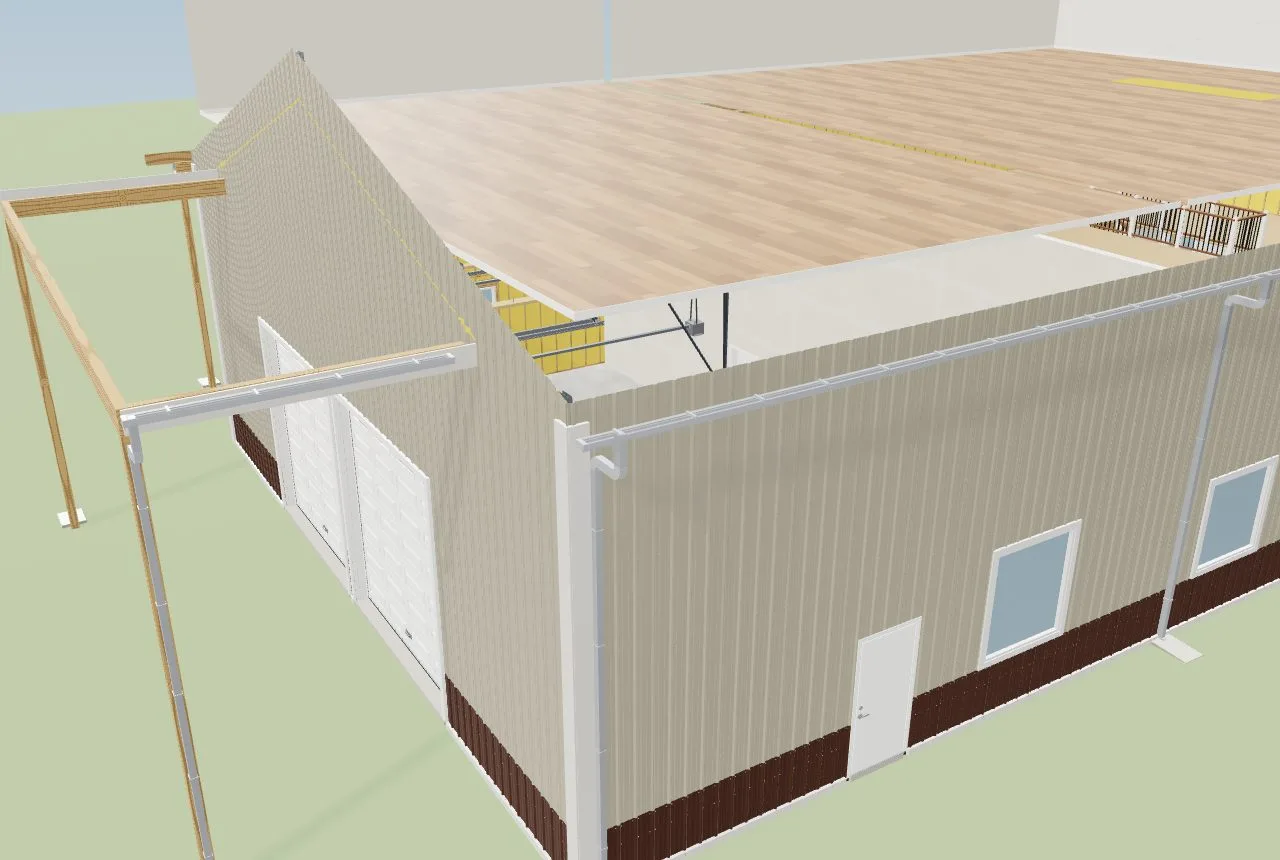
A second floor ran straight over the shop and the overhead doors went up through it.
The 12′ doors still open.
- 1Turn on Stairs, balconies and floor beams in Settings → Beta features for the stair shapes, open to below and beam lines; the floor-fits-the-shop fixes and the finished stair apply to everyone.
- 2Add a second floor or loft with + Add level, then right-click the upper floor.
- 3Choose Stair shape, then Find a spot for the stair; the builder picks a place that clears the walls, doors and beams.
- 4Right-click a room on the upper floor and choose Open to below here for a balcony over it.
- 5Use Run the floor over the shop or Stop the floor at the shop to decide what happens over the garage.
- 6See it in 3D; Walk up the stair.
A stair is where a two-storey barndo plan goes wrong: drawn as a rectangle, it lands in a bedroom wall, runs out of headroom, or ends at a door, and the opening and the rail turn up on site. A balcony over the great room is the picture customers bring, and it needs a guard and framing the drawing has to show. Laying the stair out by the code's own numbers, finding it a place that works, and drawing it the way it will be built fixes it on the plan instead of in the framing.
- Stairs drawn through walls
- Stairs with no headroom or landing
- Balconies drawn with no guard or floor framing
- A second floor run over a shop whose doors won't fit