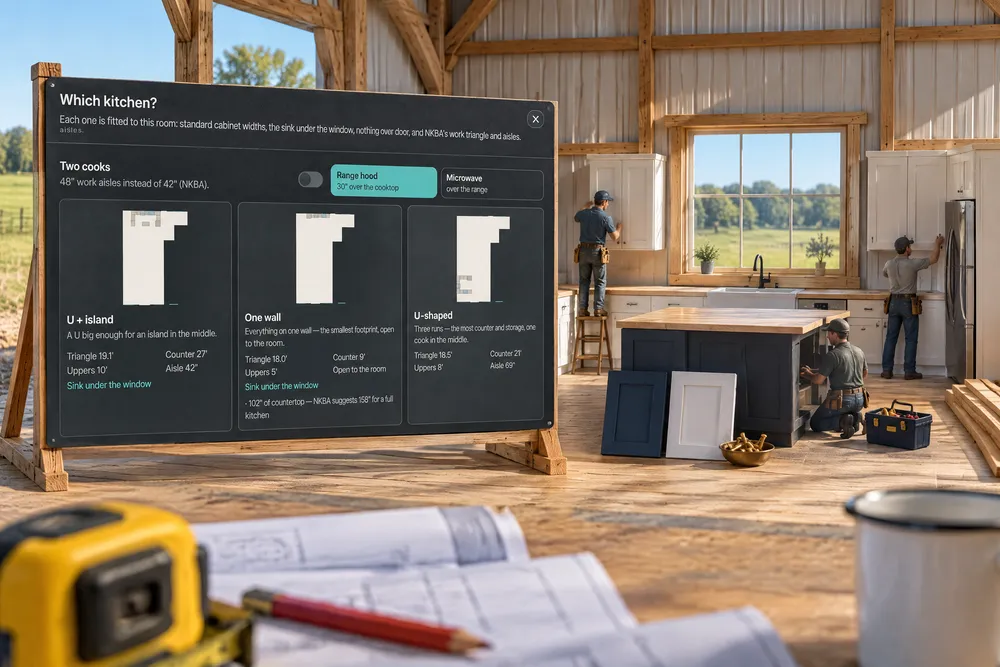
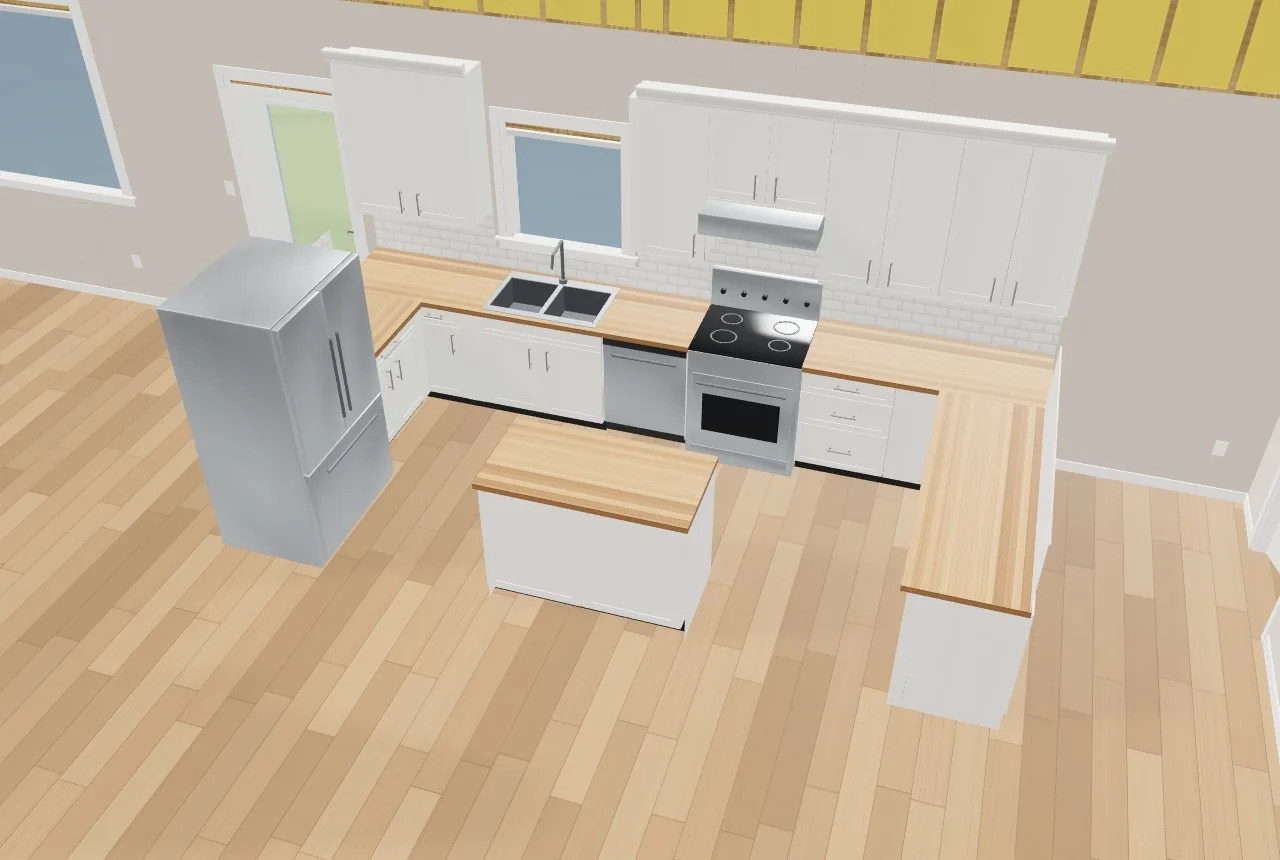
Select a kitchen room — or any kitchen cabinet — and Kitchen layouts… opens Which kitchen?: the best one-wall, galley, L, U, peninsula, L + island and U + island kitchen that room fits, each drawn to scale with its work triangle, counter and upper footage, the aisle or seats, and any NKBA shortfall in plain words. Every layout uses standard 3″ cabinet widths with fillers instead of gaps, centres the sink under the window with the dishwasher beside it, keeps the range off a window with counter both sides and a hood 30″ over it, puts the fridge at an open end and a blind corner in each corner, keeps out of doorways and door swings, and holds 42″ aisles (48″ with Two cooks) and 15″ seating overhangs. One click swaps the kitchen in; one Undo takes it back. Then the Kitchen look: door style (Shaker, Slab, Raised panel, Beadboard, Glass uppers), hardware (bar, cup, knob, edge pulls) in brushed nickel, polished chrome, matte black or brushed brass, ten colours with the island its own if you like, and the appliances — French door, side-by-side or top-freezer fridge, freestanding or slide-in range, gas or induction, an under-cabinet, chimney or wood hood. In 3D every door is built to its size with reveals, a toe kick, end panels, crown and light rail, and a subway-tile backsplash that stops under the window and runs up to the hood. Looks never change a price — the priced door style stays in Options. And everywhere a cabinet is placed, a wall cabinet, hood, microwave or wall oven must clear every window and door by its casing plus an inch. Built exclusively for post-frame and barndominium builders, whose kitchens sit in open great rooms with big windows.
Also called: kitchen designer · kitchen layout · U shaped kitchen · L shaped kitchen with island · galley kitchen · peninsula kitchen · one wall kitchen · kitchen cabinet door styles · shaker cabinets · cabinet hardware · NKBA work triangle · barndominium kitchen · wall cabinet over window
Which kitchen? Every layout the room fits
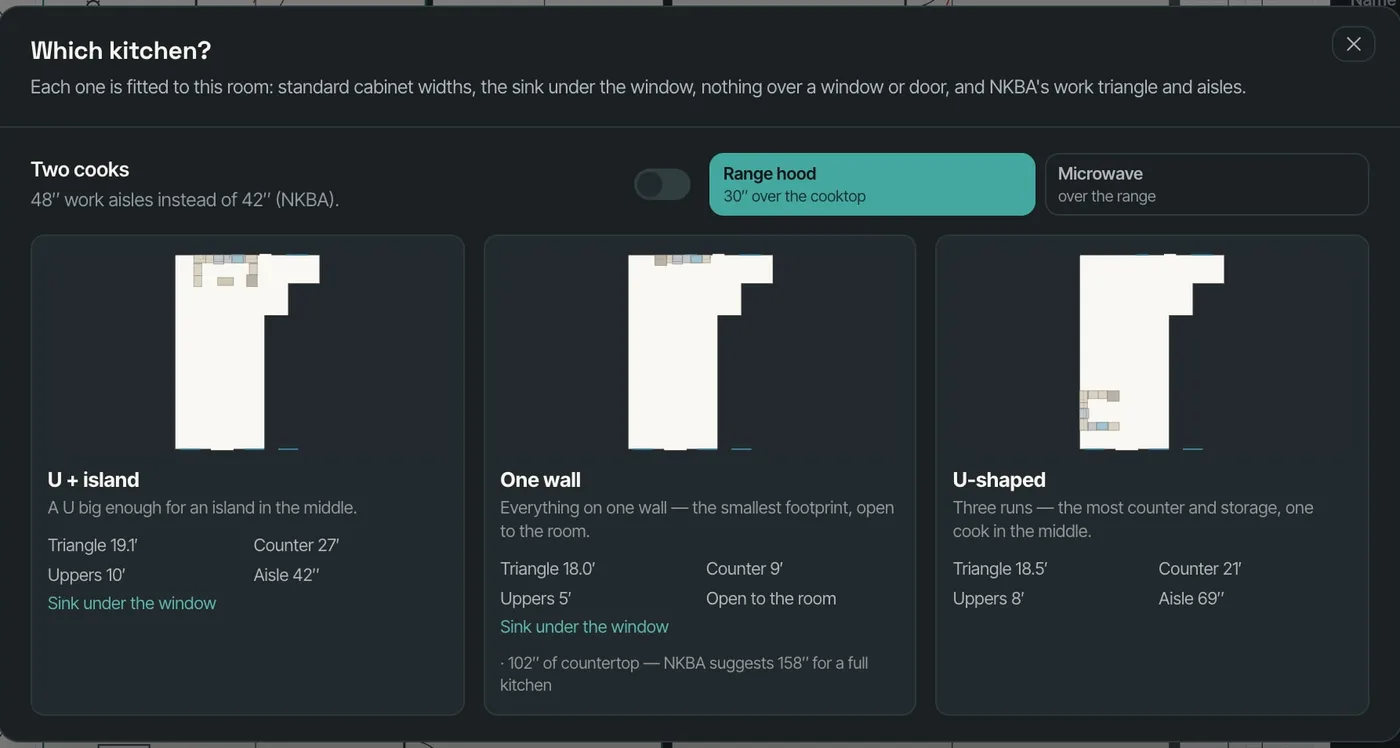
Kitchen layouts… shows the best one-wall, galley, L, U, peninsula, L + island and U + island kitchens the room fits, each drawn to scale with its work triangle, counter and upper footage, aisle, and any shortfall in plain words — "102″ of countertop — NKBA suggests 158″ for a full kitchen".
A kitchen was laid out by hand, one cabinet at a time, on the call.
The builder picks from layouts that already work.
Start from the room
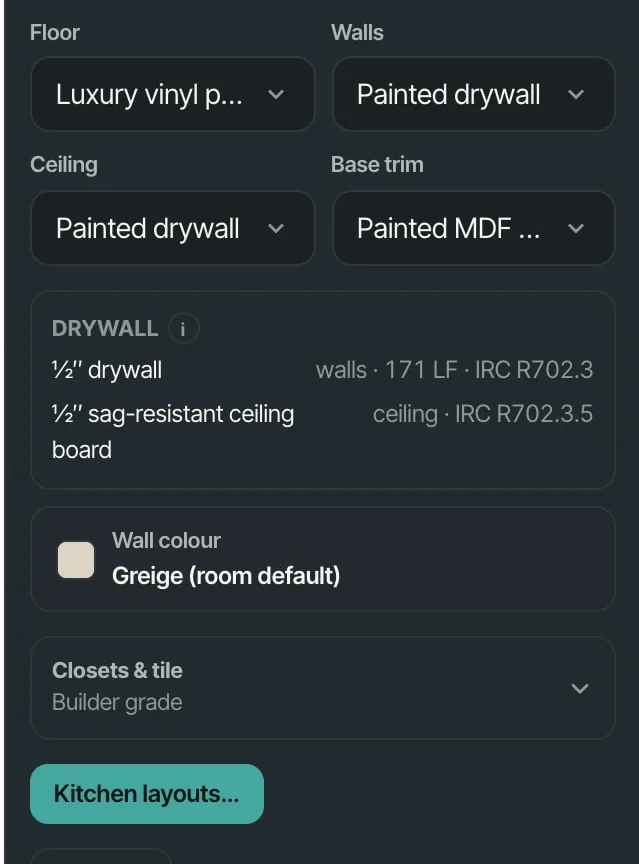
Select the kitchen room and its panel shows the floor, walls, ceiling and trim, the drywall it needs, its wall colour and Kitchen layouts….
Kitchen tools that ignore the room's windows and doors.
The kitchen starts from the room it's in.
The sink under the window, nothing over it
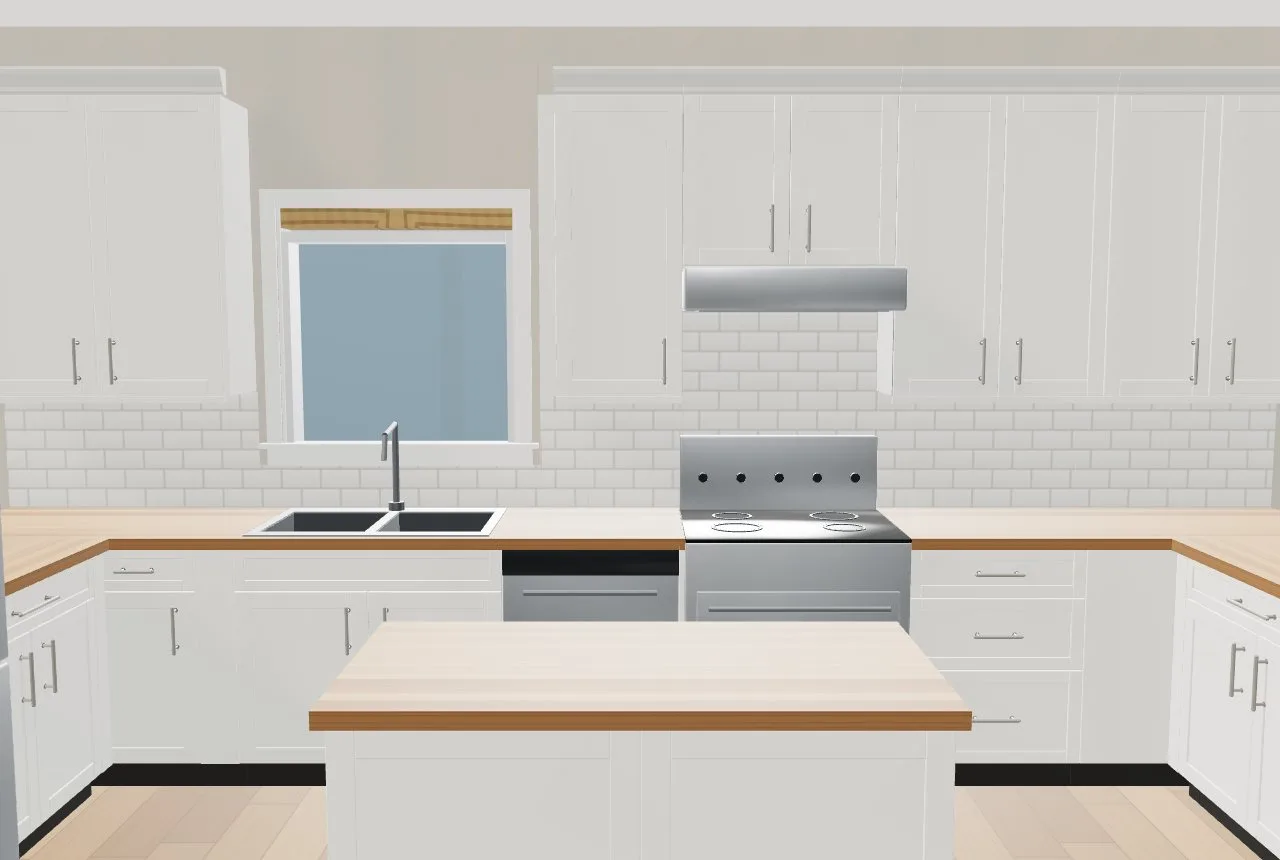
Each layout centres the sink under the window with the dishwasher beside it, keeps every upper, hood and microwave clear of the window's casing plus an inch, runs the tile under the sill, and gives the range counter on both sides and a hood 30″ above.
A 36″ upper cabinet sat across the trim of the window over the sink — and still passed the old check.
The kitchen looks like a designer drew it.
The work triangle, scored
From above you see what the card scored: the fridge at an open end, the dishwasher beside the sink, the range with counter both sides, the island with its aisle — 42″, or 48″ with Two cooks.
Islands drawn to fill the room left nowhere to stand.
Room to work, room to walk past.
Peninsula, galley, one wall
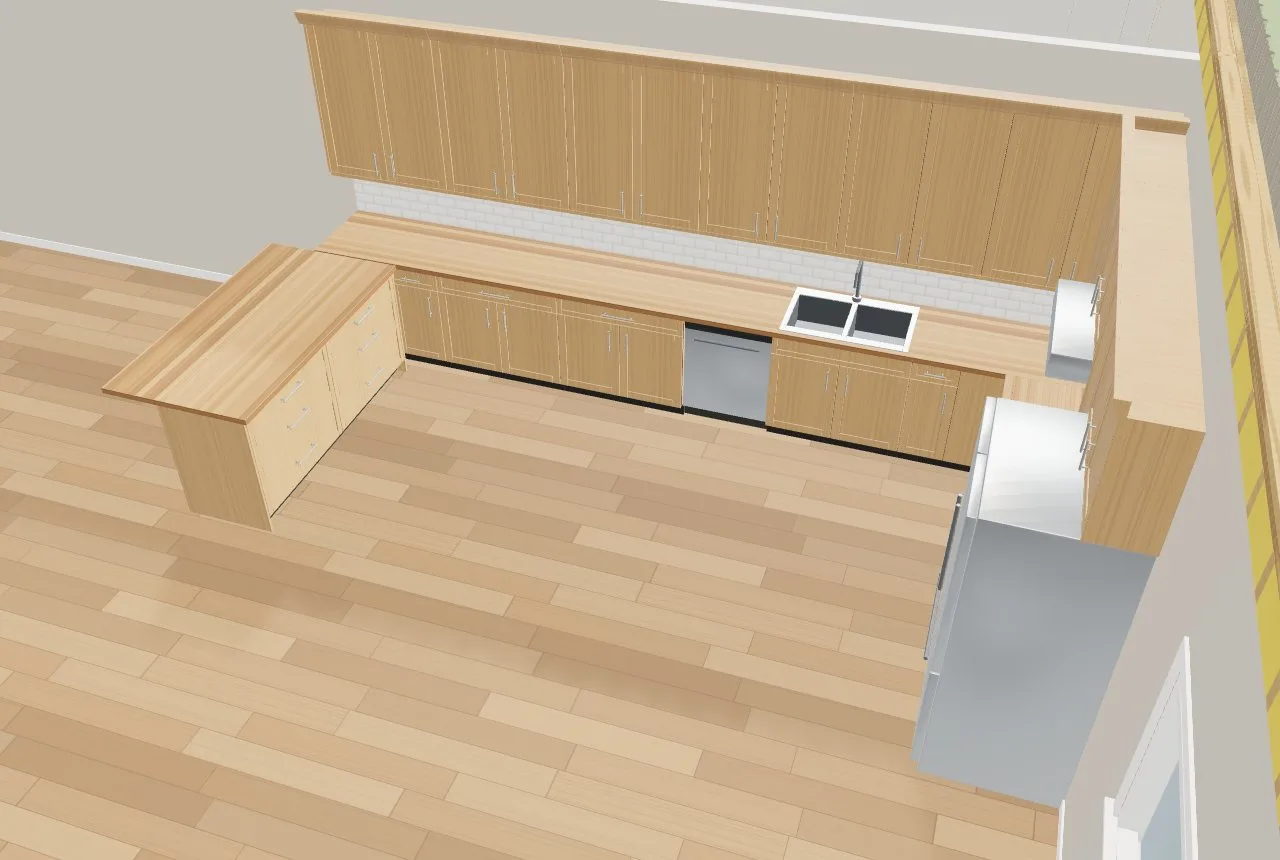
A peninsula with seats and a 15″ overhang keeps walkway behind the stools; a galley keeps its aisle between the runs; a one-wall kitchen opens to the room.
One layout forced into rooms it didn't fit.
The right kitchen for the room, not the same kitchen in every room.
Door style, hardware and colour
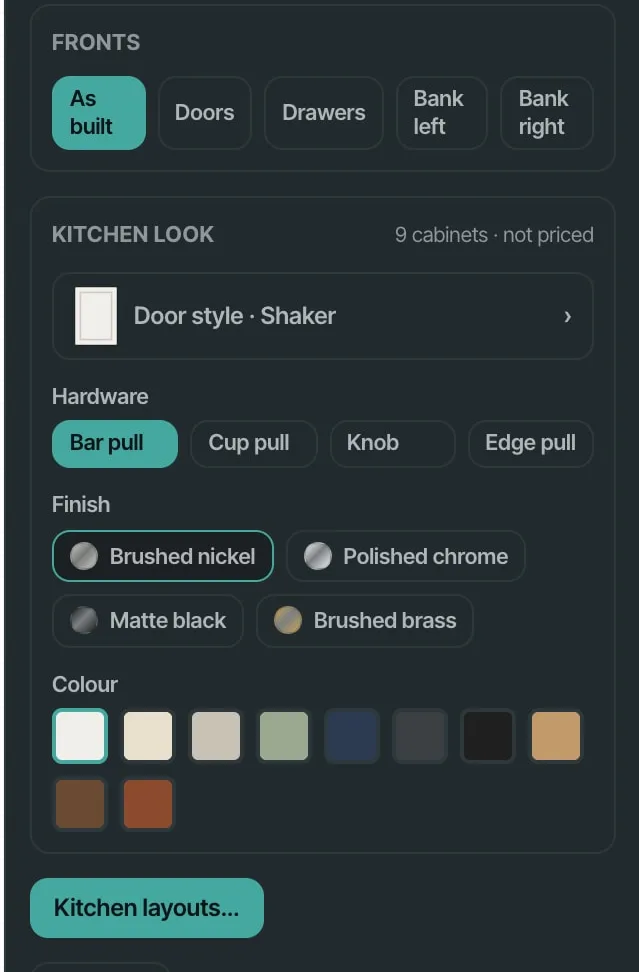
Select any cabinet for Kitchen look: Shaker, Slab, Raised panel, Beadboard or Glass uppers; bar, cup, knob or edge pulls in brushed nickel, polished chrome, matte black or brushed brass; ten colours, the island its own if you like. It's the whole kitchen in one place, and it's not priced.
Door styles and colours were chosen from a brochure, weeks later.
The customer picks the look while they're excited about it.
Which door style?
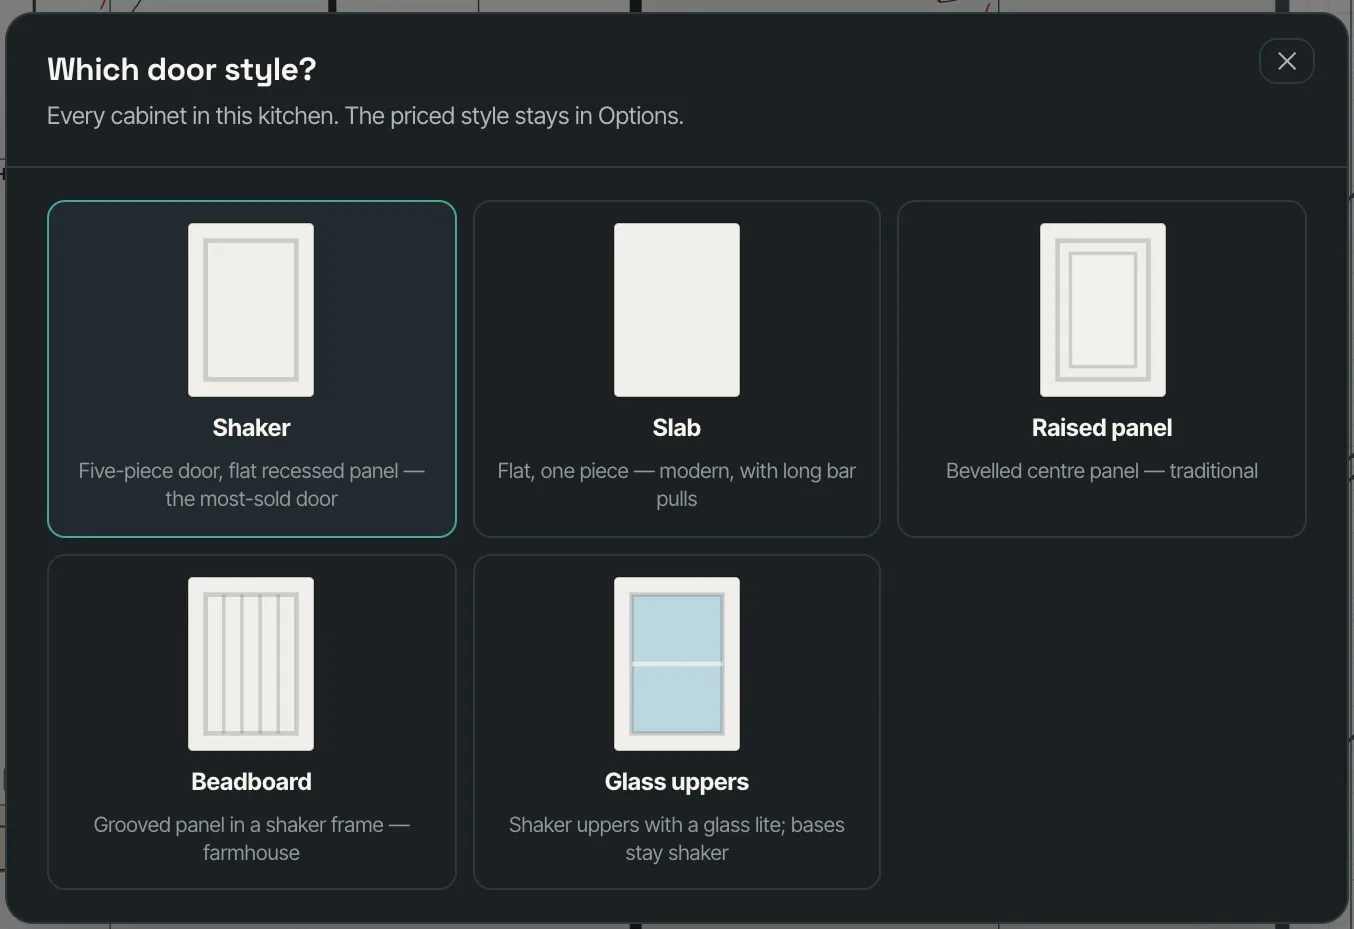
Five door styles for every cabinet in the kitchen. The priced door style stays in Options, so changing the look never moves the quote.
Picking a look quietly changed a price.
Looks and price stay separate.
See it in 3D before it's ordered
Every door is built to its size with reveals, eased edges, a recessed toe kick, end panels, crown and light rail. Slab doors in navy with brass bar pulls, or white shaker with nickel — the same kitchen, a different home.
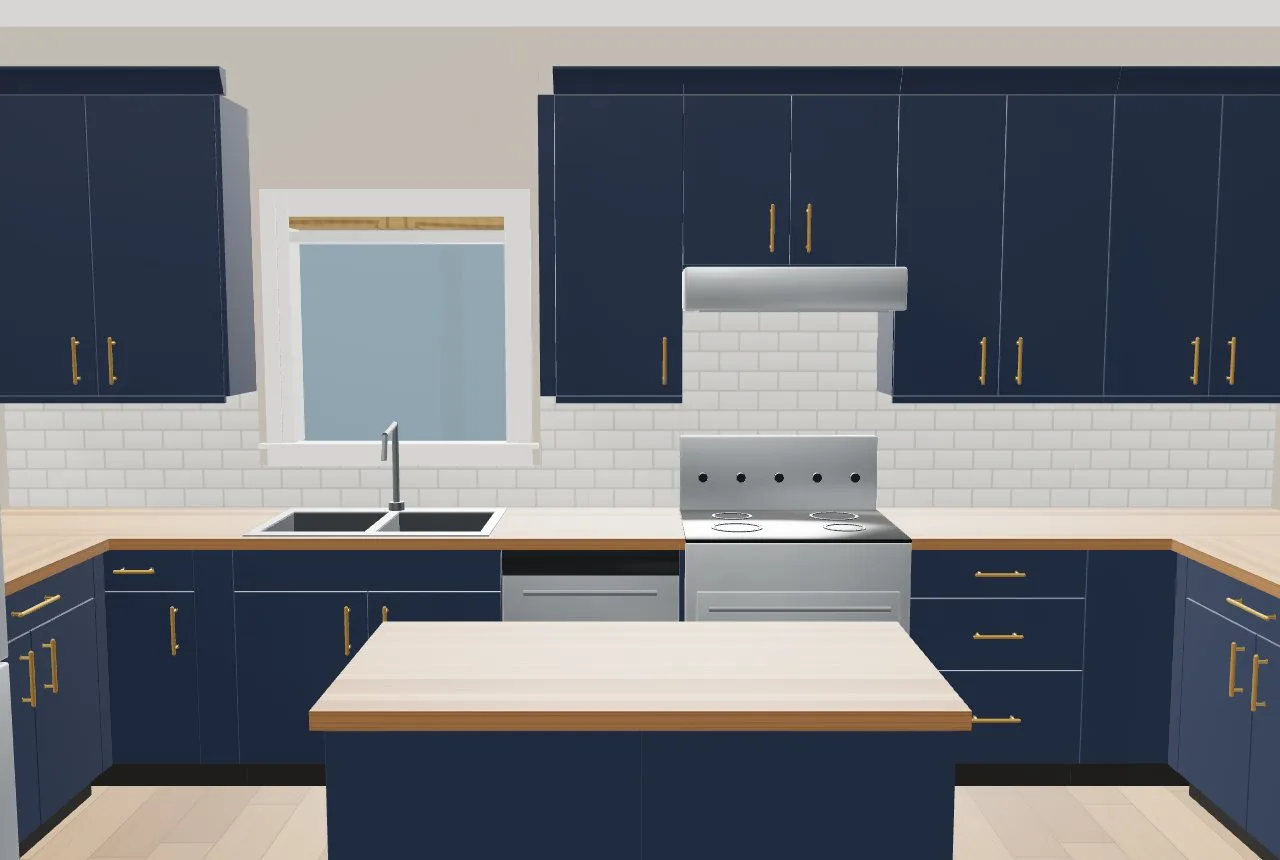
A cabinet code list doesn't sell a kitchen.
Nobody says yes to a kitchen they can't see.
Hardware at real heights
Up close, pulls sit where they're installed — centred on drawers, near the top of base doors and the bottom of uppers — in the finish chosen.
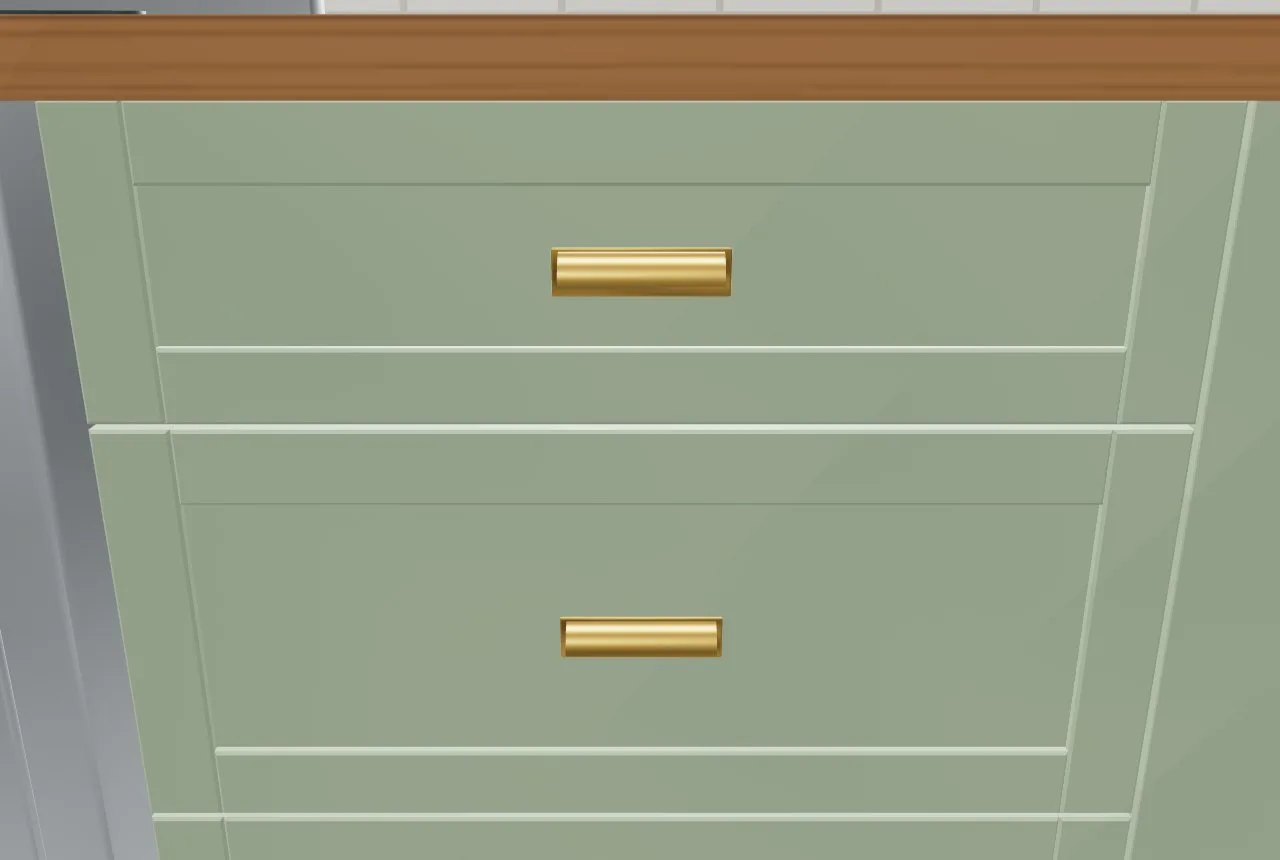
Renders that fall apart when you get close.
Close enough to judge the detail.
Appliances and hoods
Select the fridge for Refrigerator style — French door, side-by-side or top freezer — the range for freestanding or slide-in and gas or induction, and the hood for under-cabinet, chimney or a wood hood painted with the cabinets. The tile runs up to the hood.
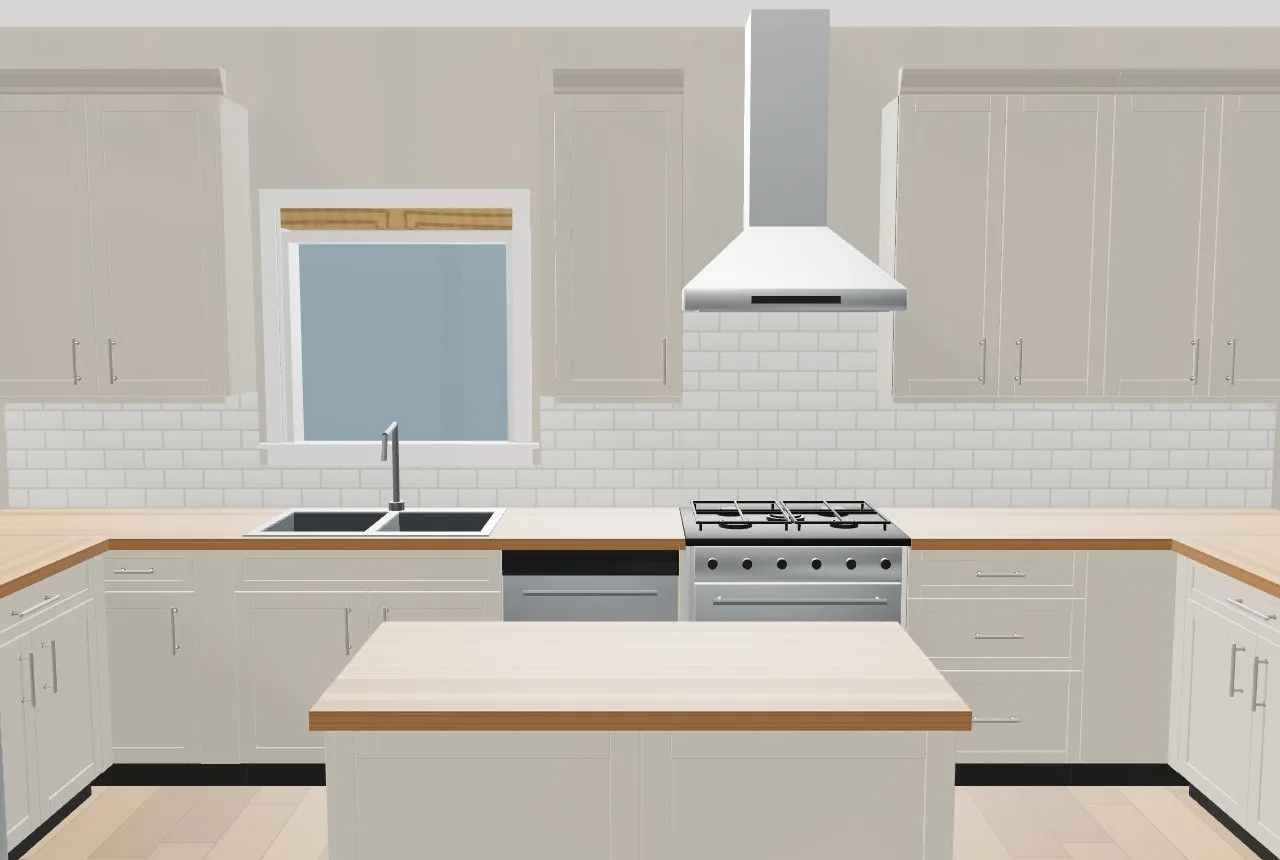
Every kitchen had the same white box for a fridge.
The kitchen they picture has their appliances in it.
A wood hood, painted with the cabinets
The wood hood takes the cabinets' colour and sits over the range on its own, the backsplash framing it.
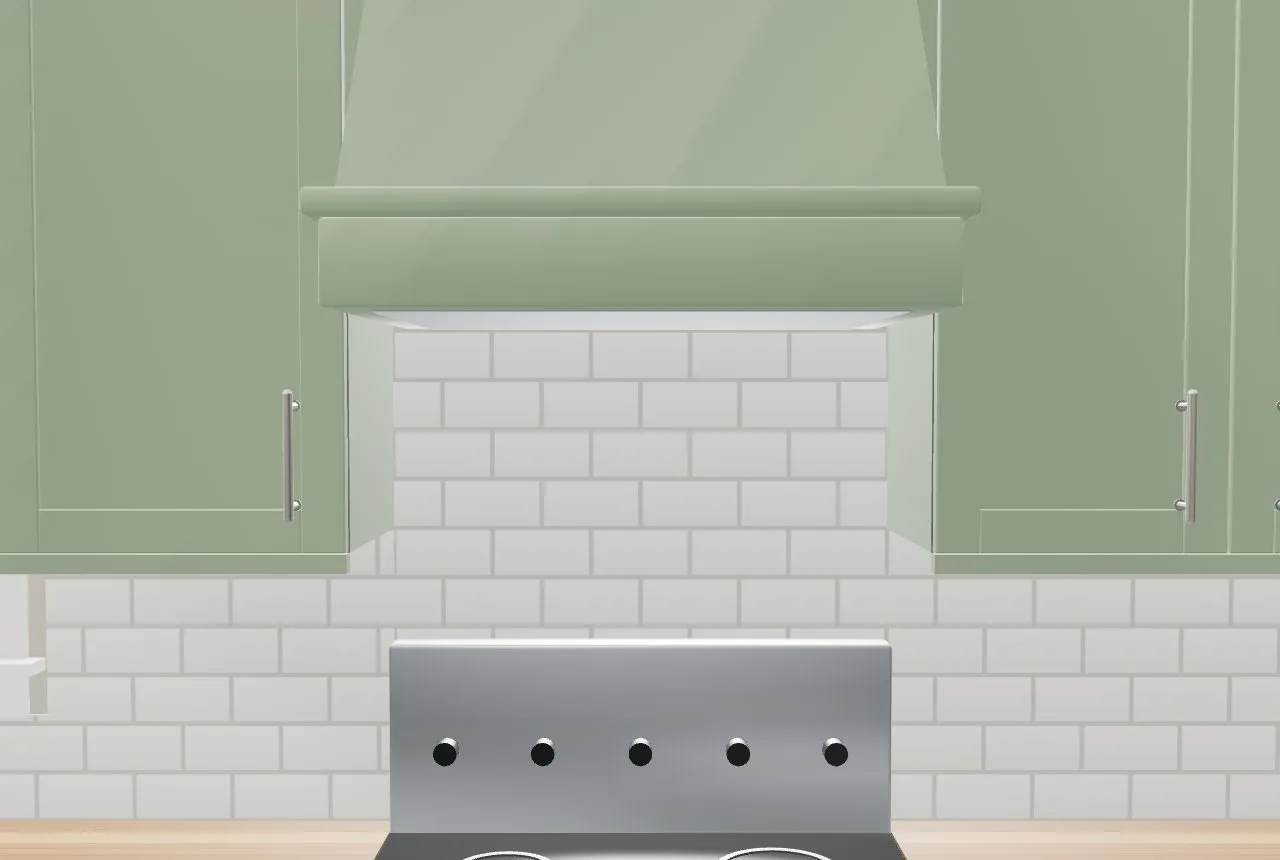
Hoods drawn as a grey block.
The detail customers save pictures of.
A galley that keeps its aisle
Fridge and range on opposite runs, a clear aisle between, and counter beside the range on both sides.
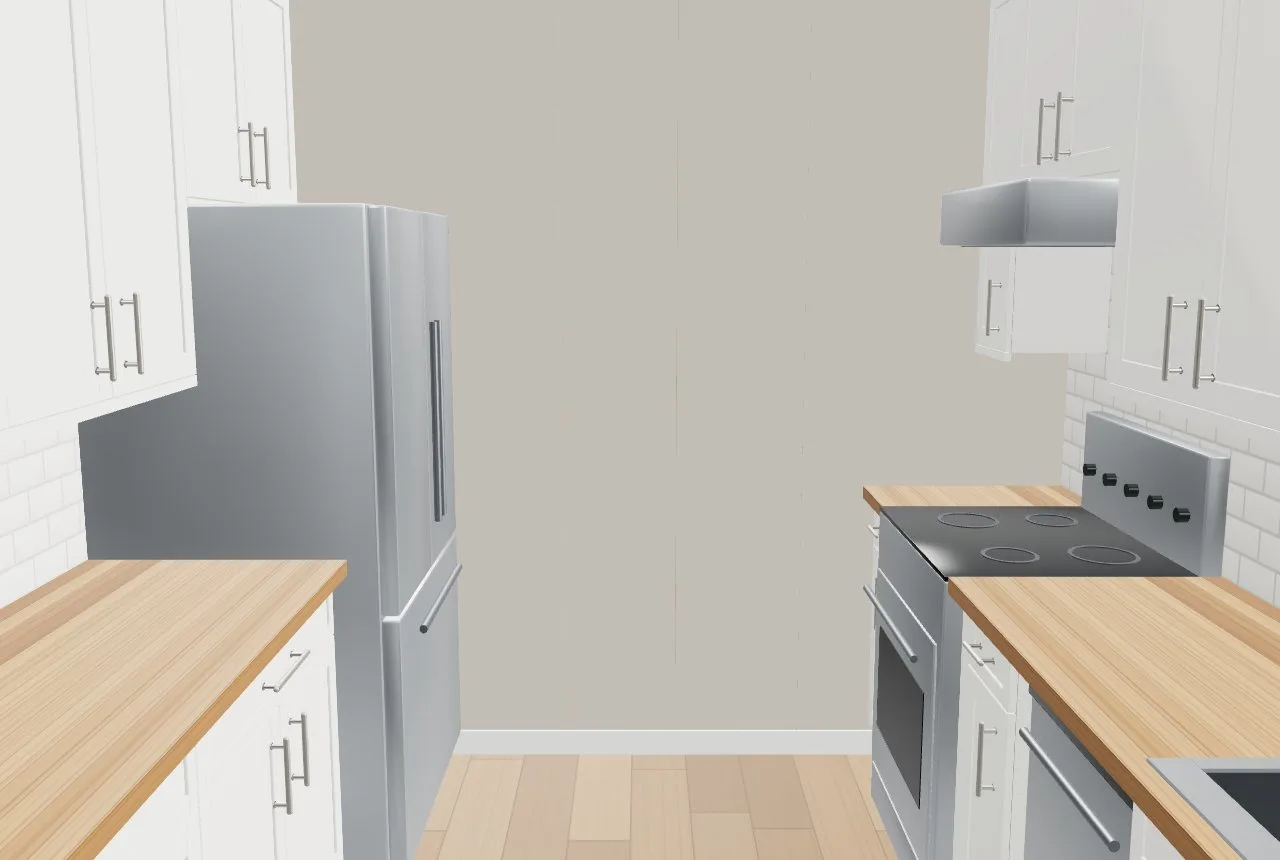
Narrow kitchens drawn with appliances facing into each other.
Even the smallest kitchen works.
- 1Turn on Kitchen layouts and looks in Settings → Beta features.
- 2Select the kitchen room (or a kitchen cabinet) on the floor plan and press Kitchen layouts….
- 3Read the cards — triangle, counter, uppers, aisle — tick Two cooks or choose Range hood or Microwave, and click the one you want. Undo takes it back.
- 4Select a cabinet for Kitchen look: Door style, hardware, its finish and the colour, for the whole kitchen.
- 5Select the fridge, range or hood to pick its style, then look at it in 3D in Walk or Orbit.
Kitchens are where barndominium customers spend their imagination, and where a rushed layout shows: an upper cabinet covering the trim of the window over the sink, a range with no counter beside it, an island that leaves no aisle. Laying a kitchen out properly by hand takes an evening; a builder answering a lead doesn't have one. Fitting the standard layouts to the room by the rules kitchen designers use, and letting the customer see the door style and colour on the spot, gets the kitchen right on the first call — without changing the price until the builder says so.
- Wall cabinets drawn across a window's trim
- Kitchens laid out by hand, one cabinet at a time
- Islands with no aisle around them
- Customers who can't picture door styles and colours