Everything placed on the floor plan stands in 3D at its plan position, rotation and true size: on the floor, hung on its wall at its height, or standing on the piece it was set on — a lamp on its nightstand, a TV 6″ above a dresser. 94 models built to real dimensions: beds in five sizes with upholstered, wood-panel or metal headboards, each made up with sheets, duvet, pillows and a throw; a bunk bed, crib, nightstands and dressers; three sofa styles, a loveseat, a sectional, armchairs and a recliner; coffee, end and dining tables with two chair styles, stools and a buffet; 55, 65 and 75″ TVs on the wall or a console; rugs, lamps, a bookcase and two electric fireplaces; a desk, an entry bench, plants, art and mirrors; porch rockers and a patio set; a workbench, tool chest and steel shelving; and for the shop, a crew-cab pickup, a sedan and a 40′ motorhome, with a 5′-10″ person for scale. Each piece has colourways — fabric, wood, metal, bedding, rug — picked in the plan's inspector. Each knows where it belongs and what it needs: the clear floor around it, doors and their swings, the bedroom's escape window, hung pieces clear of windows, TV viewing distance, and a vehicle that has to fit the overhead door it parks behind — width and height. Furniture is never priced: placing a dresser never changes the quote. Built exclusively for post-frame and barndominium builders, so the shop gets a truck as surely as the bedroom gets a bed.
Also called: 3d furniture · furnish a floor plan · barndominium furniture layout · place furniture on floor plan · bed in 3d · furniture placement · truck in the shop · rv in the shop · home staging 3d · interior design barndo
The plan, furnished, in 3D
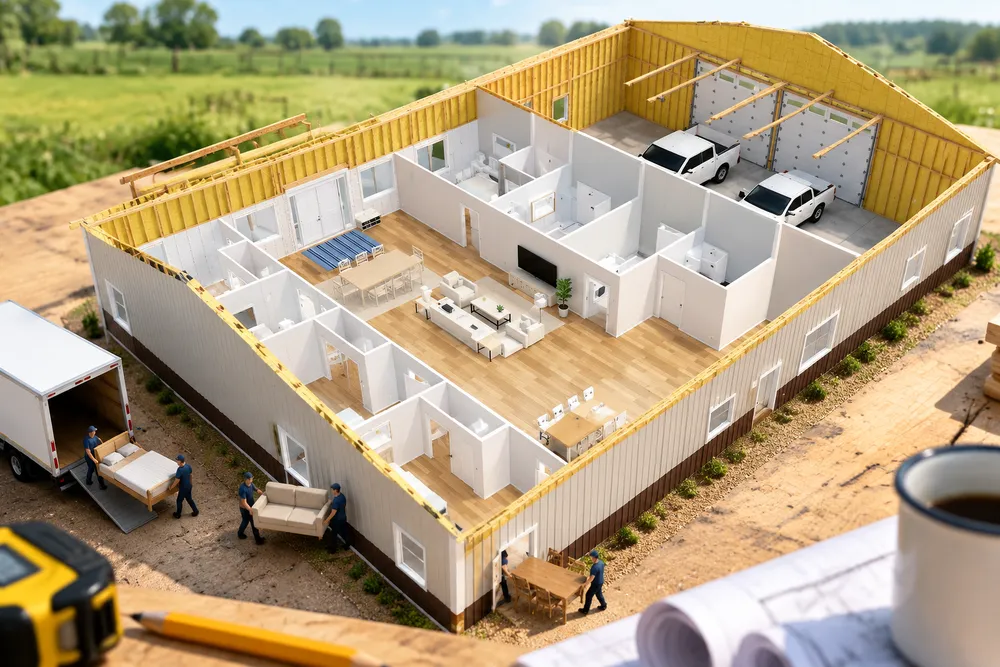
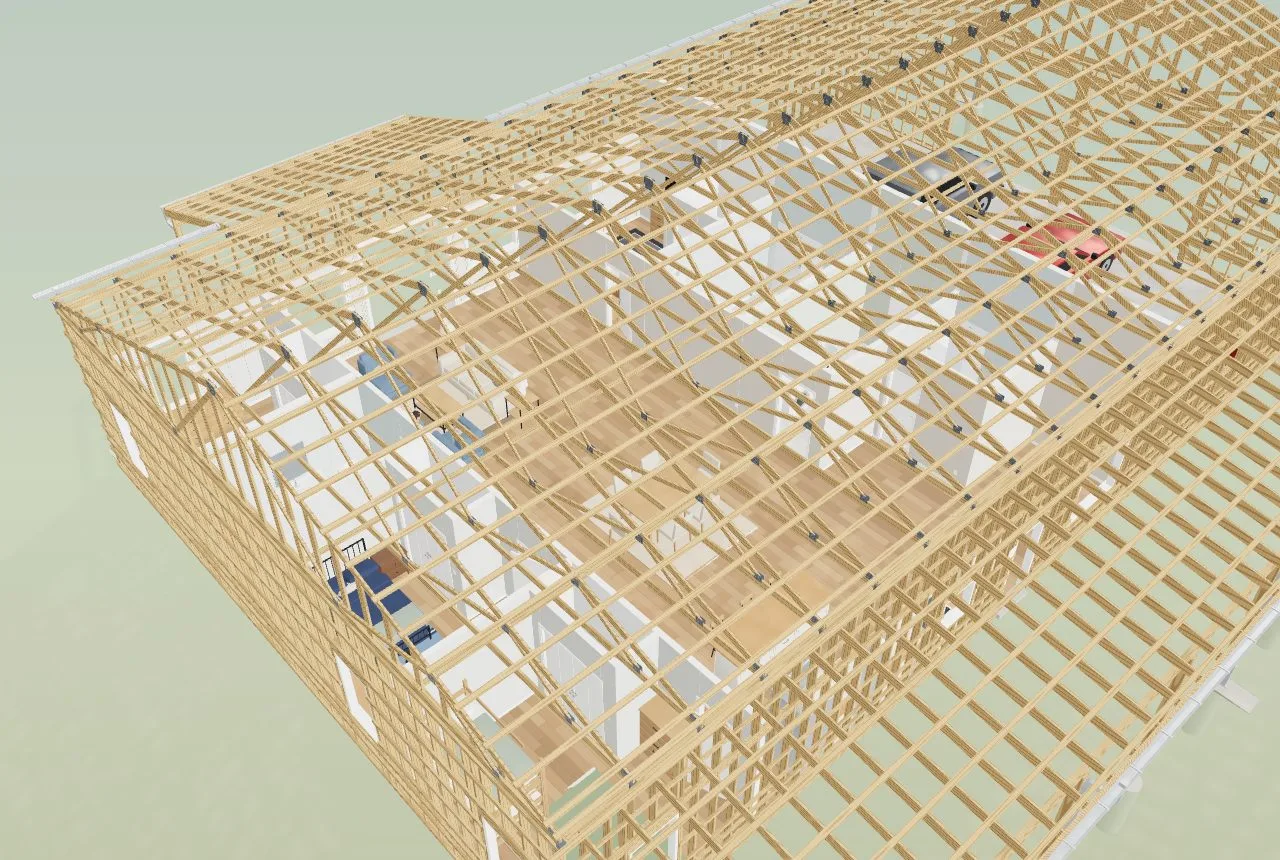
Everything on the plan stands in the house at its true size — beds, sofas, the dining set with every chair where the plan put it, the island stools, the truck in the shop. Take the roof off and the whole house reads at a glance.
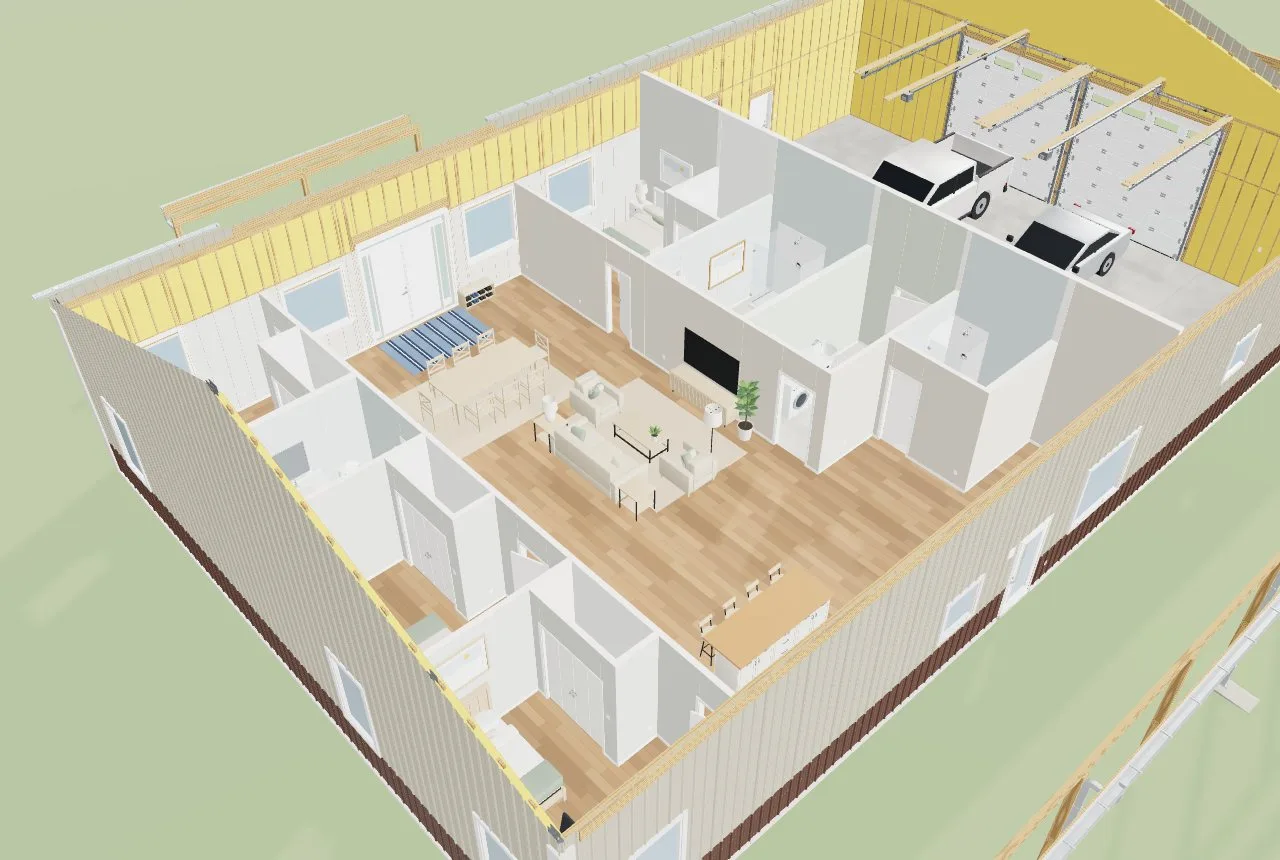
A bed placed on the 2D plan never showed up in the 3D house.
The customer sees a home, not a drawing.
Beds made up, at their real size
Five bed sizes with upholstered, wood-panel or metal headboards, each made up with sheets, duvet, pillows, shams and a throw, with nightstands, lamps and dressers. A king reads as a king.
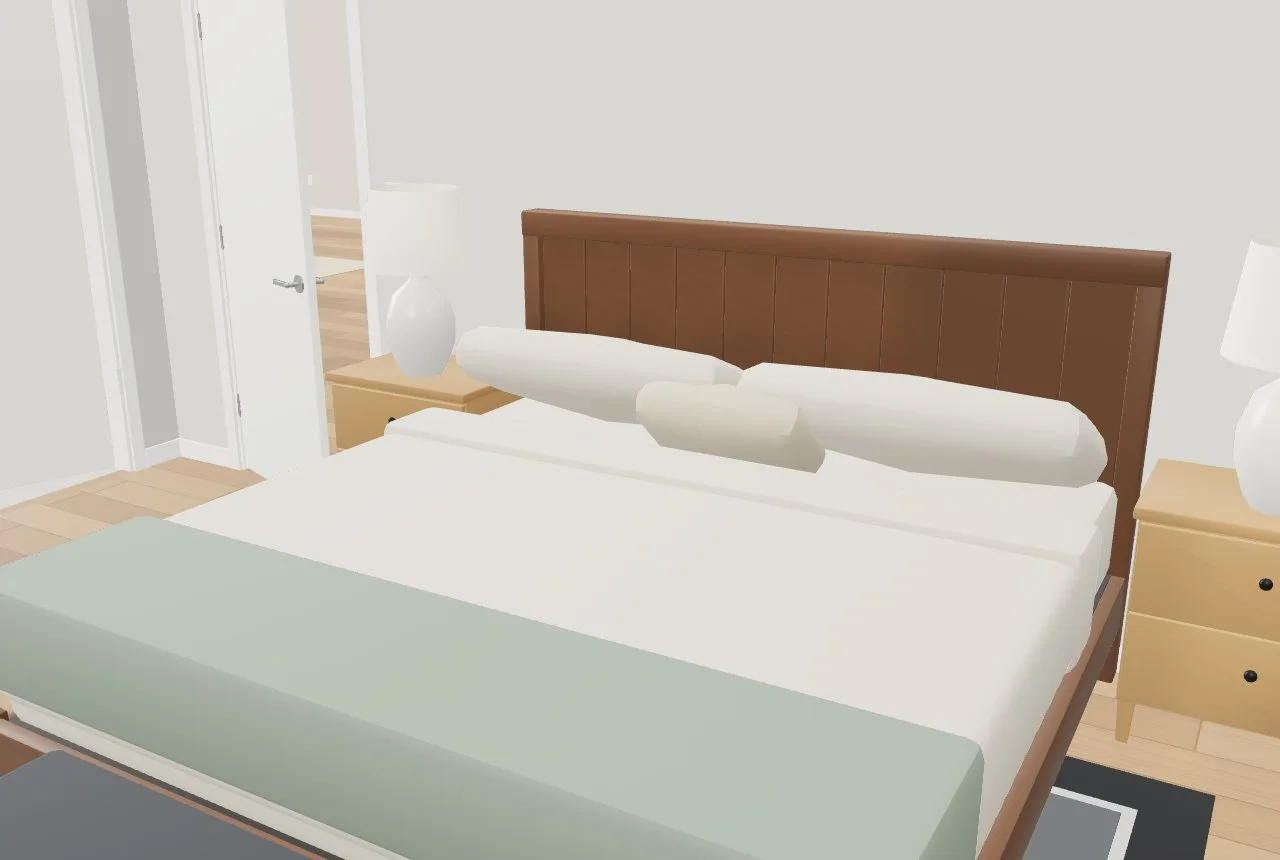
A bedroom looks big on paper until the bed goes in.
A room is judged by whether the bed fits.
Colourways on every piece
Fabric, wood, metal, bedding and rug colours are chosen in the inspector — a metal bed with navy bedding on a striped rug, or white oak and linen.
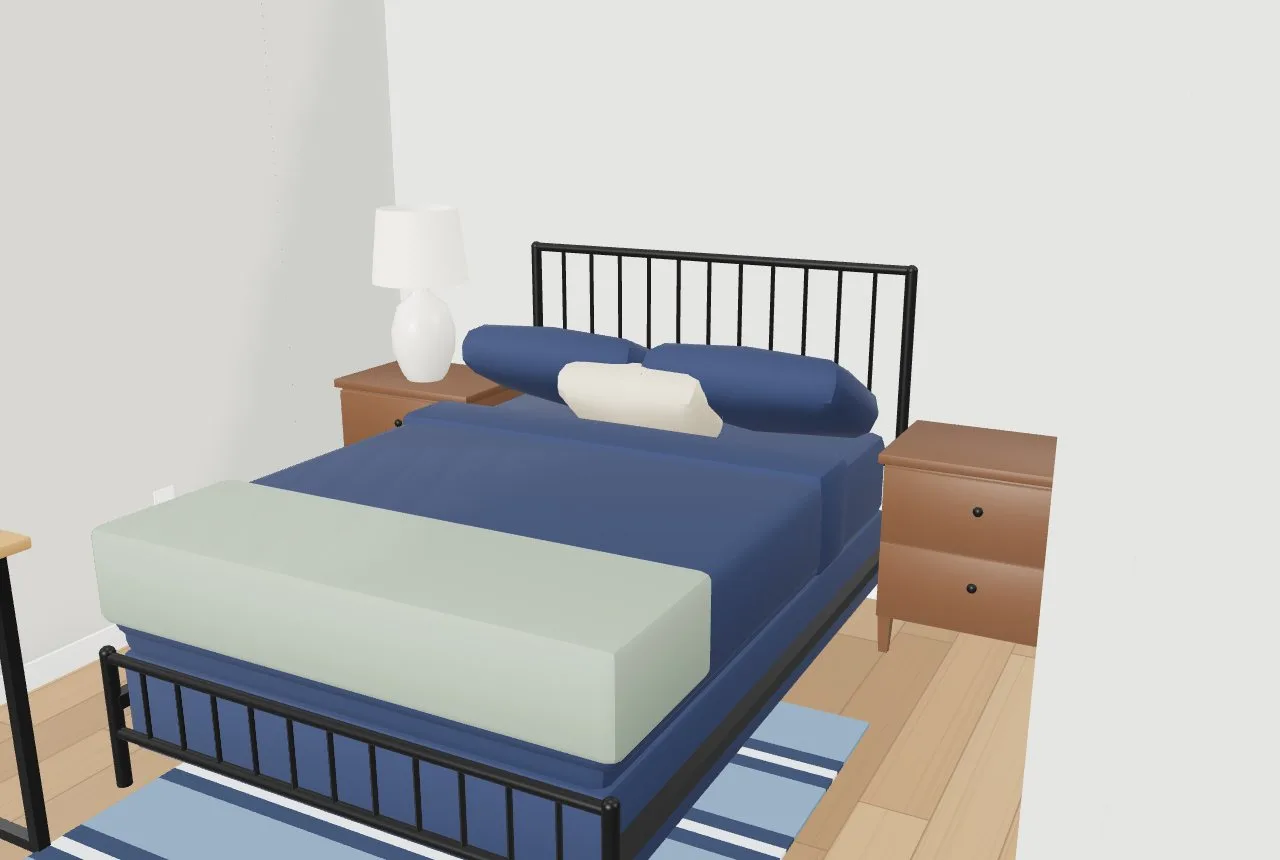
Every room looked the same grey.
The house looks like theirs, not a catalogue.
A living room you can stand in
A TV over an electric fireplace console, armchairs, a coffee table on a rug, a floor lamp — and a 5′-10″ person for scale. Walk puts you at eye height.
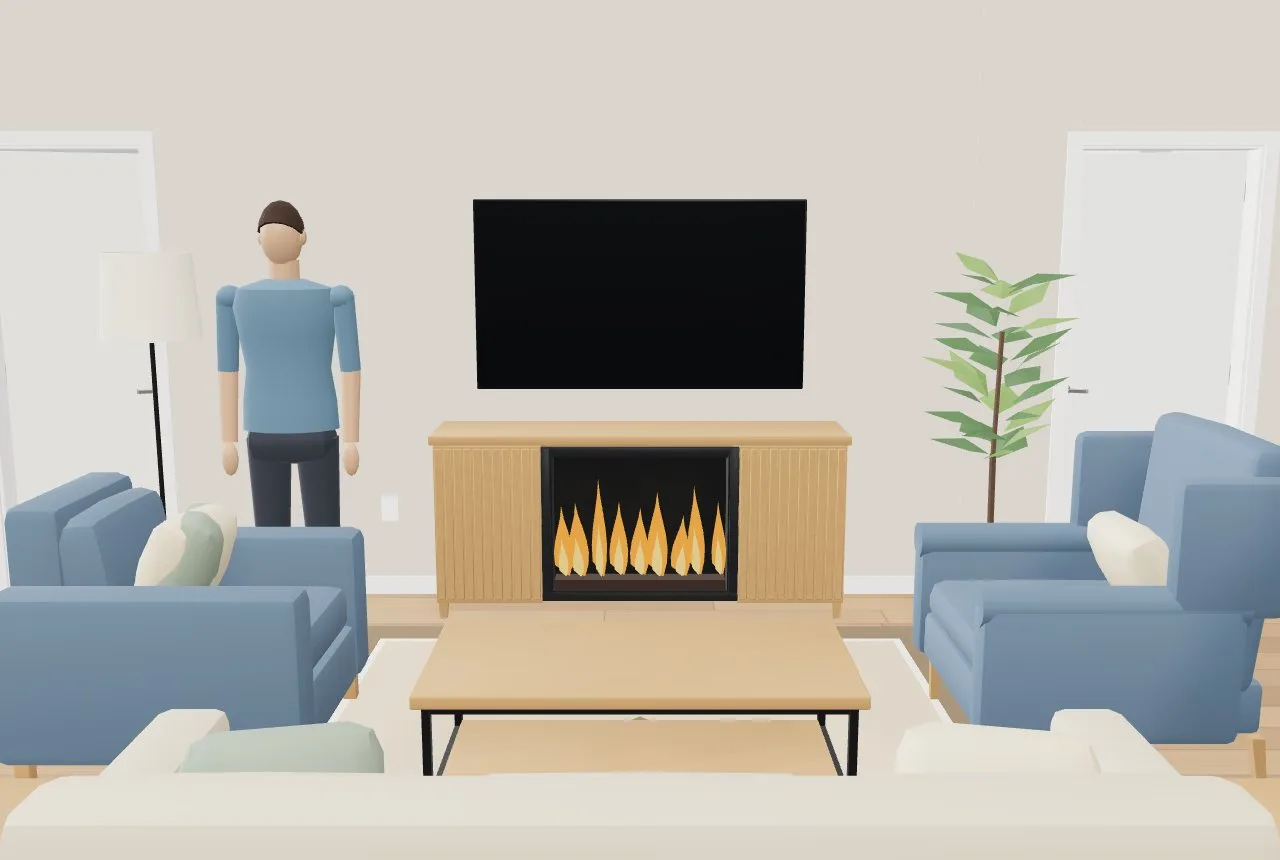
Ceiling heights and room sizes are hard to judge from above.
Scale is obvious when there's a person in the room.
Every chair where the plan put it
A dining set draws each chair exactly where the 2D plan shows it, on its own rug, with the buffet behind. The plan check keeps the room to pull the chairs out.
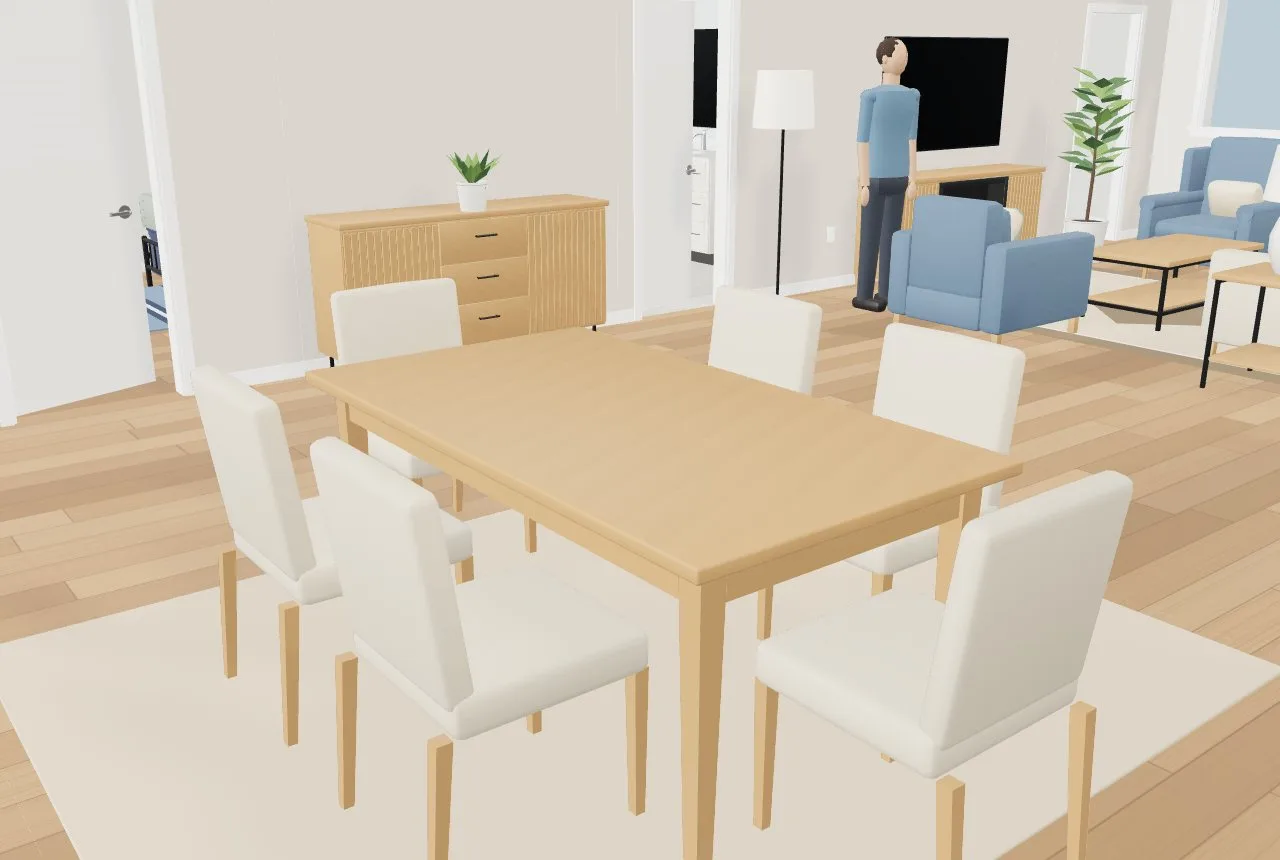
A table drawn as a rectangle hides whether the chairs fit.
What the plan promises is what the 3D shows.
The truck in the shop
A full-size crew-cab pickup, a sedan and a 40′ Class A motorhome park in the shop. Each is checked against the overhead door it parks behind — width and height — so an RV bay is drawn with a door it fits through.
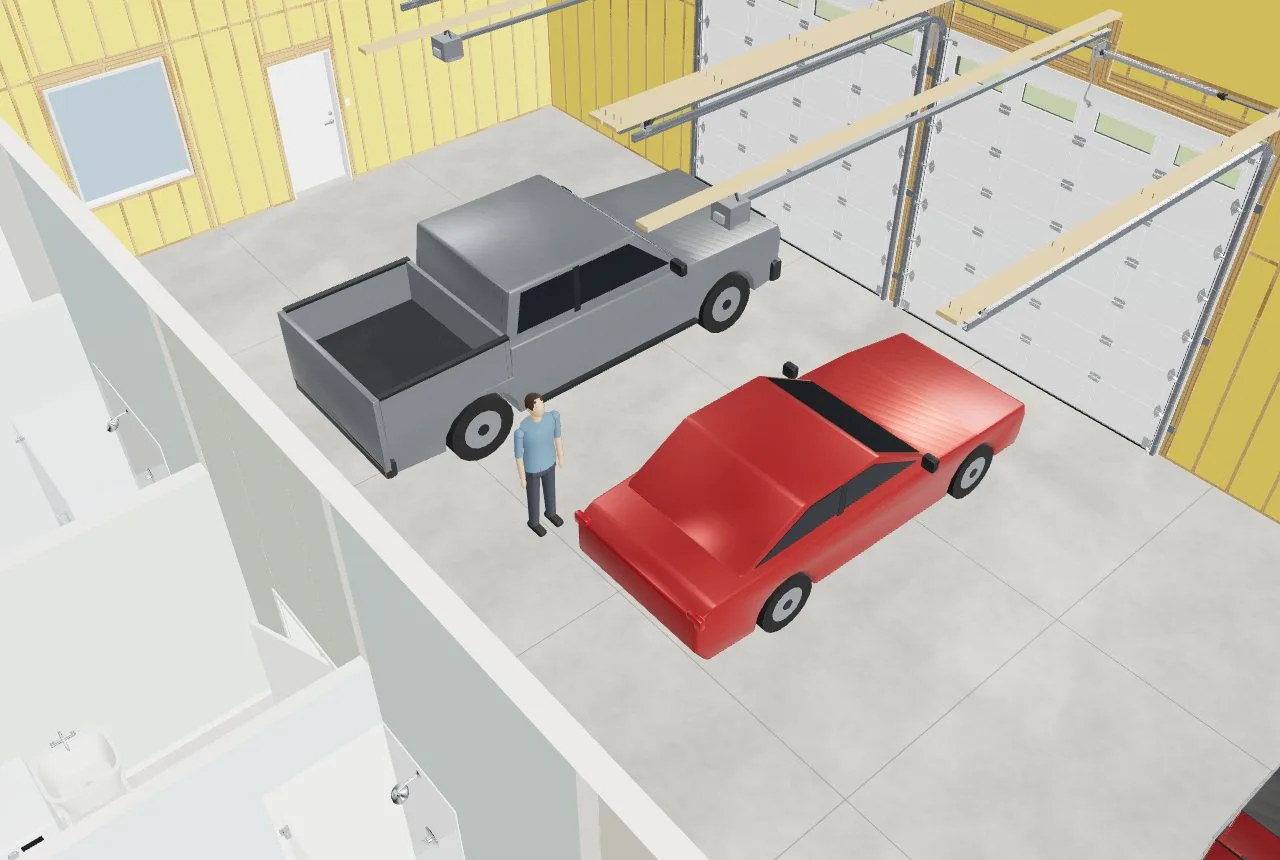
A shop sized by square feet turned out too short for the truck or the door too low for the RV.
The shop is for the vehicles — so draw them.
A furnished house that stays quick
A fully furnished 50×80 draws with about a fifth of the work it used to: pieces that are the same are drawn together, parts that never move are drawn in batches by colour, and shadows are redrawn only when something that casts one changes. Every layer — Shell, Roof off, Frame and the trade views — stays smooth to orbit and walk with the house staged, and it looks exactly the same as before.
A house full of furniture made the 3D view crawl.
The walk-through doesn't stutter in front of the customer.
The same pieces on the 2D plan
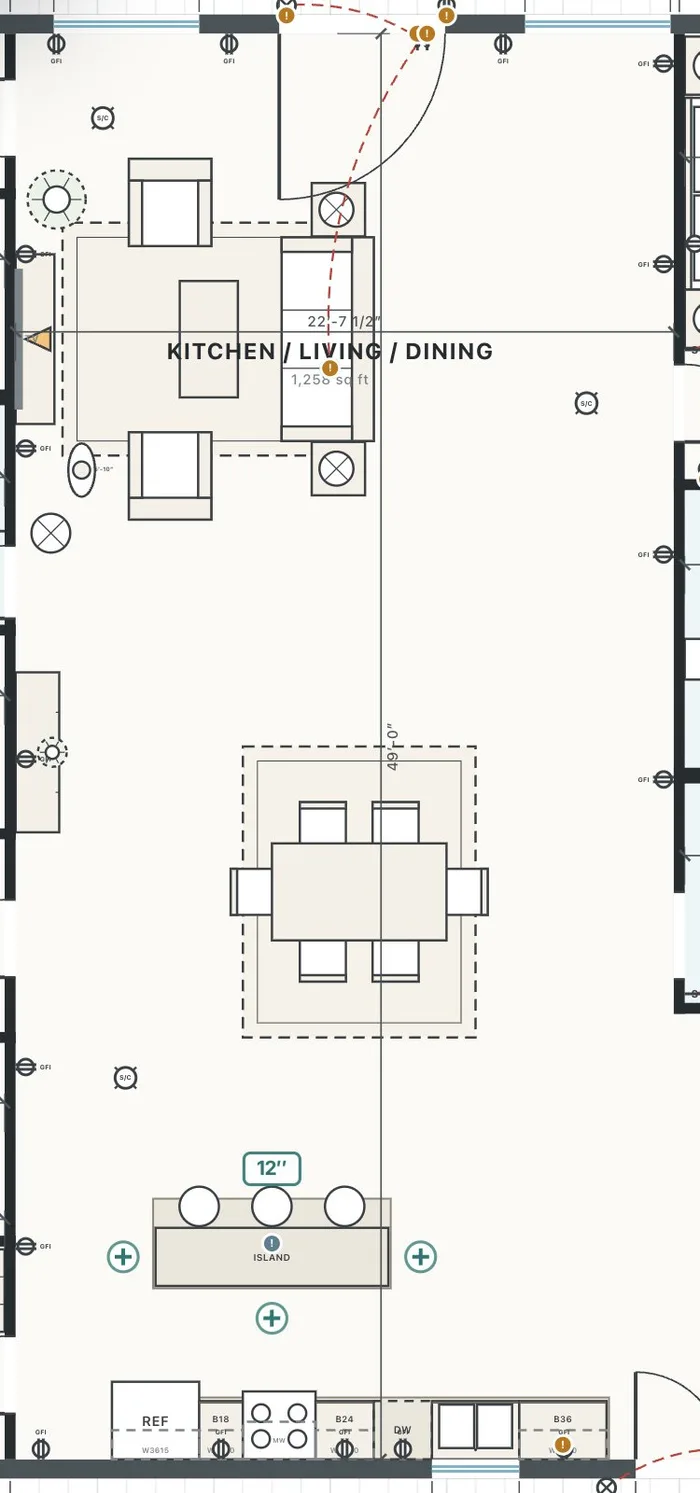
On the floor plan each piece is drawn as a plan symbol — sofa, chairs, the dining set with every chair, the stools at the island — with rugs drawn under what stands on them.
Furniture drawn in a second program never matched the plan.
One plan, two views, no redrawing.
- 1Open the floor plan and place furniture from its library, or let Stage it furnish the whole house.
- 2Select a piece to change its size, style or colourway in the inspector.
- 3Switch to 3D — Roof off to see every room from above, or Walk to stand in them at eye height.
- 4Move a piece on the plan and it moves in 3D; the plan's Code check says if it's blocking a door or a window.
Barndominium shoppers compare a builder's quote with steel kits that have no interior at all. An empty floor plan doesn't help them picture living there; a bedroom with a bed in it does. And a picture is only worth showing if it's true — a queen bed drawn at queen size shows whether the room works, and a truck drawn at its real length shows whether the shop does.
- Furniture on the plan that never showed in 3D
- Customers who can't picture an empty plan
- Rooms that look big enough until the bed goes in
- Shops drawn without the vehicles they're for