Plan versions, revisions and As-Built

Upload a new version of a plan and the old one is kept, marked Superseded — the crew only ever sees the newest, the crew lead taps to say he has seen it, and the final set is marked As-Built at closeout.

The operating system for post-frame and barndominium builders.

Part of Project Command
What it is

Every plan on a job keeps its history. New version adds the next revision with the reason it changed — mistake fixed, field condition, client change, engineering change, permit or inspection — a line on what changed, the date and who uploaded it. Earlier revisions stay viewable to the office, watermarked Superseded; the crew sees only the current one, with its revision number, on their link and signed in with a crew login. A revision can ask the crew lead to acknowledge it, and the plan row says who saw it and when. At closeout, Mark set As-Built flags the current set as the record of what was built. Built only for post-frame and barndominium builders, where a revised truss layout or an office wall moved by the customer is an ordinary week.

Also called: plan revision history · superseded drawings · as-built plans · blueprint versions · revised truss plan · plan version control · drawing revisions · superseded plans · crew acknowledges plan change · as-built set at closeout

See it, piece by piece
01

Every plan says which revision it is, and why it changed

Try it

Open Plans & documents on Dawson Hoover's shop and each plan is one row: Floor Plan A-101 · Rev 1, Client change, What changed: Office moved to NE corner. The truss layout reads Rev 1 · Engineering change, and under it Seen by Nate Ottinger. Every earlier copy is folded under its own plan — Show 1 earlier version — so the list stays one row per drawing.

Plans & documents
Plans & documents5 plansDawson Hoover - Engineering letter - truss uplift connections.pdfDawson Hoover - Truss Layout S-201 - Rev 1.pdf · Rev 1
+ Add

Truss plans, blueprints, engineering and permits for this build. Anyone on the account can open them — and the crew sees only the newest version of each, on a phone.

Dawson Hoover - Engineering letter - truss uplift connections.pdf
Engineering · 96 KB · Ridgeline office · Sep 29
New versionRemove
Dawson Hoover - Truss Layout S-201 - Rev 1.pdfRev 1
Truss plan · 1.2 MB · Ridgeline office · Sep 18 · Engineering change
What changed: Girder truss over the 14' door upsized to 3-ply
Seen by Nate Ottinger (Sep 18)
New versionRemove
Dawson Hoover - Building Permit BP-24-1187.pdf
Permit · 88 KB · Ridgeline office · Sep 2
New versionRemove
Dawson Hoover - Floor Plan A-101 - Rev 1.pdfRev 1
Blueprint · 640 KB · Ridgeline office · Aug 28 · Client change
What changed: Office moved to NE corner
New versionRemove
SupersededRev 0Dawson Hoover - Floor Plan A-101.pdfAug 21
Dawson Hoover - Site Plan C-001.pdf
Site plan · 310 KB · Ridgeline office · Aug 21
New versionRemove
Truss planAdd a filePDF, images or CAD · up to 100 MB
Mark set As-BuiltAt closeout: flags the current version of every plan as what was actually built.
Two plans on Rev 1, each with its reason; the floor plan's Rev 0 folded underneath. Real screen · sample data.
Without it

Three files called "truss plan" in a folder, and nobody sure which one the crew printed.

Why we built it

The project manager answers "which one is this?" from the row, before anyone opens a file, and the crew stops getting three PDFs with the same name. For the owner, every change carries a reason and a date — exactly what he needs when a customer asks why the office wall moved.

Sound familiar?“the crew built off the old plans”
02

New version keeps the old one — and won't upload without a reason

Try it

New version on the truss layout opens a short form: the file, Why it changed (required — mistake fixed, field condition, client change, engineering change, permit or inspection, or other), an optional line on what changed, and Ask the crew lead to acknowledge it. The button names what it makes — Upload as Rev 1 — and stays off until there is a reason. Rev 0 is kept, marked Superseded.

New version
New version of Dawson Hoover - Truss Layout S-201.pdf

This becomes Rev 1. Rev 0 is kept, marked Superseded — the crew only ever sees the newest.

The new file
Change fileDawson Hoover - Truss Layout S-201 - Rev 1.pdf
Why it changed
What changed (optional)
Girder truss over the 14’ door upsized to 3-ply
CancelUpload as Rev 1
Pick a reason and Upload as Rev 1 lights up; the switch decides whether the crew lead must say he has seen it. Real screen · sample data.
Without it

The new truss plan went in over the old one, and the reason it changed went with it.

Why we built it

The office never digs through email to find what the plan said last month, because nothing is overwritten. And the reason is asked at the one moment someone knows it for sure — months later, when the customer or the inspector asks, the answer is already on the row.

03

The crew only ever sees the newest drawing

On the crew's phone, the job card lists its plans — and only the current revision of each, with its number: Truss Layout S-201 - Rev 1 · Rev 1, Floor Plan A-101 - Rev 1 · Rev 1. Superseded copies never reach the crew link, and a crew login inside the app gets the same list. Each plan opens through the crew's own link, with no password to remember.

Your jobs
Dawson Hoover — Commercial ShopMon, Aug 24 → Tue, Oct 20
Dates
Mon, Aug 24 → Tue, Oct 20
Address
1058 Weaverland Rd, Ste. Genevieve, MO 63670 · Map
Slab
5" 4000 psi slab, thickened edges, 60×96
Plans
Dawson Hoover - Engineering letter - truss uplift connections.pdfDawson Hoover - Truss Layout S-201 - Rev 1.pdf · Rev 1Dawson Hoover - Building Permit BP-24-1187.pdfDawson Hoover - Floor Plan A-101 - Rev 1.pdf · Rev 1Dawson Hoover - Site Plan C-001.pdf
Going
Nate Ottinger (lead) ✓, Caleb Yoder ✓, Sam Byler
Office
(573) 555-0148
Nate Ottinger's job card on his phone: every plan, current revision only. Real screen · sample data.
Without it

The framer opened the link and the old truss plan was still there, two rows above the new one.

Why we built it

The man on the wall cannot build from a drawing he is never offered, so the wrong-revision mistake stops at the source. He does not have to judge which file is newest — he gets one, and he gets on with the work.

Sound familiar?“which version of the truss plan is this”
04

The crew lead taps to say he's seen it

Try it

When the office ticks Ask the crew lead to acknowledge it, the lead's Today screen opens with an amber card: Plan changed · Rev 1, the plan, the reason and the note — with Open it and I've seen it. The card stays until he taps. Back in the office, the plan row changes from Waiting on the crew lead to acknowledge this revision to Seen by Nate Ottinger, with the date.

Ridgeline Post-Frame
Dawson Hoover — Commercial Shop
On site
7:00 AM
Plan changed · Rev 1
Dawson Hoover - Truss Layout S-201 - Rev 1.pdf
Engineering change · Dawson Hoover — Commercial Shop
Girder truss over the 14’ door upsized to 3-ply
Open it
Dawson Hoover — Commercial Shop
Framing
Clock In
Add Photo
Tap I've seen it and the card clears — the office row now names him and the day. Real screen · sample data.
Without it

The office sent the revised truss plan; the crew lead was on a roof and never opened the email.

Why we built it

The project manager stops wondering whether the change reached the field — a name and a date beats "I texted him". The crew lead is asked, not assumed, and the office can see who still has not looked before anyone lifts a truss.

Sound familiar?“we lost the original drawing when we uploaded the new one”
05

Old copies are kept — and can't be mistaken for current

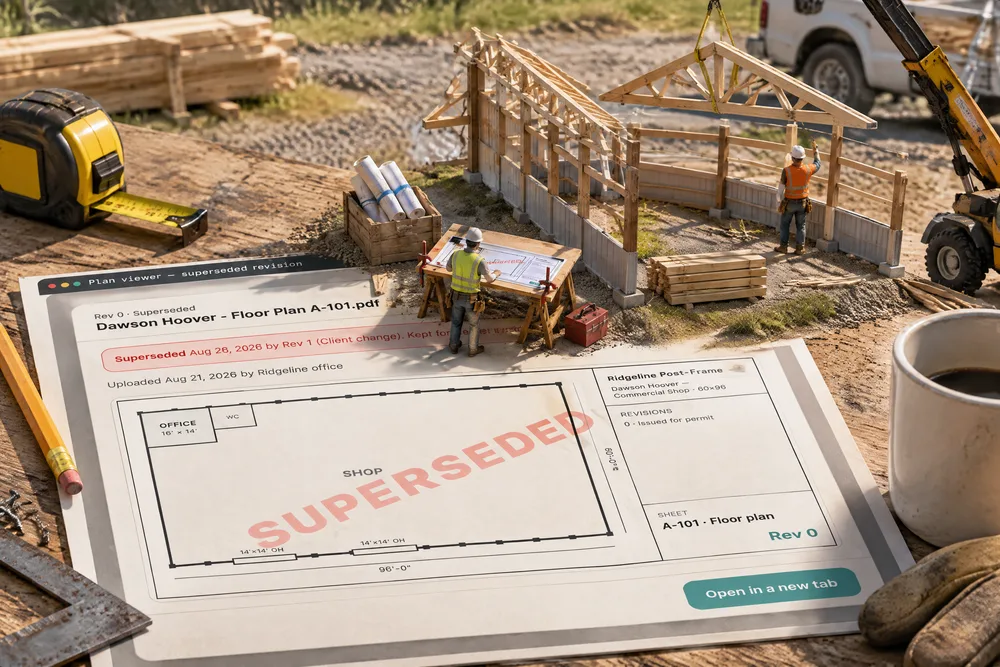
Open an earlier revision from the history and it still shows — it is the record of what the plan said — but under a red banner naming the revision that replaced it and why: Kept for the record — don't build from it. SUPERSEDED runs across the drawing itself, so even a screenshot carries the warning.

Plan viewer — superseded revision
Rev 0 · Superseded
Dawson Hoover - Floor Plan A-101.pdf
Superseded Aug 28, 2026 by Rev 1 (Client change). Kept for the record — don’t build from it.
Uploaded Aug 21, 2026 by Ridgeline office
12345678910111213ABCDEF14'-0" × 14'-0" OH DOOR114'-0" × 14'-0" OH DOOR2345ABCDOFFICE101224 SFWC10272 SFSHOP1035,464 SF4" CONC. SLAB ON GRADE, 4000 PSI, 6×6 W1.4×W1.4 WWFON 6 MIL VAPOR RETARDER — SLOPE 1/8" PER FT TO OH DOORSSLOPESLOPE8'-0"8'-0"8'-0"8'-0"8'-0"8'-0"8'-0"8'-0"8'-0"8'-0"8'-0"8'-0"96'-0"12'-0"12'-0"12'-0"12'-0"12'-0"60'-0"14'-0"14'-0"12'-0"14'-0"20'-0"3'-0"19'-0"16'-0"14'-0"1A-101FLOOR PLANSCALE: 1/8" = 1'-0" · 60' × 96' POST-FRAME SHOP0481632FTNDOOR SCHEDULEMARKSIZETYPE114'-0" × 14'-0"Insulated steel overhead, chain hoist214'-0" × 14'-0"Insulated steel overhead, chain hoist33'-0" × 6'-8"Steel walk door, lever, closer43'-0" × 6'-8"Steel walk door, lever, closer53'-0" × 6'-8"Half-lite steel entry, deadboltWINDOW SCHEDULEMARKSIZETYPEA4'-0" × 3'-0"Vinyl slider, low-EB4'-0" × 3'-0"Vinyl slider, low-EC4'-0" × 3'-0"Vinyl slider, low-ED4'-0" × 3'-0"Vinyl slider, low-ELEGENDPost (3-ply 2×6)Girted wall + steel2×4 partition1Door markAWindow mark1RevisionRIDGELINEPOST-FRAMEPost-frame & barndominium builders1480 Ridge Road · Columbia, MO 65201(573) 555-0100PROJECTDAWSON HOOVERCOMMERCIAL SHOP1058 Weaverland Rd, Ste. Genevieve, MO 63670Owner: Dawson Hoover60' × 96' post-frame shopREVISIONSNO.DESCRIPTIONDATE0Issued for permitAug 21, 2026GENERAL NOTES1.Dimensions are to the grid / outside face ofgirts unless noted. Do not scale.2.Posts per the engineered post and trusslayout. Embed and footings per S-sheets.3.Wall girts 2×6 @ 24" o.c. with 29 ga. steelsiding; see elevations for trim.4.Interior partitions 2×4 @ 16" o.c., 1/2"gypsum both sides, R-13 at office.5.Restroom per the accessible layout; verifyfixture rough-ins with the plumber.6.Verify all openings against the door andwindow schedules before ordering.ISSUED FOR PERMITAug 21, 2026DRAWNR. LantzCHECKEDD. WhitmorePROJECT NO.RPF-26-0419SCALE1/8" = 1'-0"SHEET TITLEFLOOR PLANA-101REV0
Open in a new tab
Rev 0 of the floor plan — office still in the NW corner, the word across it. Real screen · sample data.
Without it

Someone forwarded the old floor plan from their downloads, and it looked exactly like the new one.

Why we built it

The owner keeps the paper trail he needs if a change is ever disputed, and nobody on the job can mistake it for the drawing to build from. A screenshot passed round a group text still says SUPERSEDED.

Sound familiar?“the framer was working off an old printout”
06

Plans open inside the job, labelled

A plan opens in the job's own viewer, not a bare browser tab: Rev 1 · Current, Rev 1 is the current revision — the one the crew sees, who uploaded it, the reason and the note. PDFs and photos show right there; CAD files open in their own app with Open in a new tab. On a phone it fills the screen, with back on the left.

Rev 1 · Current
Dawson Hoover - Floor Plan A-101 - Rev 1.pdf
Rev 1 is the current revision — the one the crew sees.
Uploaded Aug 28, 2026 by Ridgeline office · Client change — Office moved to NE corner
12345678910111213ABCDEF14'-0" × 14'-0" OH DOOR114'-0" × 14'-0" OH DOOR21345ABCDOFFICE101224 SFWC10272 SFSHOP1035,464 SF4" CONC. SLAB ON GRADE, 4000 PSI, 6×6 W1.4×W1.4 WWFON 6 MIL VAPOR RETARDER — SLOPE 1/8" PER FT TO OH DOORSSLOPESLOPE8'-0"8'-0"8'-0"8'-0"8'-0"8'-0"8'-0"8'-0"8'-0"8'-0"8'-0"8'-0"96'-0"12'-0"12'-0"12'-0"12'-0"12'-0"60'-0"14'-0"14'-0"12'-0"14'-0"20'-0"3'-0"19'-0"16'-0"14'-0"1A-101FLOOR PLANSCALE: 1/8" = 1'-0" · 60' × 96' POST-FRAME SHOP0481632FTNDOOR SCHEDULEMARKSIZETYPE114'-0" × 14'-0"Insulated steel overhead, chain hoist214'-0" × 14'-0"Insulated steel overhead, chain hoist33'-0" × 6'-8"Steel walk door, lever, closer43'-0" × 6'-8"Steel walk door, lever, closer53'-0" × 6'-8"Half-lite steel entry, deadboltWINDOW SCHEDULEMARKSIZETYPEA4'-0" × 3'-0"Vinyl slider, low-EB4'-0" × 3'-0"Vinyl slider, low-EC4'-0" × 3'-0"Vinyl slider, low-ED4'-0" × 3'-0"Vinyl slider, low-ELEGENDPost (3-ply 2×6)Girted wall + steel2×4 partition1Door markAWindow mark1RevisionRIDGELINEPOST-FRAMEPost-frame & barndominium builders1480 Ridge Road · Columbia, MO 65201(573) 555-0100PROJECTDAWSON HOOVERCOMMERCIAL SHOP1058 Weaverland Rd, Ste. Genevieve, MO 63670Owner: Dawson Hoover60' × 96' post-frame shopREVISIONSNO.DESCRIPTIONDATE0Issued for permitAug 21, 20261Office moved to NEAug 28, 2026corner (client change)GENERAL NOTES1.Dimensions are to the grid / outside face ofgirts unless noted. Do not scale.2.Posts per the engineered post and trusslayout. Embed and footings per S-sheets.3.Wall girts 2×6 @ 24" o.c. with 29 ga. steelsiding; see elevations for trim.4.Interior partitions 2×4 @ 16" o.c., 1/2"gypsum both sides, R-13 at office.5.Restroom per the accessible layout; verifyfixture rough-ins with the plumber.6.Verify all openings against the door andwindow schedules before ordering.ISSUED FOR CONSTRUCTIONAug 28, 2026DRAWNR. LantzCHECKEDD. WhitmorePROJECT NO.RPF-26-0419SCALE1/8" = 1'-0"SHEET TITLEFLOOR PLANA-101REV1
Mark As-BuiltOpen in a new tab
The current floor plan on the project manager's phone — revision, reason and the two actions at the thumb. Real screen · sample data.
Without it

A PDF opened in a browser tab does not say whether it is the current revision or last month's.

Why we built it

The project manager standing on the slab can check the drawing and know it is the one the crew has — the label travels with the plan. No more holding a phone up to a printout to compare dates.

Sound familiar?“did the crew lead even see the revised plan”
07

Closed, the card already names the newest revisions

In the project window, Plans & documents shows its facts while it is folded: 5 plans and the two newest, with their revisions. Permits and inspections sits right under it with the next inspection on its tag.

Project window — closed cards
Dawson Hoover — Commercial Shop
Dawson Hoover · 1058 Weaverland Rd, Ste. Genevieve, MO
AssigneesDale Whitmore · Project ManagerConcrete Crew
Plans & documents5 plansDawson Hoover - Engineering letter - truss uplift connections.pdfDawson Hoover - Truss Layout S-201 - Rev 1.pdf · Rev 1
+ Add
Permits & inspectionsFraming · Tue, Oct 6, 10:30 AM1 permit waiting
+ Permit+ Inspection
Project phases4 of 10 doneNow: Framing
Dawson Hoover's window with its cards closed — the newest revision on the tag. Real screen · sample data.
Without it

Finding out whether a job's plans had changed meant opening the card and reading every row.

Why we built it

The office sees that a job's plans changed this week without opening anything. The fewer clicks a fact takes, the more often it actually gets looked at.

08

Wrong file? Remove it and the one before is current again

Remove on the newest revision deletes it from the job and from storage — after a confirm — and the version before it becomes the current one again. Only admins and project managers can add, revise or remove plans; everyone else on the account can open them.

Remove this document?
“Dawson Hoover - Truss Layout S-201 - Rev 1.pdf” will be deleted from this project and from storage. This can’t be undone. The version before it becomes the current one again.
Cancel
Removing Rev 1 hands "current" straight back to Rev 0. Real screen · sample data.
Without it

The wrong PDF went up as the new revision, and the only fix was to find the old file and upload it again.

Why we built it

The office fixes an upload mistake in one step, before the crew sees the wrong drawing. And because only the people who manage plans can change them, a crew login cannot pull a drawing out from under the next crew.

Sound familiar?“which drawings are the as-built set”
09

At closeout, one press marks the As-Built set

When the building is up, Mark set As-Built flags the current version of every plan on the job as the record of what was actually built. The confirm says exactly that, and that it can be undone per plan from the viewer. A superseded revision can never be marked As-Built.

Mark this set As-Built?
The current version of all 3 plans on this job will be flagged As-Built — the record of what was actually built, for closeout and the homeowner’s records. You can undo it per plan from the viewer.
Cancel
Emily Wenger's riding arena: three plans, one press. Real screen · sample data.
Without it

Years after a build the customer calls about a header, and the office cannot tell which of four truss plans went up.

Why we built it

The owner closes the job with a set he can stand behind, decided once and on purpose. The next time the customer calls about a wall or a truss, nobody has to guess which drawing shows what is really there.

Sound familiar?“someone uploaded over the truss plan”
10

The finished job keeps its As-Built record

Try it

Emily Wenger's riding arena: Truss Layout S-201 · Rev 2 · As-Built, its two earlier versions still folded underneath, plus the floor plan and site plan, each tagged As-Built. The card reads As-Built set, and the homeowner's House Book takes these as the final plans.

Plans & documents — As-Built set
Emily Wenger — Riding Arena
Emily Wenger · 6101 Furnace Hill Rd, Seneca, KS · Completed
Plans & documents3 plansAs-Built setEmily Wenger - Truss Layout S-201 - Rev 2 (As-Built).pdf · Rev 2Emily Wenger - Floor Plan A-101 (As-Built).pdf
+ Add

Truss plans, blueprints, engineering and permits for this build. Anyone on the account can open them — and the crew sees only the newest version of each, on a phone.

Emily Wenger - Truss Layout S-201 - Rev 2 (As-Built).pdfRev 2As-Built
Truss plan · 1.4 MB · Ridgeline office · Aug 4 · Field condition
What changed: Truss T7 shifted 6" for the arena door header
New versionRemove
SupersededRev 1Emily Wenger - Truss Layout S-201 - Rev 1.pdfJul 23
SupersededRev 0Emily Wenger - Truss Layout S-201.pdfJul 10
Emily Wenger - Floor Plan A-101 (As-Built).pdfAs-Built
Blueprint · 520 KB · Ridgeline office · Jul 13
New versionRemove
Emily Wenger - Site Plan C-001.pdfAs-Built
Site plan · 290 KB · Ridgeline office · Jul 13
New versionRemove
Truss planAdd a filePDF, images or CAD · up to 100 MB
As-Built set marked3 plans are the as-built record of this job.
Rev 2 is the As-Built truss layout; Rev 1 and Rev 0 stay underneath as history. Real screen · sample data.
Without it

The homeowner asked for the final plans, and the office sent the permit set — two revisions out of date.

Why we built it

The homeowner gets drawings of the building he actually owns, which is what a good builder hands over. For the business, the warranty call is answered in a minute instead of a day.

How it works
  1. 1On a plan in Plans & documents, New version takes the file and a required reason — and the button names the revision it becomes.
  2. 2The one before is kept and marked Superseded; it still opens, under a red banner and a SUPERSEDED watermark.
  3. 3Plans open in the job's own viewer, labelled with their revision and whether they are current; PDFs and photos show inline, CAD files open in their own app.
  4. 4The crew sees only current revisions, with their revision numbers — on the crew link and signed in with a crew login.
  5. 5If asked, the crew lead sees Plan changed at the top of his link and taps I've seen it; the plan row shows who and when.
  6. 6Uploaded the wrong file? Remove it and the version before becomes current again.
  7. 7At closeout, Mark set As-Built flags the current version of every plan — and the homeowner's House Book uses that set as the final plans.
Why we built it

A revised truss plan replacing the old file silently is how a crew builds from the wrong drawing — and the question that follows, "why did this change, and when?", had no answer, because the old file was gone. Keeping every version, labelling which one is current, making the field see only that one and asking the crew lead to say he has seen it closes the gap between the office and the man holding the drill. The reason on each revision answers the question asked months later, and the As-Built set is the honest record of what went up.

The problem
  • Old drawings reaching the field after a revision.
  • No record of why or when a plan changed.
  • No as-built set at closeout.
  • No proof the crew lead saw a changed plan.
  • A wrong upload with no way back to the version before.
What you get
The field always builds from the current revision.
Every change has a reason, a date and a name.
An as-built set ready for closeout.
Proof the crew lead saw the change, with a name and a date.
One system for the whole post-frame job — the plans, the crew's link and the closeout record already know each other.
PROJECT WORKSPACE

See plan versions, revisions and As-Built
on one of your own jobs.

Twenty minutes, your building, your numbers. Bring the job where “the crew built off the old plans” — we will show you exactly where that stops.

leads2build.com
Plan versions, revisions and As-Built — Leads2Build