Estimating software, compared
The Best Estimating Software Starts Where Your Quote Starts
Nine tools, sorted by the kind of builder each one was made for, plus a one-job test you can run on any shortlist before you sign up.
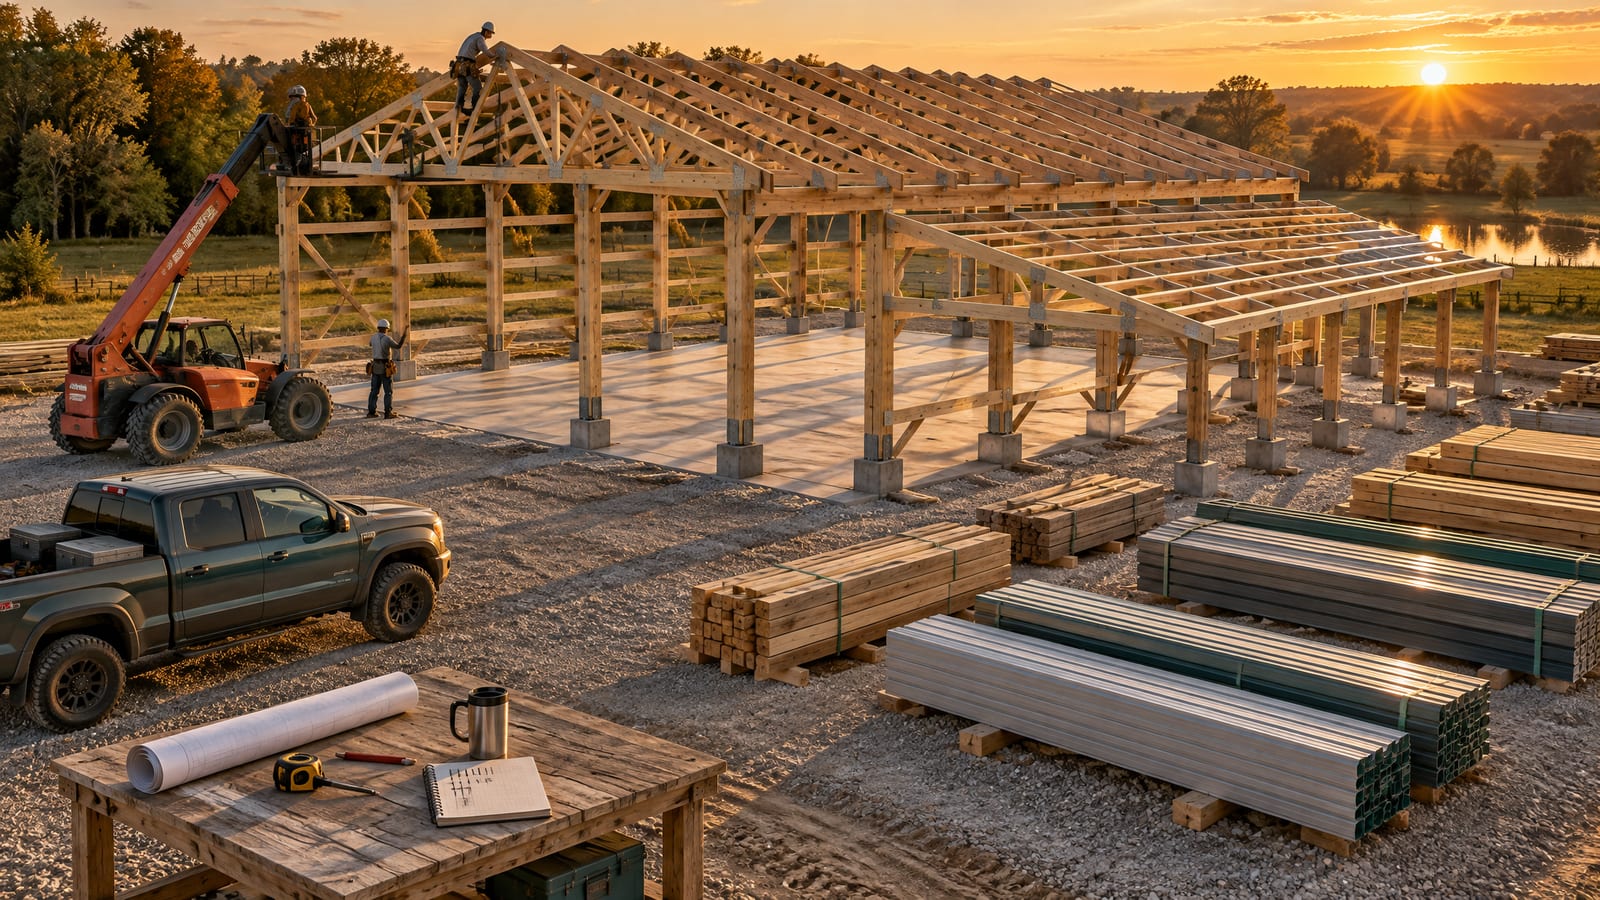
The best construction estimating software depends on where your quote starts
Ask ten estimators for the best construction estimating software and you get ten answers, because they are not doing the same job. Sort the field by where your number starts.
- From a plan set someone else drew. You measure the PDFs: STACK, PlanSwift, ProEst.
- From a remodel scope. A kitchen, a bath, an addition. You need line items and local costs: Clear Estimates.
- From a home you will also build and manage. The estimate feeds the budget, schedule and job costing: Buildxact, Buildertrend, JobTread.
- From a building you design during the sale. Many post-frame, pole barn, barndominium and metal building companies work here. There is no plan set. The building is decided with the customer (a 40x60 shop, 14' eave, a 12' lean-to, two overhead doors) and it changes on the second call. The price has to follow every change: SmartBuild and Leads2Build.
A tool can be excellent in its own lane and still be the wrong fit for yours.
If you bid from plans: STACK, PlanSwift and ProEst
STACK
Built for: cloud takeoff and estimating from digital plans, with proposals and pre-built or custom items and assemblies. Its pricing page lists a free version of Takeoff & Estimate.
Fits: subcontractors and general contractors bidding from plan sets.
PlanSwift
Built for: on-screen takeoff across trades, with assemblies that turn measured quantities into material, labor, waste and cost. Owned by ConstructConnect, it adds an AI takeoff suite, Takeoff BOOST, and live Excel integration.
Fits: estimators who live in plan sets and Excel.
ProEst
Built for: estimating teams. Cloud estimating, on-screen takeoff and bid-day analysis in one system, a Costbook of over 23,000 regionalized cost lines, and estimates that convert to budgets in Autodesk Build. Autodesk owns it and sells it in the Forma for Preconstruction bundle.
Fits: contractors with dedicated estimators and detailed cost databases.
Consider, for all three: they measure drawings that already exist. If nobody has drawn the building yet, there is nothing to measure.
If you remodel or build homes: Clear Estimates, Buildxact, Buildertrend and JobTread
Clear Estimates
Built for: residential remodelers, handymen and general contractors: more than 13,000 line items with costs adjusted for 400 U.S. areas, plus hundreds of project templates. Plans start at $59 a month with a 30-day free trial, and its Pro plan integrates with Buildertrend.
Buildxact
Built for: small residential builders and remodelers. Digital takeoffs, supplier pricing including Home Depot, documents the customer approves by digital signature, then Gantt scheduling and Xero or QuickBooks. There is a 14-day trial and a free way to start.
Buildertrend
Built for: home builders, remodelers and specialty contractors running the whole job in one platform. Cost catalogs and markup in the Estimate tool, Buildertrend Takeoff from uploaded plans, and an estimate that carries to proposal, budget, purchase orders and job costing. See Buildertrend pricing.
JobTread
Built for: home builders, remodelers, pool builders and specialty contractors. Budget templates, onscreen takeoff, formulas, branded proposals with e-signatures, and a budget tied to the rest of the project and your accounting. Published pricing: $199 a month plus $20 per internal user. See JobTread vs Buildertrend.
Consider, for all four: they estimate from a catalog, a template or a plan. None of the pages we read describes drawing a post-frame building and counting its framing from the model.
If you design the building you sell: SmartBuild and Leads2Build
SmartBuild
Built for: post-frame and all-metal buildings, used by contractors, suppliers and sales teams. One 3D model drives construction drawings, automatic material lists, pricing and proposals, and the design can change live with the customer while the price updates. There is a free trial.
Consider: SmartBuild is focused on the building itself: design, drawings, material list, price and proposal. Lead follow-up, scheduling and progress billing are where Leads2Build connects to it.
Leads2Build
Built for: post-frame, pole barn, barndominium and metal building companies that want the estimate and the business on one record. You draw the building by dragging it, and the material list is counted from the geometry, lumber packed into yard stock lengths and each line showing where its number came from. It prices through your own cost and sell prices, adds labour off the square footage under roof, and the same number becomes the quote the customer reads, the contract, the payment schedule and the job-cost baseline.
Consider: it is not a plan-takeoff tool or a remodel database. Its lists and sheets are a design aid with no engineer's stamp; truss design and snow load stay with your truss supplier or engineer. Already quoting in SmartBuild? Keep it; you choose which designer your reps start in. For design tools alone, see post-frame design software compared; for how our estimate is built, see construction estimating software.
Nine tools, one table: where each one is strongest
Where another tool on this list does the job better, the row says so.
| What matters | Leads2Build | The rest of this shortlist |
|---|---|---|
| Takeoff from a plan set | Not what we built. You draw the building; nothing is measured off a PDF. | The core strength of STACK, PlanSwift and ProEst, and built into Buildertrend, Buildxact and JobTread. |
| Regional cost database | Your own cost and sell prices, starting from post-frame defaults you override. | Clear Estimates adjusts 13,000+ line items for 400 U.S. areas; ProEst's Costbook holds 23,000+ regionalized lines. |
| Quantities for a post-frame building | Counted from the 3D model: framing, sheathing, trim, doors and windows, foundation, fasteners. | SmartBuild generates material lists from its model too. Plan-based tools count what the drawings show. |
| Construction drawings | Plan sheets off the model, marked as a design aid with no engineer's stamp. | A SmartBuild strength: construction drawings produced from the same model as the price. |
| Running the job after the estimate | Built for post-frame jobs: contract, deposit and draws, change orders, crews and job costing. | Buildertrend, JobTread and Buildxact carry the estimate into the budget, the schedule and cost tracking for home builders and remodelers. |
| The customer says yes | A page on your domain with their building in 3D, the breakdown you choose, and Approve & Sign. | JobTread and Buildxact collect e-signatures; Buildertrend turns the estimate into a proposal. |
Vendor facts as of September 2026, taken from each vendor's own website. Features and prices change, so check the current page before you buy.
One total, built where you can see it
A materials-only figure leaves out the crew, the services and the markup, and that gap tends to surface after the customer says yes.
This is the estimate total with its build-up: materials, labour, services and markup, each group adding up in the open, every markup rule showing the dollars it added. The note under it says this is the figure the customer sees.
Mistakes caught while the building is drawn
Software that only prices what you type will price a building nobody can build. Here, two windows share wall space, a door head runs above the eave, and an endwall is more opening than wall. Each finding appears as it is created, naming the rule it breaks and the number that tripped it, so it is corrected at the desk instead of on site.
Run one real job through every tool on your list
A demo shows the vendor's best building. Test it on yours.
Enter a building you already sold
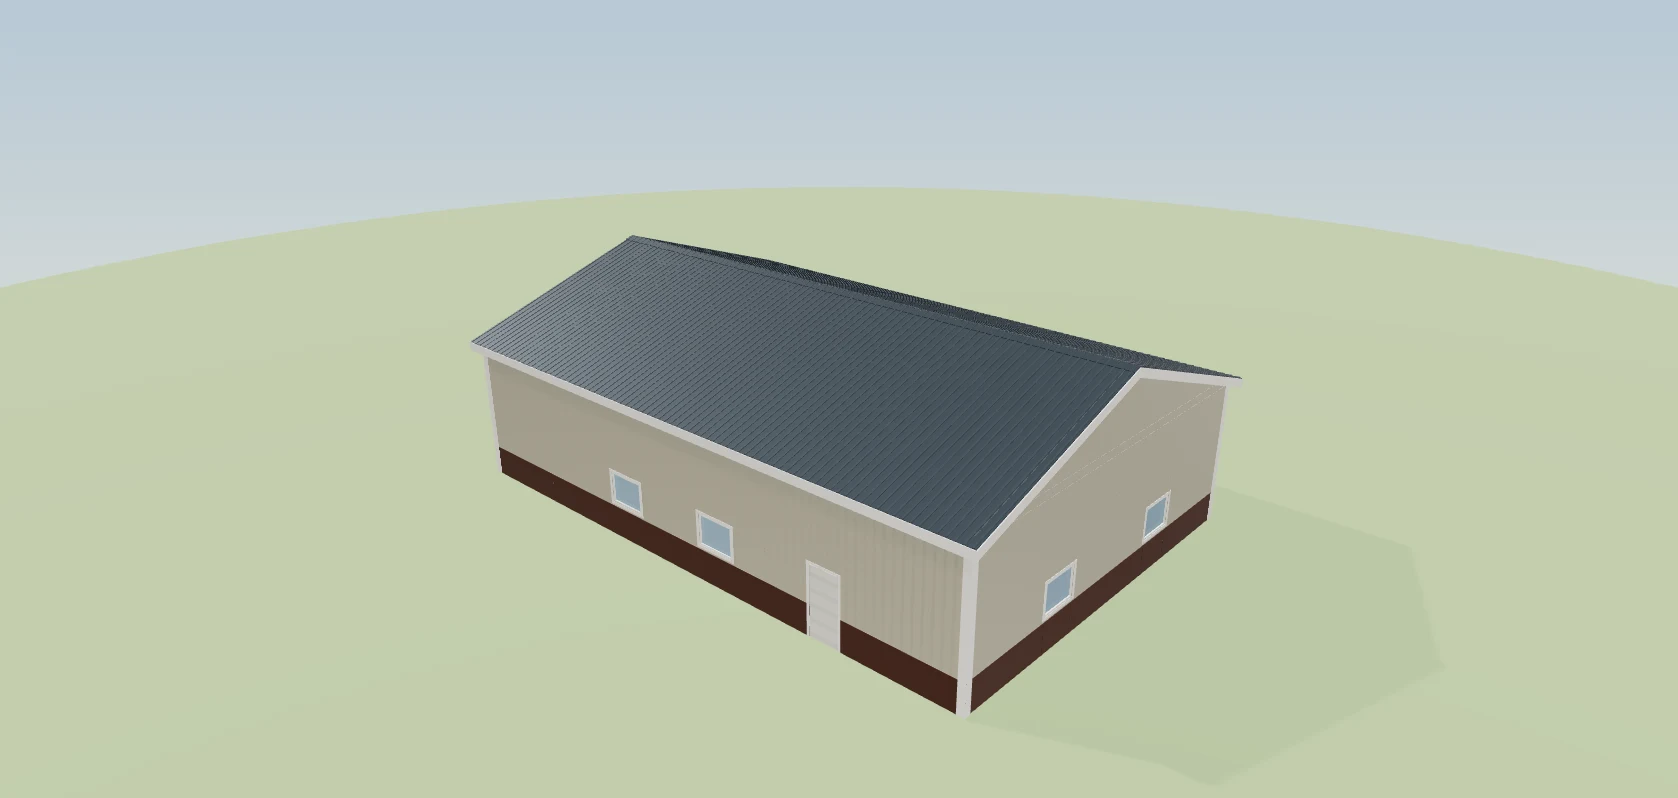
A 40x60 shop, 14' eave, a 12' lean-to, two overhead doors. Time it to a price, and check you can see where each quantity came from.
Change it the way customers do
Move the lean-to to the other sidewall, drop the eave to 12', swap a 12x12 door for a 10x10. Count the screens you touch.
Change a price the way your yard does
Raise steel or 2x6 lumber. Which open estimates move, and does the quote already with a customer hold its price?
Read the quote on a phone
Can the customer see the building, the deposit and the draws, and say yes on the same page?
Follow the number after the yes
Does the approved price become the contract, the deposit invoice, the draws and the job-cost baseline without anyone retyping it?
Run the one-job test with us
Questions builders ask
What is the best construction estimating software?
There is no single winner, because estimates start in different places. Plan-set bidders fit takeoff tools such as STACK, PlanSwift or ProEst. Remodelers lean on cost databases like Clear Estimates. Home builders often choose Buildertrend, JobTread or Buildxact. Post-frame and metal building companies that design the building during the sale need a tool that draws it and counts it, such as SmartBuild or Leads2Build.
Is there free construction estimating software?
A few options, as of September 2026. STACK offers a free version of its Takeoff & Estimate product, and Buildxact has a free way to start alongside a 14-day trial. Clear Estimates and SmartBuild offer free trials, and JobTread has a 30-day money-back guarantee on monthly plans. Run the same real job through each one.
Can AI do construction estimating?
AI now helps with measuring plans: PlanSwift's Takeoff BOOST automates counting and scaling, and Buildxact and JobTread have added AI tools. PlanSwift notes the estimator still confirms scope. A general chatbot such as ChatGPT can draft a scope, but it does not know your yard's prices or your crew's rates, so its numbers are guesses.
What is the best app for estimating construction jobs?
Detailed estimating is still desk work; SmartBuild, for example, recommends a computer with keyboard and mouse over a phone. The phone matters on the customer's side: look for a quote they can open without a login and approve there. Leads2Build sends the quote as a page, and its own mobile app is in beta testing.
Do I still need estimating software if I already use SmartBuild?
SmartBuild already designs the building, generates the material list and builds the proposal, so you may not need a second estimating tool. The question is what happens after the proposal: follow-up, signed agreement, deposit, draws and job cost. Leads2Build connects to SmartBuild, so your jobs, estimates, drawings and pricing are reachable inside it.