Post-frame estimating
Draw the Building and the Estimate Counts Itself
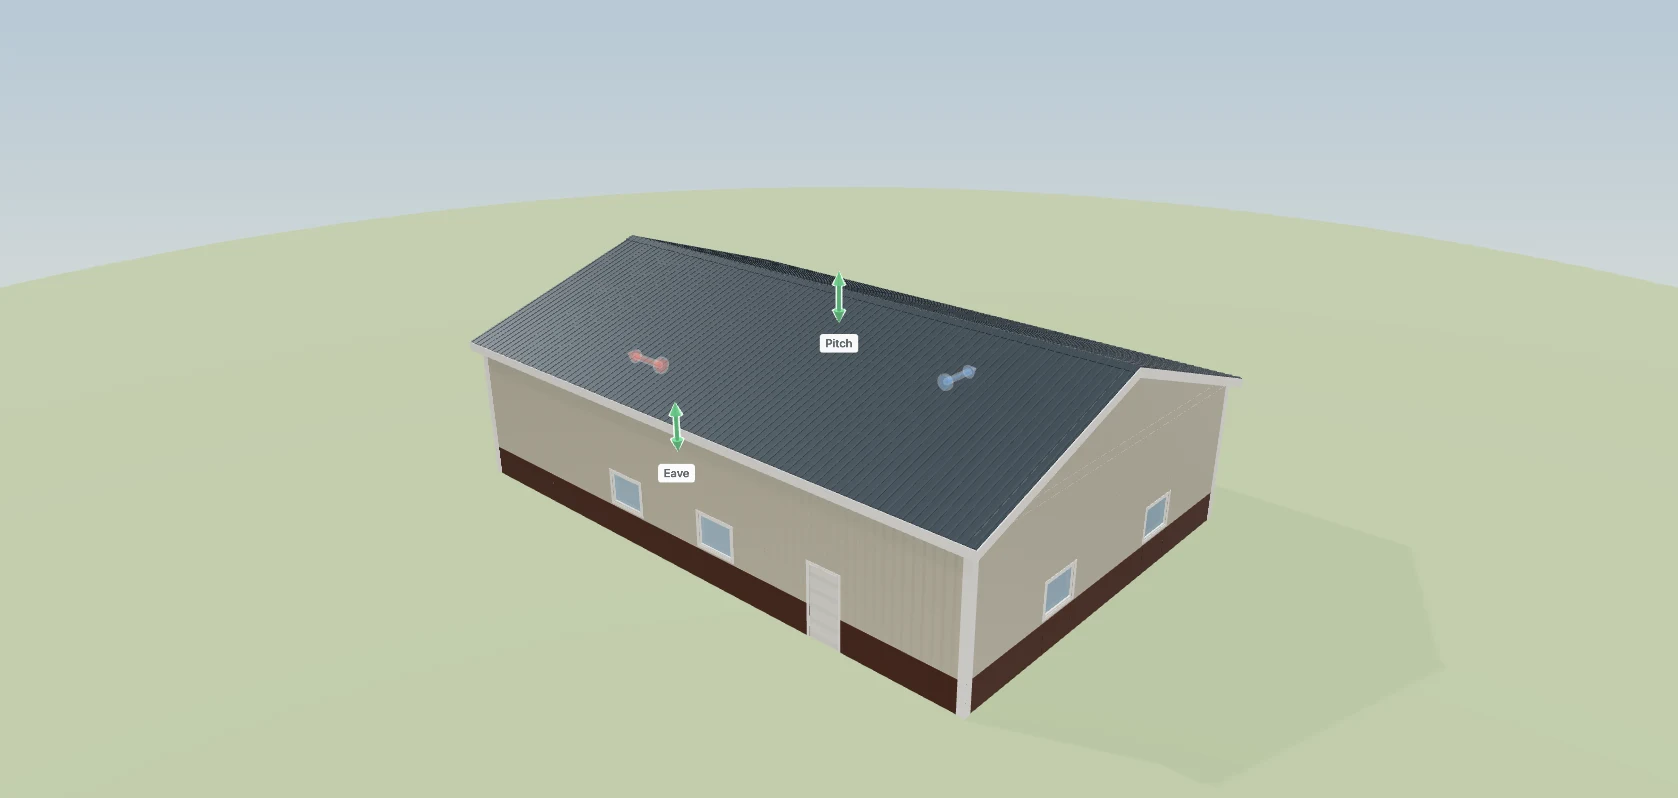
Most construction estimating software is built to measure a set of plans. A pole barn quote usually starts with a phone call and no plans, so Leads2Build has you draw the building in 3D and counts every stick, sheet and screw while you draw.
What construction estimating software has to do for a post-frame shop
An estimating tool does three jobs: it measures what the job needs, prices those quantities, and turns the result into a proposal a customer can say yes to. Most tools measure from drawings: upload the plans, trace them on screen, and the software counts what you traced. That works when an architect has already drawn the job.
A post-frame quote rarely starts there. It starts with someone on the phone asking what a 40x60 shop with 14-foot eaves, a 12-foot lean-to down one side and two overhead doors will cost. There is no drawing yet, and the posts, trusses, girts, purlins, steel runs, trim and footings still have to come out right.
So in Leads2Build the drawing is the estimate. You size the building in a 3D designer and the material list is counted from that geometry as you go. Nothing is re-entered, so nothing is re-entered wrong.
Where post-frame estimates leak, and a quick test for each
Try each one on any estimating tool, yours included, using a job you've already quoted.
I size it in one place and count the steel in another
The building lives in one tool and the list in a spreadsheet, so every change gets retyped. Test: move the eave from 14 to 16 feet and count the numbers you have to touch.
The porch was estimated by feel
Lean-tos and porches get added last, and their columns, beams and post concrete are the lines most often missing from the order. Test: add a 12-foot lean-to and check that the post count and the yards of concrete both go up.
Wall steel figured as perimeter times eave
That sum is only right for four walls at one height. It misses the gable triangles and any wall split by wainscot. Test: turn wainscot on and look for two wall runs plus a separate gable line.
Lumber went up and every quote is stale
A yard price change should reach every building still being priced, but not a quote a buyer already holds. Test: raise the 2x6 price and see whether the quotes you already sent moved too.
Labour is a guess every time
A per-square-foot rate from three years ago can't see this job's tall eaves, overhead doors or wainscot. Test: take the eave past 14 feet and add an overhead door. If labour doesn't move, it isn't reading the building.
Three PDFs called final
When each revision is a new attachment, nobody is sure which price the customer signed. Test: ask the office which version the customer is reading right now, and time the answer.
From the first phone call to a priced quote
How an estimate runs in Leads2Build.
Draw it while they talk
Start from a preset and drag width, length, eave and pitch on the building itself. Doors and windows snap to the bays, and a lean-to or porch frames itself into the main structure.
The material list counts itself
Six sections, framing to fasteners, each line with a quantity, a unit and a note on where the number came from. Lumber is packed into the stock lengths a yard sells, with the waste shown.
It flags what won't build
More than forty checks run as you draw: a pitch below the panel's minimum slope, a truss span past what a plant will build, a footing above frost depth. Errors stop you; warnings ask.
Price it with your numbers
Your cost and sell price sit on every material. Labour is read off the building at your crew's rates, and markup can cover the whole job or one section. A line with no price is named, never silently zero.
Freeze it and send one link
The priced list freezes into a dated estimate. The customer opens one link on your domain: their building in 3D, the price build-up you choose to show, the payment schedule, and Approve & Sign.
A material list you can check, not just trust
The takeoff off a 40x60 at 4/12, trusses 10 feet on centre.
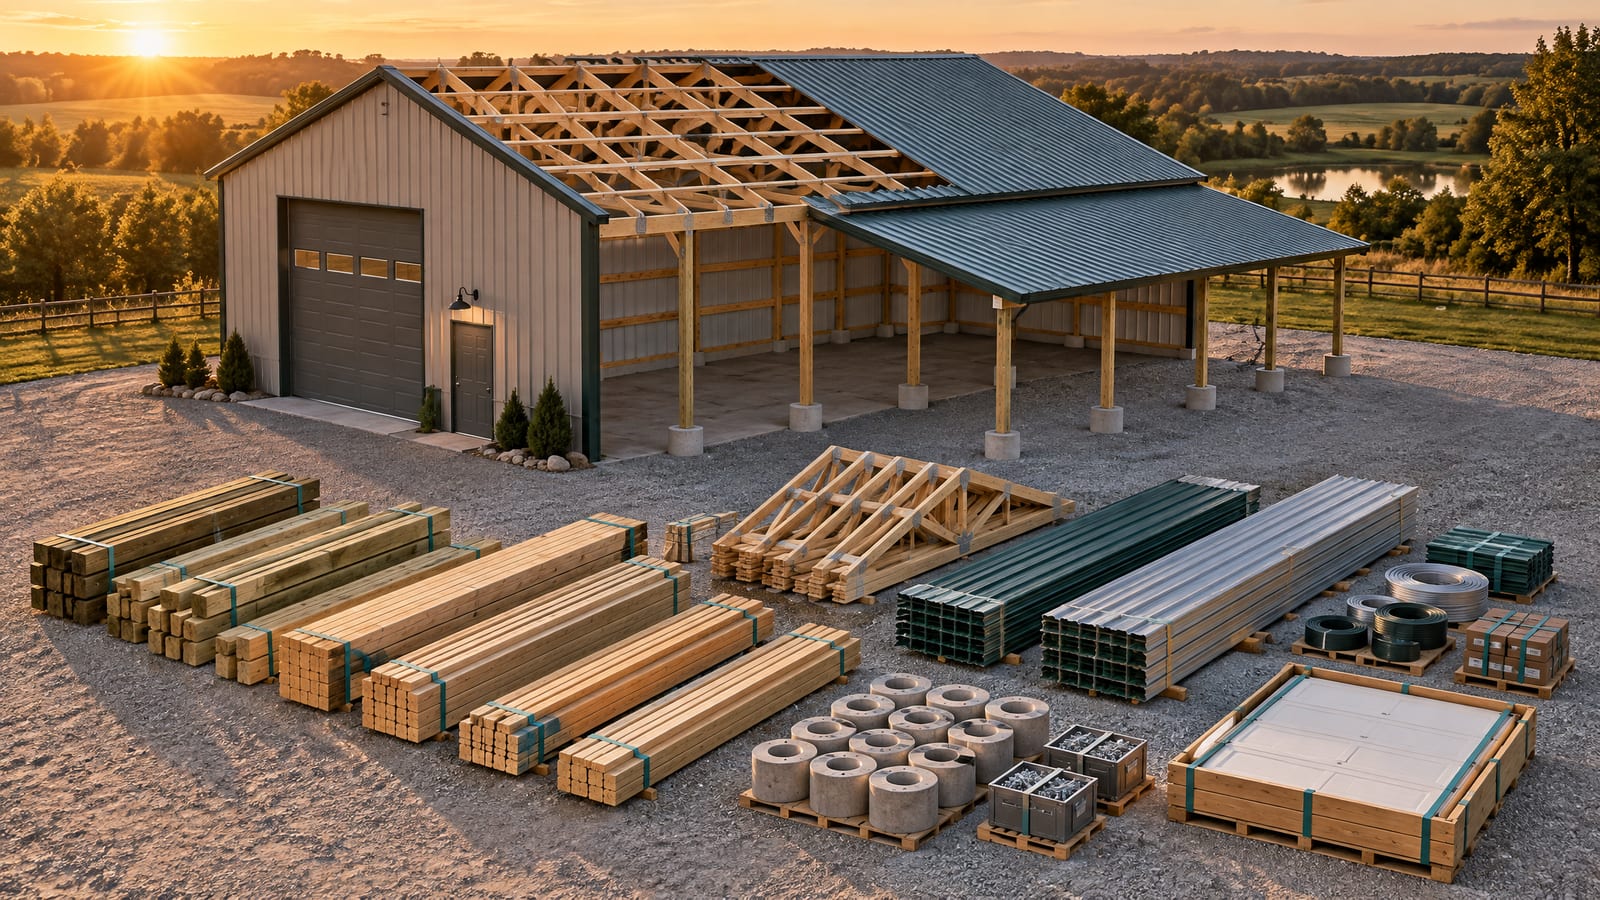
Every line is something a yard sells: 6x6 treated posts in 20-foot stock, 2x6 girts in 16-foot stock, roof panels at their cut length, trim in linear feet, the overhead door, the screws, the post-hole concrete in cubic yards. The note under a lumber line is its working: 92 girts bought at 16 feet to cover 1,404 feet, with 68 feet of drop.
Gable-end steel is its own line, because a gable is a triangle. Change the building and every line moves with it. The list also says what it is not: a design aid, not engineering or a stamped truss package.
Every revision kept, and one of them live
Two versions of the same 40x60, each in its own colour.
The wainscot comes off, the doors change, then they want last week's number back. Every revision is kept as a version with who made it and when. Exactly one is live, and the customer's link always shows that one.
Here version 4 comes out $4,422 higher, and the panel shows where: mostly services, a higher doors-and-windows line, and no wainscot panels. Version 3 stays live until you send the new one. Make an earlier version live and the same link follows. A signed version stays locked until someone deliberately unlocks it, and the unlock is recorded.
Which kind of estimating tool fits which shop
Estimating tools split by where the quantities come from. Each kind is good at the job it was built for.
| What matters | Leads2Build | Plan-takeoff and cost-database tools |
|---|---|---|
| Where quantities come from | A 3D model of the building, drawn during the call. No plans needed. | Measured from plans or PDFs you upload, as in STACK and PlanSwift. The right fit when a drawing set exists. |
| Trades covered | Post-frame buildings: shops, pole barns, barndominiums, arenas, equipment storage. | Many trades. PlanSwift covers concrete, framing, drywall, flooring, electrical, plumbing and HVAC. |
| Speeding up the measuring | Nothing to trace. Quantities come from the members the model draws. | AI-assisted takeoff on plans, such as PlanSwift's Takeoff BOOST, which handles measuring, counting and scaling. |
| Cost data | Your cost and sell price per material, starting from a book calibrated on 258 real post-frame estimates. | Large reference data. Clear Estimates carries locally adjusted costs for 15,000+ line items across 400 US areas; Buildxact offers real-time dealer pricing. |
| What the customer gets | A link on your domain with their building in 3D, the price build-up you choose to show, and Approve & Sign. | Branded proposals with itemised costs and your logo, as in Clear Estimates and Buildxact. |
| Getting started | A demo on one of your buildings. The price book arrives calibrated and you edit it to your yard. | STACK offers a free version; Clear Estimates plans start at $59 a month. |
Details for other tools as of September 2026, from each company's own website. If you bid many trades from drawing sets, a plan-takeoff tool is the better fit.
Already estimating in SmartBuild
If your shop has years of jobs in SmartBuild, there is no reason to walk away from them. Leads2Build connects to SmartBuild as a partner, not a replacement:
- Connect your own SmartBuild login in settings, and your projects, estimates and job details show up inside Leads2Build.
- Pull a job's drawings and documents, and share its 3D viewer link with the customer.
- Choose where new estimates start: SmartBuild or the built-in 3D designer. Switching only changes which screen opens; your SmartBuild jobs stay put, and you can switch back any time.
Open a SmartBuild job and its size, roof, door counts and contact details come across, so the proposal and the job record start from the same numbers.
Go deeper
Bring a building you've already quoted
Tell us the size, doors and lean-to of a job you priced recently. We'll model it live, and you can check the material list against what you ordered.
Questions builders ask
What does construction estimating software do?
It measures what a job needs, prices those quantities against material and labour costs, and turns the result into a proposal the customer can accept. Most tools measure from uploaded plans. Leads2Build measures from a 3D model you draw, so a post-frame quote doesn't wait for a drawing set.
What is the best construction estimating software for a post-frame builder?
The one that measures what you build. If you bid many trades from architect drawings, a plan-takeoff tool fits. If most of your quotes are shops, pole barns and barndominiums sized on a phone call, look for software that works out posts, trusses, girts, purlins and steel from the building's geometry and prices them from your yard.
Can ChatGPT do construction estimates?
It can explain estimating, draft a scope or tidy up proposal wording. It can't count the girts on your 40x60 at your spacing or know what your yard charges this week. An estimate needs quantities measured from one specific building and prices from your supplier, so treat a chat-generated number as a guess.
Is a spreadsheet or free estimating software good enough?
For a few quotes a month, a spreadsheet works until the customer changes the building and every quantity has to be re-entered. Free tools exist, and STACK offers a free version, but plan-takeoff tools still need a drawing to measure. The real test is how many steps sit between a changed dimension and a changed price.
What happens to my quotes when lumber prices change?
Edit a cost or sell price once in your price book and every building still being designed reprices, because each drawn part is tied to a real material. A quote already sent keeps the prices it was cut with, so it never shifts under the customer. Re-pricing a sent quote means cutting a new version.