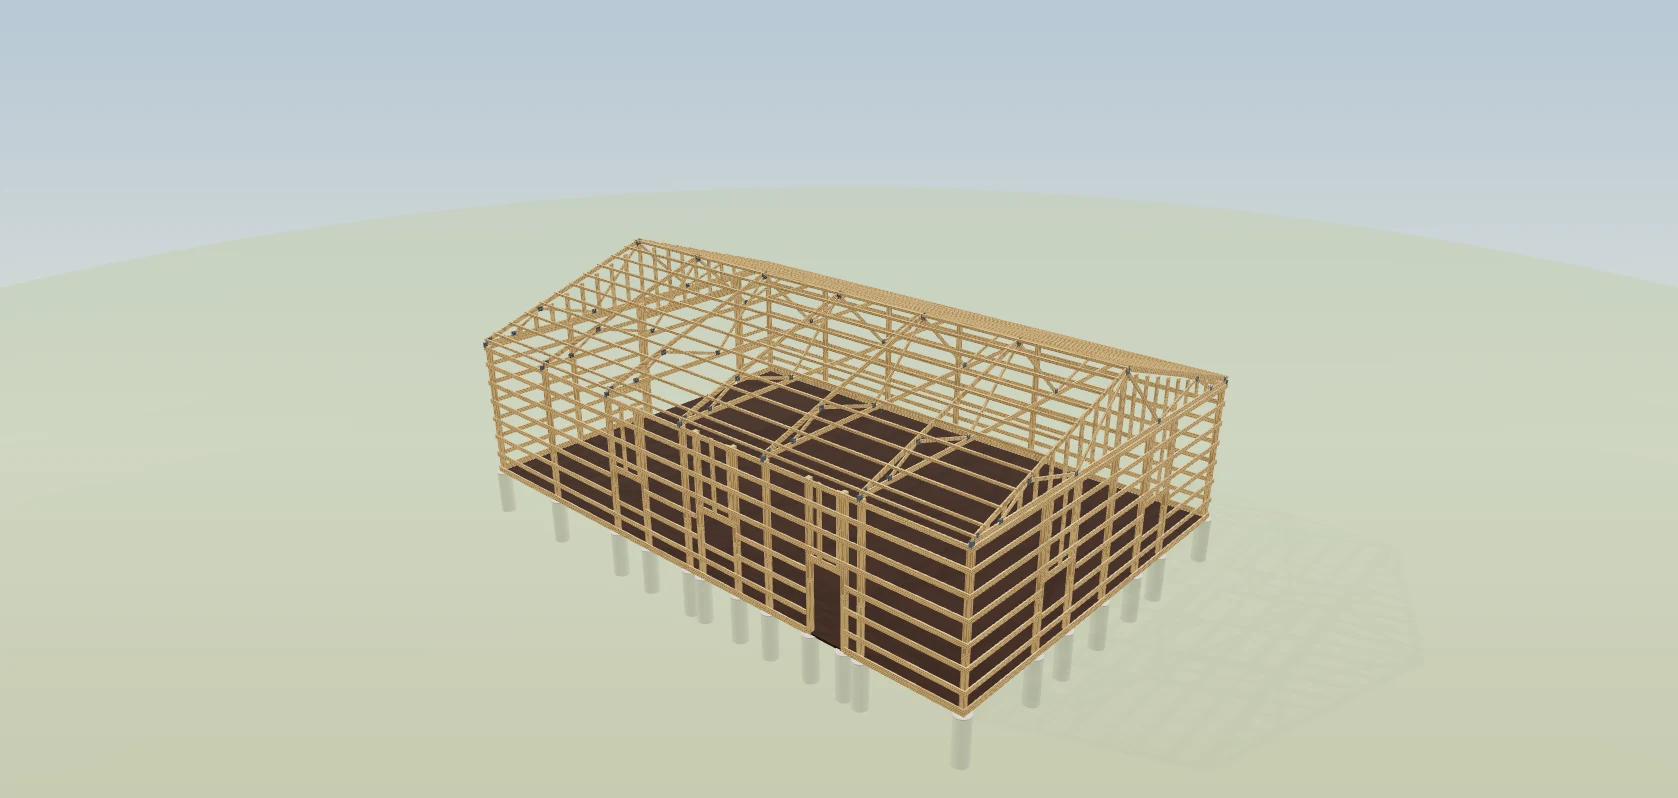
Plenty of barndominium buyers want the builder to put up the shell and finish the inside themselves. The Scope card at the top of a Leads 2 Build estimate has Full build | Shell only. Shell only opens four choices: the Wall assembly — post in ground, post on slab or hybrid stud walls — and switches for the Slab, Plumbing & electrical rough-in and Spray foam. Every line outside the shell is set aside, not deleted, and listed by group, name and dollars while it is out; Full build brings each one back exactly as it was. The rough-ins are their own lines — plumbing per fixture counted from the floor plan, electrical per square foot of living area — so finished fixtures never end up in a shell price. Built exclusively for post-frame and barndominium builders, many of whom bid the shell first.
Also called: shell only price · dried-in shell quote · barndominium shell estimate · shell package price · owner finishes the inside · shell and turnkey from one estimate · rough-in pricing
Full build or Shell only, on the same estimate
Try itPress Shell only on the Scope card and the estimate becomes the shell: on the Ridgeline 40×60 Shouse, 18 interior lines worth $75,652 are set aside, out of the price. Pick the walls, then decide whether the Slab, the Plumbing & electrical rough-in and Spray foam are in the price. Press Full build and it is the whole house again.
The buyer wants the shell price today and the turnkey number next week, and the builder ends up maintaining two estimates that slowly stop matching.
One estimate, two prices, no copies to keep in step. The buyer who asks for both gets both from the same building, the same prices and the same day.
Pick how the walls stand
The Wall assembly select offers Post in ground, Post on slab and Hybrid stud walls. Changing it changes the building in the 3D builder, and the materials on the estimate follow it — so the shell price is for the walls the customer is actually buying.
The shell is priced as buried posts while the customer has been talking about a slab with brackets.
The wall system is the biggest decision in a shell price. Making it on the estimate, where the price is, keeps the drawing and the number from disagreeing.
Set aside, never deleted
While Shell only is on, every line outside the shell is listed under Set aside while Shell only is on — not in the price, grouped as Interior finishes, Spray foam & insulation, Slab or Rough-ins, with every name and the dollars. Press Full build and they come back exactly as they were — quantities, prices and markup untouched.
A shell price goes out with no list of what it excludes, and the argument about what was included starts at the walk-through.
No dollar disappears without a name. A builder can tell the customer exactly what the shell leaves out, line by line.
Rough-ins priced on their own lines
Switch on Plumbing & electrical rough-in and two lines appear: a plumbing rough-in per fixture, counted from the floor plan — 10 fixtures × $550 on the shouse — and an electrical rough-in per square foot of living area — 1,466 sq ft × $1.43. Each has a price for this job and a base price in Settings, and each is an installed rate, labor included.
The buyer finishing his own interior still wants the rough-ins in, and pricing them means guessing a slice of the full plumbing number.
A shell price should never include a water heater. The interior's plumbing and electrical carry fixtures and devices; the rough-in lines carry only what goes in before the walls close.
The scope reads from the top of the estimate
Closed, the Scope card still says Full build or Shell only, and how many lines are set aside and what they are worth, with the Full build | Shell only toggle in its header.
Someone in the office sends the shell number to a customer who asked for the turnkey price.
Which price is this? is the first question anyone opening the estimate asks, and the answer sits at the top.
Labor follows the scope
The How labor is calculated card under the cost breakdown lists the shell crew's lines, the site lines and the rough-ins at their installed rates, and notes how many lines are set aside and carry no labor in this price.
The shell price drops the interior materials but somebody forgets the drywall crew was inside those numbers too.
When the interior comes out, its labor comes out with it — the interior's installed prices carry their labor, so setting the lines aside takes both.
Site work and utilities stay in a shell price
Shell only takes out the interior, never the ground under the building: the Site, utilities & travel lines — the pad, the trenches, the septic, the well, crew travel — stay in the price, each still saying whether it is calculated, an allowance or a sub's quote.
Two shell prices look far apart until somebody notices one includes the dirt work and the utilities and the other doesn't.
A shell still needs a pad, power and a way in. Keeping the site work in the shell price stops a buyer comparing it with a shell price that leaves them out.
- 1Price the full build as usual — the shell from the 3D building, the interior from the floor plan, the site work on its own card
- 2Open Scope at the top of the estimate and press Shell only
- 3Pick the Wall assembly; the building in the 3D builder changes to match and the estimate's materials follow
- 4Switch the Slab, Plumbing & electrical rough-in and Spray foam in or out of the price
- 5With the rough-in on, a plumbing rough-in per fixture and an electrical rough-in per square foot appear, each at a price for this job, the base price in Settings
- 6Everything outside the shell is listed under Set aside while Shell only is on, with its dollars, and the customer total is the shell
- 7Press Full build and every set-aside line comes back with its quantities, prices and markup untouched
Builders bid shell-only because a shell can be priced in hours while a turnkey barndo waits a week or more on subs and septic numbers. But a shell price made by copying the estimate and deleting the inside is a second estimate to keep in step with the first, and when the buyer asks what the whole house would be, the deleted lines have to be rebuilt. Setting lines aside instead of deleting them lets one estimate answer both questions. The rough-ins are priced on their own because the interior's plumbing and electrical carry fixtures, a water heater and devices — none of which belong in a shell.
- Two estimates for one building, drifting apart
- Interior lines deleted to make a shell price and rebuilt later
- Finished fixtures slipping into a shell price
- A shell total that doesn't say what it leaves out