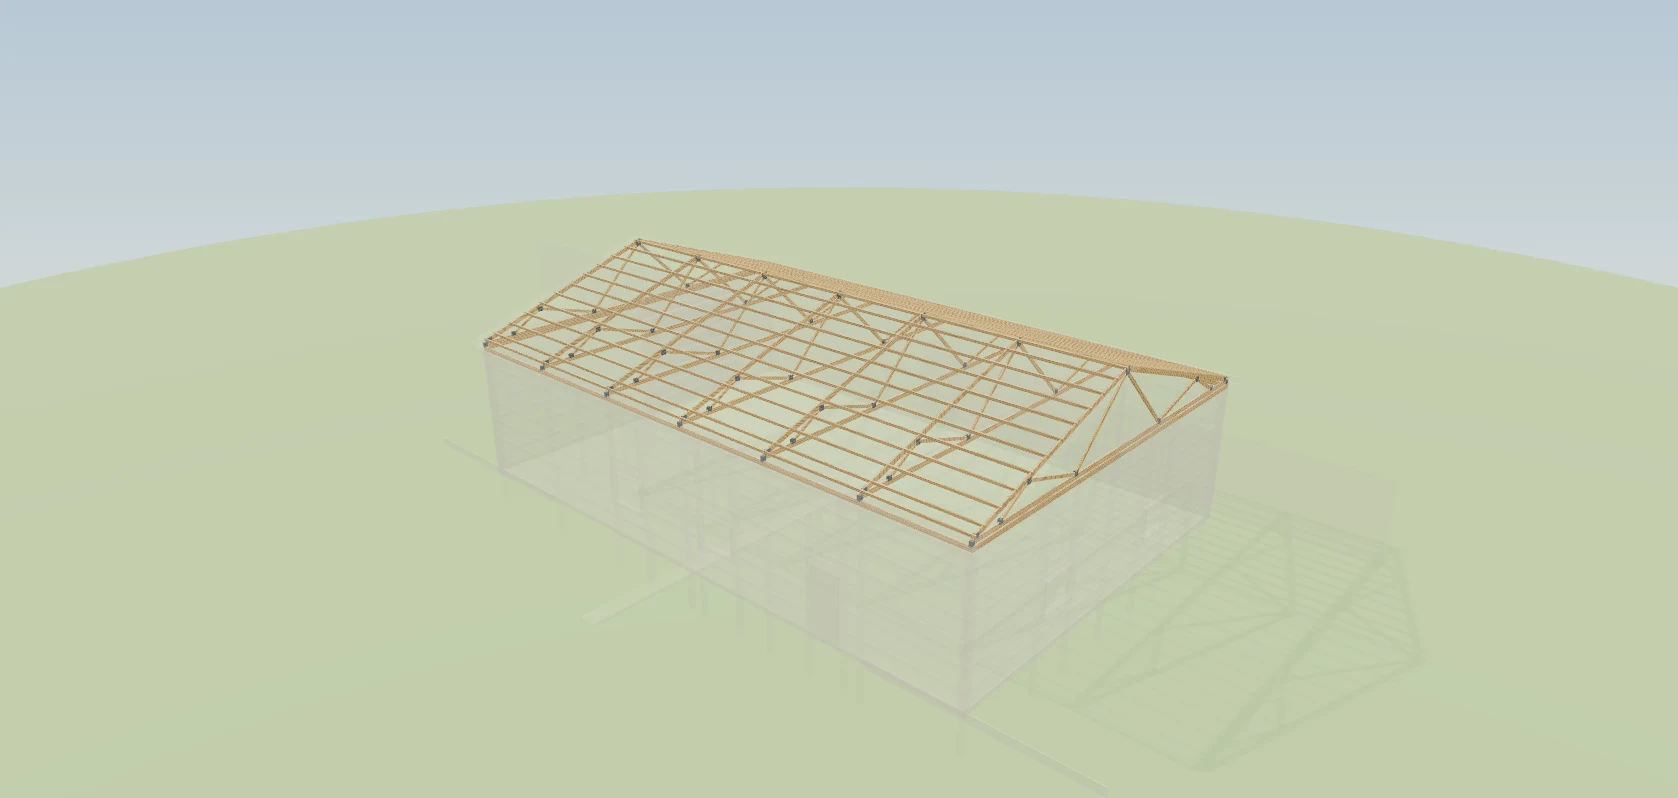
There is one building behind everything — the post-frame & barndominium operating system keeps one record of it, not a drawing in one place and a spreadsheet in another. Every post, girt, purlin, chord, header and panel is placed once. The 3D view draws that list. The material list measures that same list. The card that names a piece when you click it reads that same list. There is no second spreadsheet anywhere — stud walls, slab brackets, sleeves and the floor under a second storey are counted off the same pieces the 3D view draws.
Also called: single source of truth · model-driven takeoff · no drift between drawing and BOM
The picture and the order are the same list of parts
One pass places every piece — post, girt, purlin, chord, header and panel. The 3D view draws that list. The material list measures that same list. The card that names a piece when you click it reads that same list. Click a post on the 40×60 and it says one of 20 identical pieces; the takeoff orders 20; the summary tile says Posts 20. There is no second spreadsheet, so the drawing cannot say one thing and the order another.
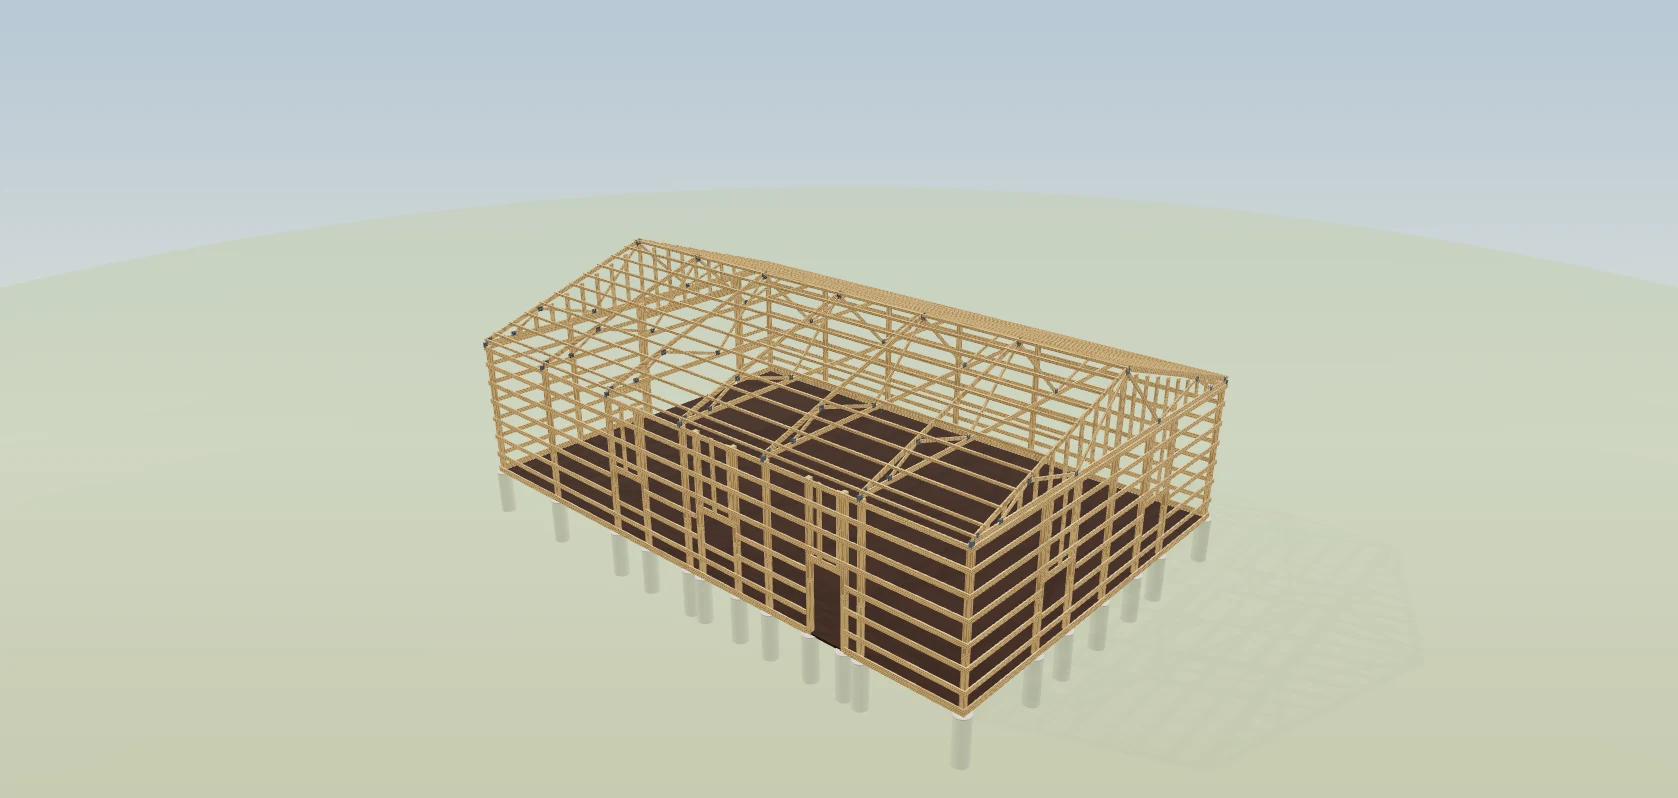
The drawing and the material list are worked out two ways, agree until the building changes, and then nobody can tell which one is wrong.
The estimator orders straight off the model and the office stops reconciling a drawing against a spreadsheet. When every view reads the same parts, there is no second number to go wrong.
Quantities are measured off the drawing, not off a formula
Wall steel is counted per wall at that wall's own height — the high wall of a single slope, the field above a wainscot band, the gable triangle as a triangle — rather than one eave-height run around the perimeter. That is the difference between a number that is right on a rectangle and a number that is right on the building you drew.
Wall steel counted as one eave-height lap around the perimeter quietly under-orders every single-slope and every wainscotted wall.
The yard delivers the steel the building needs, not the steel a rectangle would need. A formula is right on a simple box; measuring the drawn walls is right on the building you sold.
Click any stick and it tells you what it is
Try itA jamb post reads 6×6 · 18′ long (incl. 4′ below grade) · Garage Door 1 · one of 8 identical pieces. A truss chord tells you it arrives inside one plated truss, not as a yard stick. A girt tells you it is face-nailed, one piece per bay. The count on the card is the quantity on the order, because both read the same record.
Somebody asks what a piece is or how many there are, and the answer means digging through a spreadsheet that may not match the drawing.
A new estimator learns post-frame by clicking the building, and an experienced one settles an argument in one click. The count on the card and the count on the order are the same number, so there is nothing to cross-check.
Eave and ridge mean what the truss plant means
Dimensions follow the industry standard by default: eave, rake and ridge to the top of the purlins, width and length outside-of-girt to outside-of-girt. If your drawing set speaks to truss bearing and the post line, switch the convention and the numbers relabel without the building changing shape. Get this wrong and every elevation you hand a supplier is off by inches.
Two builders quote the same 40×60 and mean different buildings, because one measures to the outside of the girt and the other to the post line.
The truss plant and the supplier read your numbers the way you meant them. A standard you can name is a standard you can defend.
The geometry is checked automatically, not by looking at it
Every change to the engine is run against a standing suite of buildings before it ships: joints are cut and nothing pokes out through the steel, no member floats in mid-air, every opening frames legally, and every quantity is checked against the price book for a unit that matches. A broken shape fails a check here instead of turning up in a drawing you already emailed.
A design tool that is only checked by eye ships the occasional floating board or wrong count, and the builder finds it in front of a customer.
Builders trust a tool that does not break their buildings when it gets updated. Checking the geometry automatically is the only way a model this detailed stays right as it grows.
- 1The building is worked out once: every post, girt, purlin, chord, header and panel gets a position, a size, a trade name and a cut length.
- 2The 3D view draws that list and nothing else.
- 3The material list measures that same list into order lines, grouped by the industry's own names.
- 4Click a piece and it is named off that same record, in trade language.
- 5The geometry is checked automatically, with no 3D display attached, so a broken shape fails before it reaches a drawing.
When the drawing and the quantities are worked out two different ways, they agree until somebody changes the building — and then nobody can tell which one is wrong. Every quantity here is measured off the geometry that was actually drawn. That is why wall steel is counted per wall and per gable triangle rather than as one eave-height lap around the perimeter, which quietly under-counts every single-slope and every wainscotted wall.
- A separate quantity formula silently diverges from the drawing after a geometry change.
- A visual-only 3D tool cannot be trusted to order from.
Industry-standard dimensions (ANSI/ASABE S618)
Every saved design carries which convention it is in. The industry standard measures eave, rake and ridge to the top of the purlins, and width and length outside-of-girt to outside-of-girt. The other option measures to truss bearing and the post line. A stored number is never quietly reinterpreted.