Compare, sorted by fit
A Buildertrend Alternative Should Fit the Building You Sell
Buildertrend is strong at what it was built for: home building and remodeling. If you sell shops, pole barns and barndominiums, here are eight alternatives and what to test before switching.
When a Buildertrend alternative is worth the switch
A Buildertrend alternative is worth shopping for when the mismatch is shape, not quality. Buildertrend is built for home builders, remodelers and specialty contractors, and its pricing page says it fits builders who oversee five or more projects a year or run complex, multi-phase builds. For that company it is deep: schedules, change orders, daily logs, punch lists, job costing, WIP reporting, a client portal with online payments and selections, and onboarding that connects QuickBooks or Xero.
A post-frame job has a different shape. A custom home runs on selections, allowances and a long list of subs. A 40x60 shop is one building: a materials package that falls out of the geometry (posts, trusses on 4- or 8-foot centers, girts, purlins, steel), a steel and trim color, a door schedule, a few draws, a crew or two, and a buyer who wants to see it before signing. Owners start looking for one of two reasons:
- The renewal. Divide the yearly bill by the buildings you signed. Price alone rarely justifies a switch; our Buildertrend pricing guide has the numbers.
- The shape. If your office stopped filling in selections and allowances, the tool is asking for work your jobs don't produce. Switching fixes that.
Alternatives built around homes and remodels
JobTread
- Fits: home builders and remodelers, plus pool, roofing, specialty and commercial contractors.
- Strengths: CRM, estimating and takeoff through contracts, budgets, purchase orders, change orders, job costing, invoices and customer portals. Published pricing: $199 a month with every feature included, plus $20 a month per added internal user and unlimited customer and vendor portal users.
- Ask: how a post-frame building's material list reaches the estimate. See JobTread vs Buildertrend.
BuildBook
- Fits: custom home builders and remodelers who lead with the client experience.
- Strengths: one-click proposal approval, schedules, selections, change orders and a branded client dashboard. A free plan covers its sales and marketing tools; paid plans include unlimited projects.
- Ask: whether selection tools earn their place on a shop or equipment building.
Houzz Pro
- Fits: new construction, remodeling, interior design and architecture firms.
- Strengths: 3D floor plans, takeoffs and selections, estimates through online payments, plus a website, email marketing and lead generation tools.
- Ask: how its 3D floor plans handle posts, trusses and a lean-to roofline.
Alternatives built for trades, crews and many-party projects
Contractor Foreman
- Fits: contractors who want a wide toolset at a published entry price.
- Strengths: from $49 a month for project management, GPS time tracking, crew scheduling, job costing, estimating and client portals, plus permit and inspection tracking.
- Ask: how deep the estimating goes when the quote starts from a building, not a scope list.
Knowify
- Fits: specialty trades such as electrical, plumbing, HVAC, concrete and excavating.
- Strengths: fixed-price, time-and-materials and AIA billing, G702/G703 pay applications, work-in-progress, service dispatch and a two-way QuickBooks sync.
- Ask: whether AIA billing matters when you invoice a farmer directly.
JobNimbus
- Fits: roofing, siding, gutter and fencing contractors, plus restoration, solar and remodeling.
- Strengths: CRM boards, estimates and proposals, ordered roof measurements, two-way texting and email, and QuickBooks and CompanyCam integrations.
- Ask: how it quotes a whole building, frame and slab included.
Procore
- Fits: owners, general contractors and specialty contractors sharing one project with many stakeholders.
- Strengths: unlimited users and storage and live support for everyone on the project, priced per product on your annual construction volume.
- Ask: whether you need a platform for many parties when you sell to one owner.
What about CoConstruct? Its own site says its move into Buildertrend is in the final phase. For the wider field, see the best construction CRMs.
Leads2Build next to the shortlist
What each tool says on its own site, beside Leads2Build.
| What matters | Leads2Build | Buildertrend and the shortlist |
|---|---|---|
| Built around | Post-frame, pole barn, barndominium and metal building companies. | Homes and remodels (Buildertrend, BuildBook, Houzz Pro), many trades (JobTread, Contractor Foreman), specialty trades (Knowify), exterior trades (JobNimbus), many-stakeholder projects (Procore). |
| Where the quote starts | The 3D building; the material list is counted from the model. | Line items and saved cost items, which suit mixed-scope work; JobTread and Houzz Pro also list takeoffs. |
| What the customer sees | Their building in 3D, the price, the draws and approve-and-sign, on one page with no password. | Client portals on most of this list; Buildertrend adds AI-written updates and online payments. |
| Getting paid | Draws that total 100%, frozen at approval, one draft invoice per draw, synced to QuickBooks Online. | Well covered: Knowify runs AIA pay applications; Buildertrend and JobTread tie budgets, job costing and invoices together. |
| Crews in the field | Crews tick stage checklists from a phone link with no login; one board shows every crew. | Strong: Contractor Foreman has GPS time tracking and crew scheduling; Buildertrend has daily logs and punch lists. |
| Not built for | General contractors, remodelers, single-trade shops, tract builders and enterprise firms. | Each names its lane on its own site; pick the one built around your most common job. |
Competitor details as of September 2026, from each vendor's own website. Check before you buy.
Where Leads2Build fits: the post-frame design-build shop
This is our product, so read it as the pitch. It is made for an owner who still quotes, a small office and a few crews.
The building is the estimate
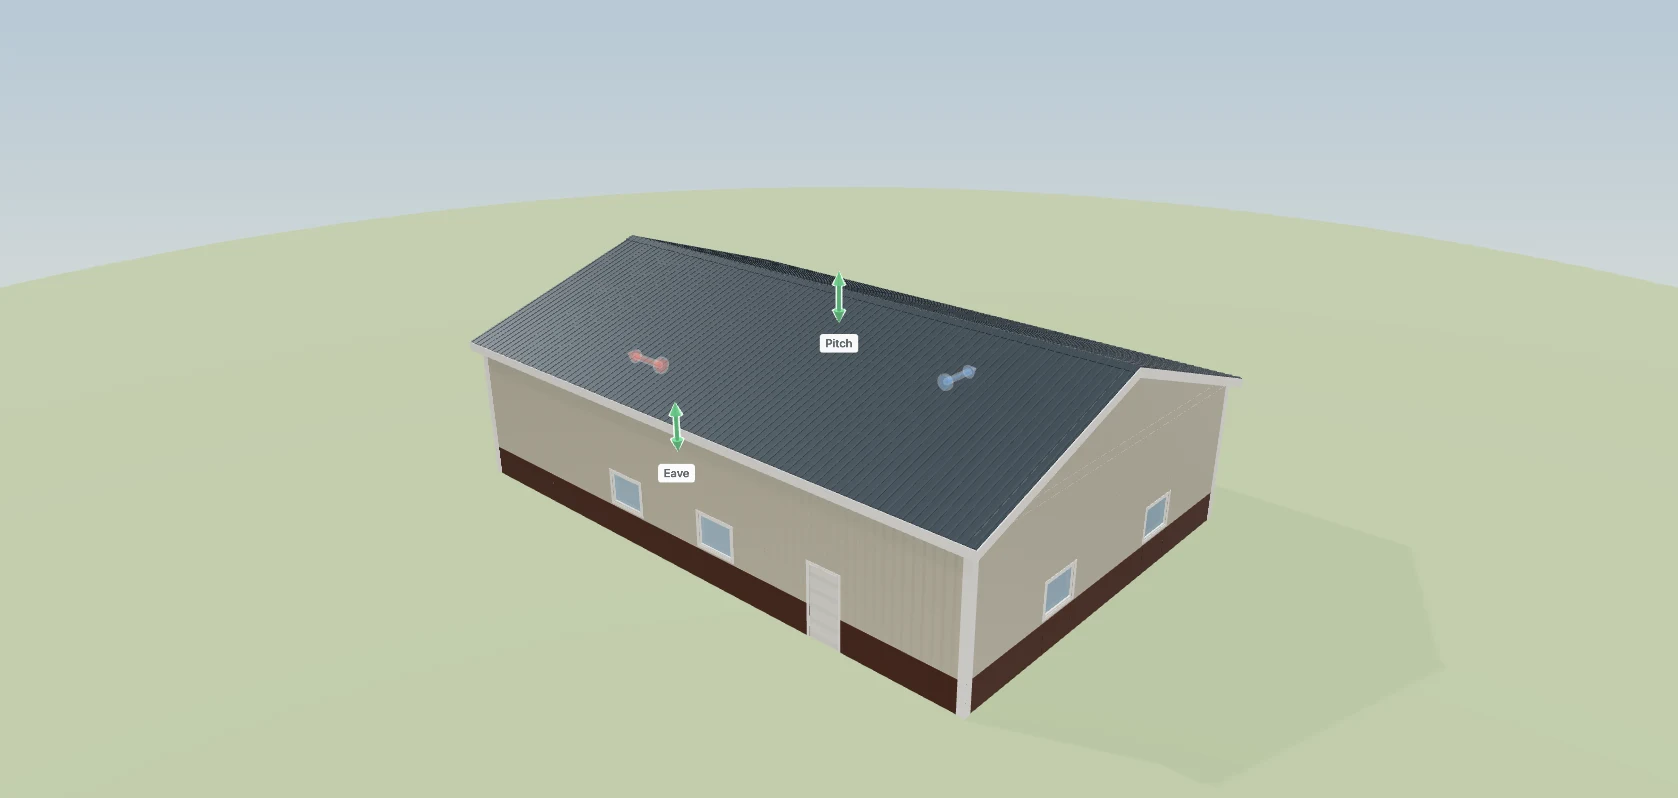
Drag the eave from 14 to 16 feet and the building follows. The material list is counted from the model, with lumber packed into the stock lengths your yard sells.
See how it worksA quote they can turn around
A page on your domain with their building in 3D, the draws and a signature at the bottom. Revise it and the same link updates.
See how it worksDraws agreed on the quote
Deposit, delivery and final on the page they approve, always 100%, frozen at approval, one draft invoice per draw.
See how it worksEvery job and crew on one board
Permitting, concrete, delivery, post set and siding as stages on one timeline, with the crew on each.
See how it worksBooks that stay in step
A countersigned contract creates the job in QuickBooks Online; invoices land there, and payments recorded there mark them paid here.
See how it worksA 12-foot lean-to is part of the building, not a second quote
Typed line by line, a lean-to becomes a second estimate stapled to the first. Here it is a card on the building: which wall, how far along, how far out, the pitch, the post spacing and where it ties in.
Add it and it frames itself the way a crew builds it, with ledger, column line, beam and rafters, and the same footings as the wall posts. Every piece lands on the material list as its own order line.
Two more overhead doors, priced before anyone cuts the wall
The 40x60 customer wants two more 12x12 overhead doors and one less walk door. That is three lines: the doors, the labor to frame and hang them, and a credit for the door that comes out. Markup, tax and the days it adds roll up underneath.
It carries one of seven reasons, the customer signs from a phone, and once approved it folds into an invoice.
Five checks before you switch
The subscription is usually the smallest number in the decision. Run these with any vendor, us included.
Quote one of your real buildings
A 40x60x14 shop, posts 8 feet on center, a 12x60 lean-to. Then ask for a 16-foot eave and count what gets retyped.
Price your estimating library
Thirty hours of rebuilding rates at a $60 loaded rate is $1,800, a full year of saving $150 a month. Illustrative; use your numbers.
Follow one change order to the money
Add two 12x12 overhead doors mid-job. Does the change reach the remaining draws and your books without being keyed in twice?
Move your open leads first
Export customers and open leads to a spreadsheet; have the new vendor import them during the trial.
Switch in the slow season
Budget a month or two of paying for both, and move crews over in winter, not mid-season.
Bring a building you just sold to the demo
Send us a recent job and we will walk it through Leads2Build: the 3D model, the customer's quote, the contract and the first invoice.
Questions builders ask
Who are Buildertrend's competitors?
Buildertrend's own site publishes comparisons with BuildBook, Contractor Foreman, Houzz Pro, JobTread and Procore, and review lists add Knowify and JobNimbus. Each was built for a different company: homes and remodels, many trades, specialty trades, roofing or multi-party projects. For post-frame and barndominium builders, Leads2Build is built around the building itself.
Is JobTread better than Buildertrend?
They suit different buyers. JobTread publishes its price, $199 a month plus $20 per added internal user as of September 2026, and includes every feature. Buildertrend quotes each company, includes unlimited users and projects, and assigns an onboarding manager. If you sell post-frame buildings, test both on one of your real jobs.
Is Procore better than Buildertrend?
They are built for different work. Procore prices each product on your annual construction volume and suits owners, general contractors and specialty contractors coordinating many stakeholders. Buildertrend is built for home builders, remodelers and specialty contractors. A post-frame company selling direct to one owner rarely needs a platform built for many parties.
Does Buildertrend have a free version?
Its pricing page lists no free plan as of September 2026. Pricing is a custom quote after a short call, and it includes unlimited users and projects. To start free, BuildBook offers a free plan covering its sales and marketing tools, and Contractor Foreman offers a 30-day free trial.
Is Buildertrend worth it for a post-frame builder?
It can be, if you run five or more jobs a year, your office lives in the system and much of your work is custom homes with selections. If you mostly sell shops, pole barns and barndominiums, trial a tool built around the building itself before your next renewal.
Can I keep SmartBuild if I move to Leads2Build?
Yes. SmartBuild is an integration partner, not something we replace. Leads2Build connects under your own SmartBuild login, and you choose whether new estimates open in SmartBuild or the built-in 3D designer. Switching only changes which screen opens: your SmartBuild jobs, saved estimates and login stay put, and you can switch back.