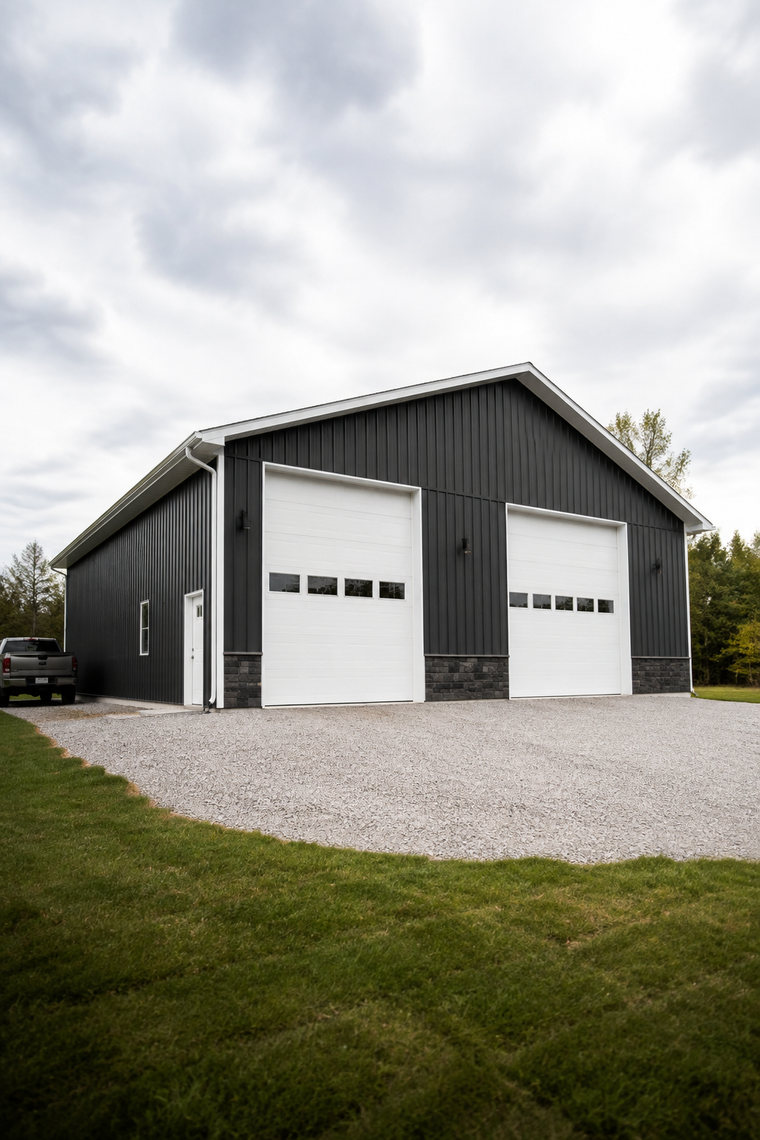
A material takeoff is what a pole barn cost calculator would be if it counted instead of guessed: every post, girt, purlin, panel, trim piece, screw and yard of concrete a building needs, measured off the building itself and grouped the way a supplier reads it. A calculator estimates cost from area; a takeoff produces the list the cost is made of. The number you can stand behind is the second one, and the mistakes that cost the most are made in it.
Is a material takeoff the same thing as a cost calculator?
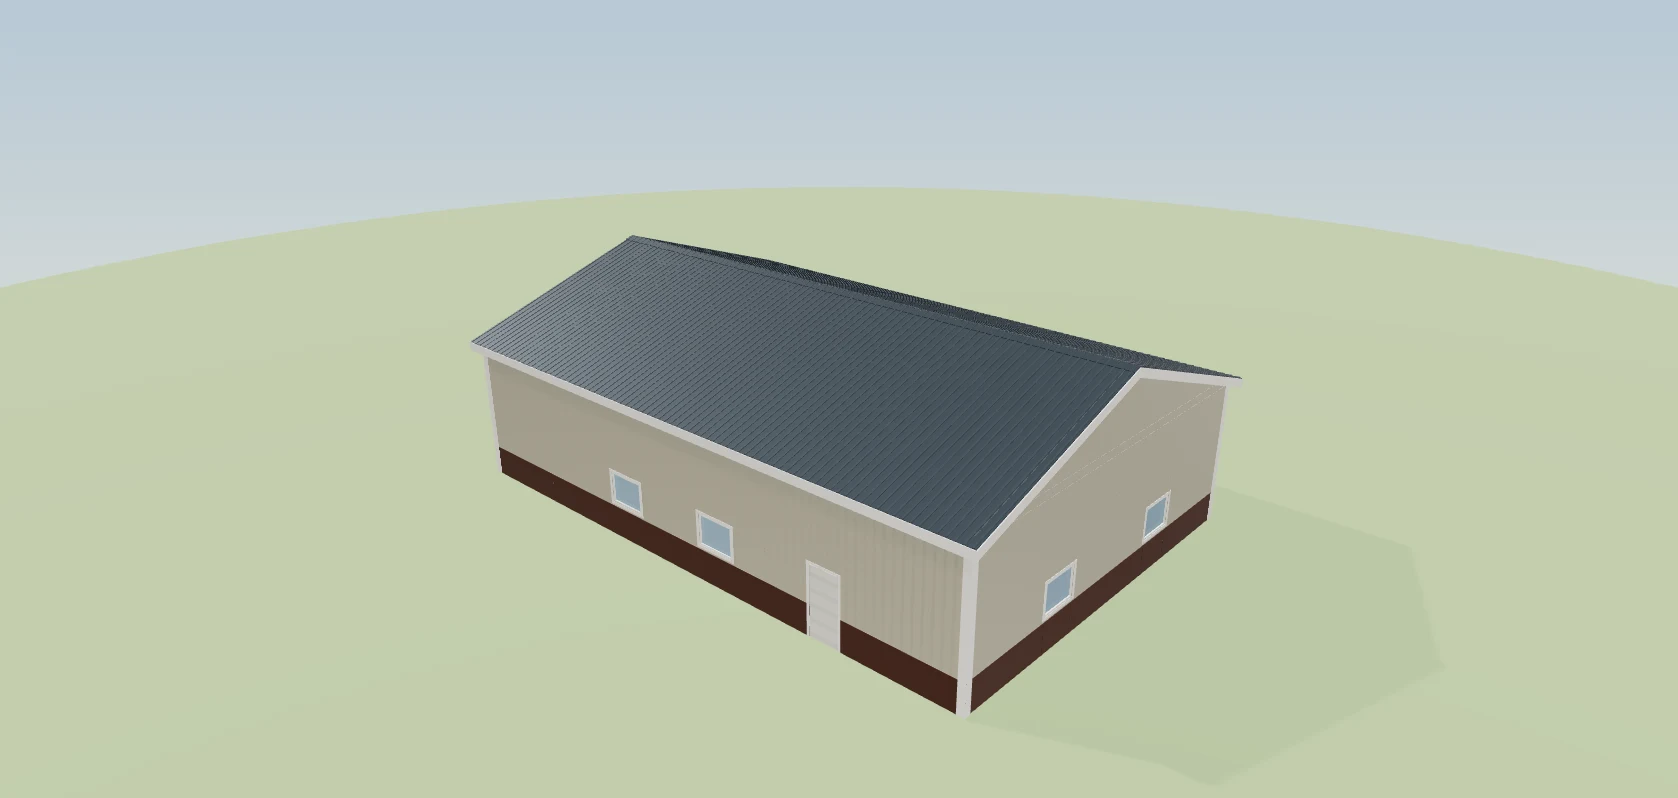
No. A calculator answers "roughly what does a building this size cost" from a rate per square foot; a takeoff answers "exactly what does this building need" from its geometry, and the price follows from the list. The what-calculators-can't-tell-you post covers the first question; this one is about the list. The sibling post on the 3D designer that measures instead of multiplies covers where the drawing comes from; the takeoff is what comes off it.
How is steel counted differently from a square-foot rate?
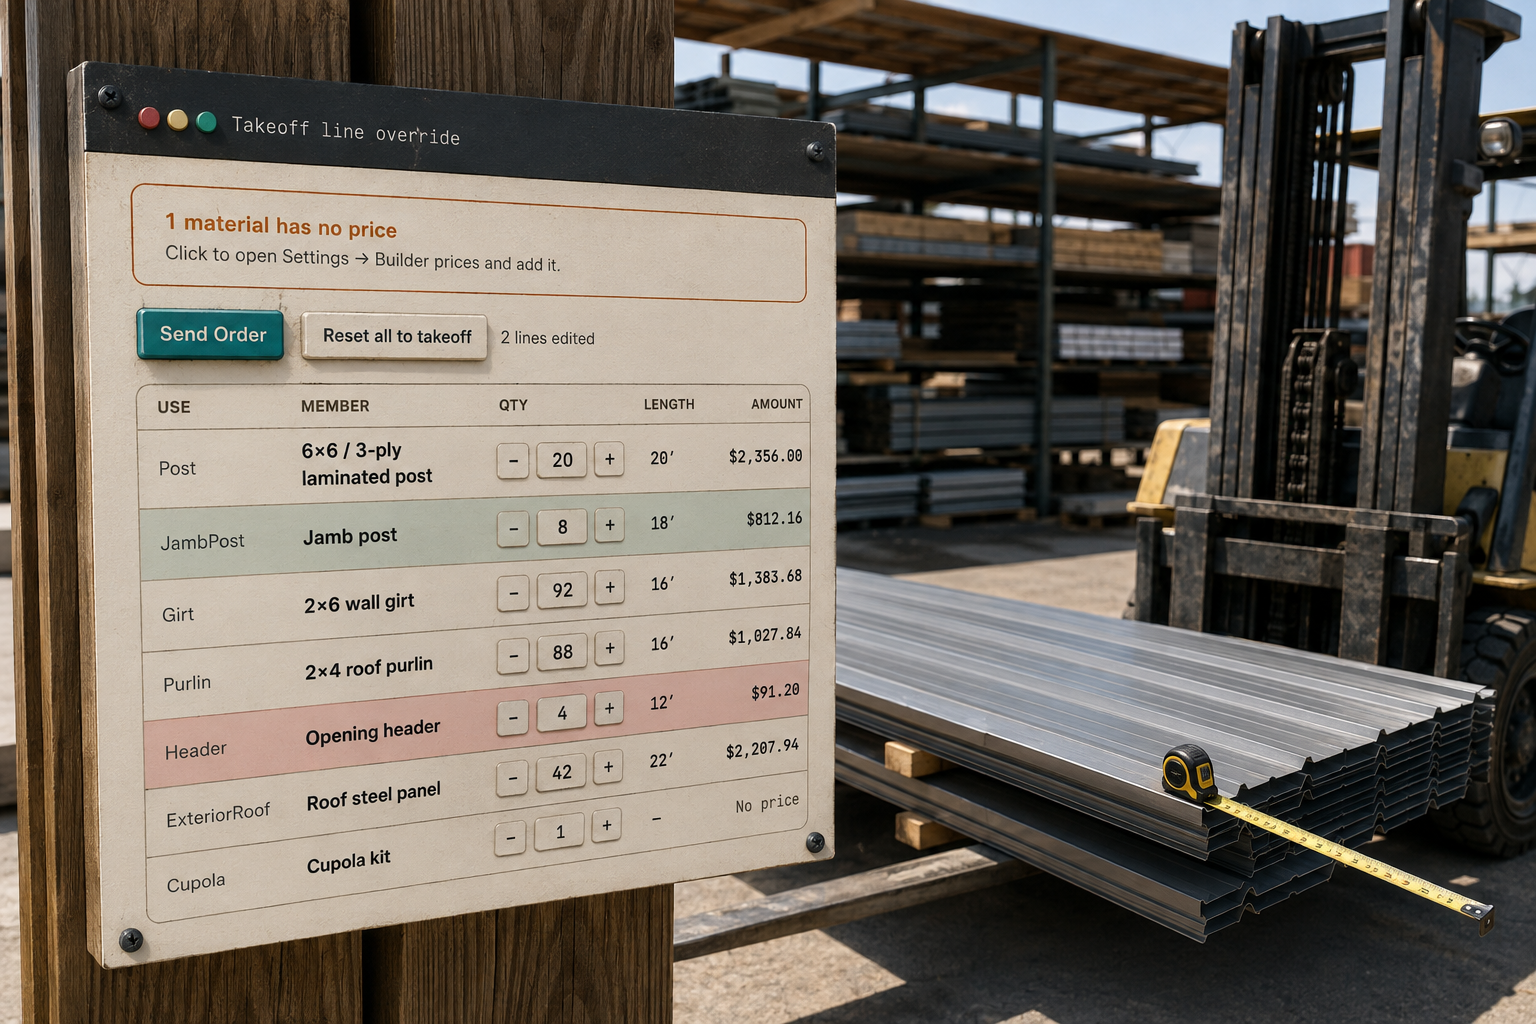
By panel and by length, because that is how steel is sold. Panels are counted per roof face and per wall run at their real length, padded for cut waste on angled faces (more on a gable triangle than on a rectangle) and split where a run passes the length a mill will roll and a truck will carry. Every panel line carries its length as a number. Bill a sheet count against a per-foot rate and the total collapses; that is the mistake in the headline, and we have seen a 4,000-square-foot roof come out at $225 exactly that way.
The pain is a steel line that looks right on the estimate and is a quarter of the invoice from the yard. The material takeoff straight off the model carries the unit on the line so quantity and price cannot be in different units; the feature page covers how the count is built, and the point here is that unit mismatch is a category of error, not a typo.
Why is trim the line most often short on delivery?
Because trim is normally read off a drawing by eye, and eyes skip corners. Ridge cap, rake, eave, corner, curb, headwall flashing, closure strips and the trim around every opening are each a run of linear feet, and a two-leg corner counted twice is as common as one not counted at all. Measured off the trim pieces in the model, each run is a number, and the tallest leg per corner is billed once.
What happens to the list when I switch the slab on?
The yards of concrete appear, measured from the floor you drew, and they leave again when you switch it off. The same is true of gravel floor, frost-protected footing, wall and roof insulation, vapour retarder, liner, cupola and ridge vent: each is a measured line that exists only while the option is on. Insulation is measured on the walls you ticked, so a shop side can be insulated while the equipment bay is not, without anyone dividing a square-foot figure in their head.
Does the takeoff count what is below grade?
Yes, and it is the part nobody can check once the dirt goes back. Post holes at their diameter and depth, the concrete in them, footing pads, uplift collars and the embedment length of every post are on the list, because they are in the model. A calculator has no idea what frost depth the building is going into; the takeoff has to, because the post length depends on it.
Where is the money on the takeoff?
Nowhere, on purpose. Each line carries a quantity and a unit; the cost and the sell price hang off the material in your yard's price book behind the model, so a price change at the yard updates every building at once rather than every estimate one at a time. The priced result is frozen into a dated quote as a separate step, which is why a takeoff can be re-run all afternoon without touching a number a buyer is holding.
What is deliberately not on the list?
Engineering and the stamp, labour, freight, site grading and permits. The takeoff says so on its face, so nobody downstream mistakes a material list for an engineered package. Factory trusses stay factory trusses: the count knows how many and at what span, and the truss maker's stamped design under the Truss Plate Institute standards is still the document the inspector wants.
Who reads the takeoff, and in what form?
Three people, three shapes of the same count. The estimator reads it grouped by section to check the building; the supplier gets an order sheet arranged the way a yard quotes, in sticks and panels rather than feet; the crew gets a cut file listing, per stock piece, the cuts taken out of it and the drop left. None of the three is retyped from another, which is what makes the chain from building to order sheet hold. The project-manager post on why the calculator's number was never a build plan covers what the crew does with it.
The calculator says one number and the takeoff says another. Which is wrong?
Neither; they answered different questions. When the gap is large, it is almost always in wall height, the openings, the trim, or the concrete, because those are the four things a square-foot rate cannot see and a count cannot miss. Walk the customer through those four lines and the gap stops being an argument about price and becomes a description of their building. Where the takeoff's number reaches the customer, on the estimate page beside their building, is the job of the Live Estimate System.
Can I change a quantity the model got wrong?
Yes, and the list says that you did. Override a line and the override is marked, so a reviewer can see the count came from a person rather than the geometry. Add what the model cannot know (blocking for a mezzanine, an extra run of trim, the fixings your crew prefers) by searching the catalogue and adding the line; the model is a starting point, not an argument.
Do I need a takeoff before I give the customer any number?
No. Give a range on the first call with the things that will move it, then draw the building and let the takeoff produce the quote; the sales post on answering a calculator lead first covers the order of operations. What you should never do is send a quote whose number did not come from a count, because that is the quote a change order cannot be reconciled against.
Before the takeoff becomes the quote
- Check the unit on every steel line is feet, not sheets.
- Read the trim section against the corners and openings you can count on the model.
- Confirm the slab and insulation options match what was sold.
- Read the not-on-this-list section aloud to whoever is pricing labour and permits.
- Freeze it before it goes out.
The open loop: the takeoff measures what the building needs, not what the yard has in stock this week, and a special-order panel length is still a phone call to the supplier before the delivery date is real.