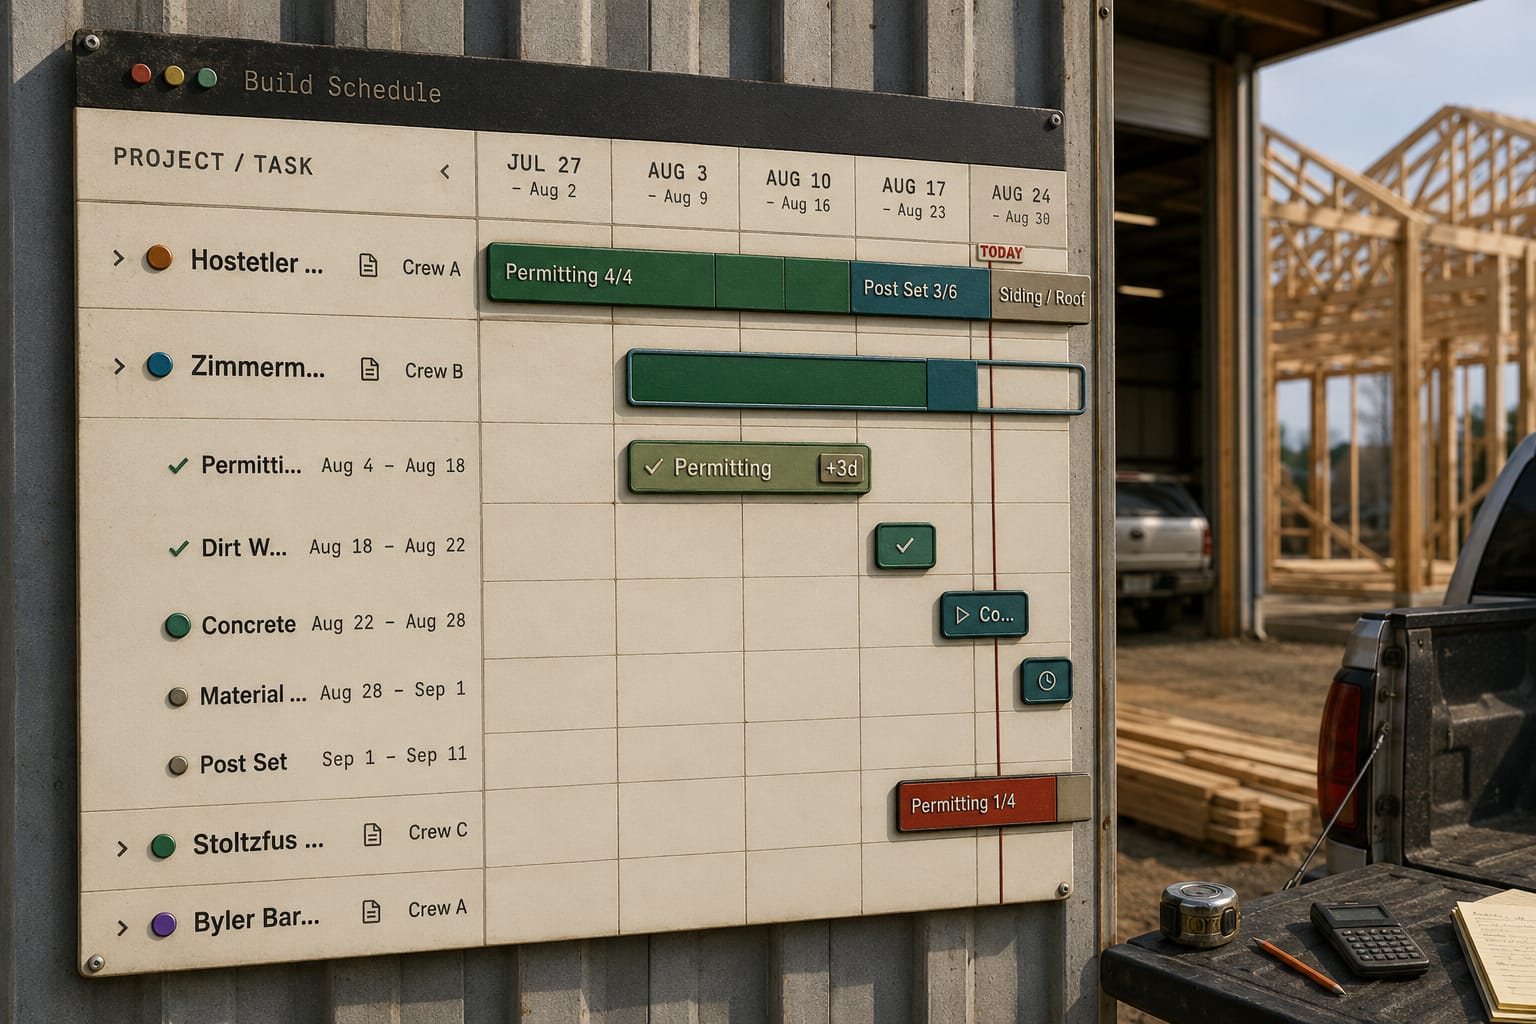
The short answer: A pole barn project manager checklist starts by turning the sell price into a budget: materials at your own yard's prices, the crew days the building needs, the services (slab, doors, insulation, site prep) and the markup. Then confirm working days per crew, put every change in a signed change order before the work starts, and set photo checkpoints at the stages that get covered up.
A pole barn cost calculator hands a project manager exactly one thing: a sell price for a box that nobody has scheduled, crewed or changed yet. The number reaches you second-hand — the customer quoted it on the phone, the rep wrote it on the card — and from that moment the job is measured against a figure that never contained a crew day, a checkpoint or a change order. The construction project manager checklist at the end closes that gap.
Myth 1: The calculator's number is the job's budget
It is a price, not a budget. A calculator multiplies width, length and eave height by an average price per square foot. The budget a superintendent can run a job against is four separate figures: materials at your own yard's prices, the labour days the building needs, the services attached to it (slab, doors, insulation, site prep) and the markup on all three. A materials-only figure under-states a post-frame job by roughly a third, and a per-square-foot figure hides which third is missing.
The pain is inheriting "he said it would be about eighty-five" and having every dollar over it read as your overrun. In the 3D building designer the materials figure and the customer total sit as two separate lines, with labour worked out from the building rather than declared. That split is the only budget you can defend on site, because it is split the way the money actually leaves. Whether that budget held is estimate against actual, one of the six numbers a post frame business should measure after close-out.
Myth 2: Square footage tells you how many crew days
Two 40x60 shops have the same square footage. One has 10-foot walls, a single slider and no lean-to. The other has 14-foot walls, three overhead doors, wainscot and a 12-foot lean-to down one side. The second is longer posts, more girts, more panel runs, three headers and a porch roof that has to tie into the main roof. That difference is days, not square feet, and days are what your crew is measured against.
When the crew hears "it's a four-day shell" from someone who priced it per square foot, the four days are a wish. The Build Schedule writes the days the labour was figured for on the job itself, and under day rates with shared surplus the pool is set by those figured days, not by how long the job takes. The crew is then racing a number that came off the parts of the building — a number you can explain when they ask where it came from.
Myth 3: The number survives the first change order
A calculator's figure has no line items, so the first scope change on site has nothing to be priced against. "Add a 10x10 on the north wall" becomes a verbal extra, and a verbal extra becomes the argument at the final draw. A change order that holds carries the original contract price, the ADD or DEDUCT with its own lines, the new total and the schedule adjustment in days, and it is signed before the header goes in.
The extra door gets framed and nobody remembers agreeing to two more days. Change orders write a branded agreement per change, and the days sit on the same page as the dollars. That matters because the argument at the end of a job is rarely about the amount; it is about whether the days were ever agreed. The change order that protects your margin covers what has to be on that page.

Myth 4: If the price was right, the schedule takes care of itself
Price and schedule are different documents, and a calculator is silent on the second one. It does not know that the concrete sub pours Saturdays, that your framing crew is on another job until the 14th, or that a five-day stage planned over a weekend is a seven-day stage. A schedule that holds is counted in each crew's working days, and it moves only when somebody records a delay with a reason and a number of days.
The pain is finding out on Friday that the crew stood down Tuesday. On the Build Schedule a blocked report from the field flags the stage delayed, attaches the reason and starts the clock, but it never moves your dates; rescheduling stays your decision, made off the record the crew created. A framer tapping a chip at seven in the morning should not be able to re-promise the customer a completion date.
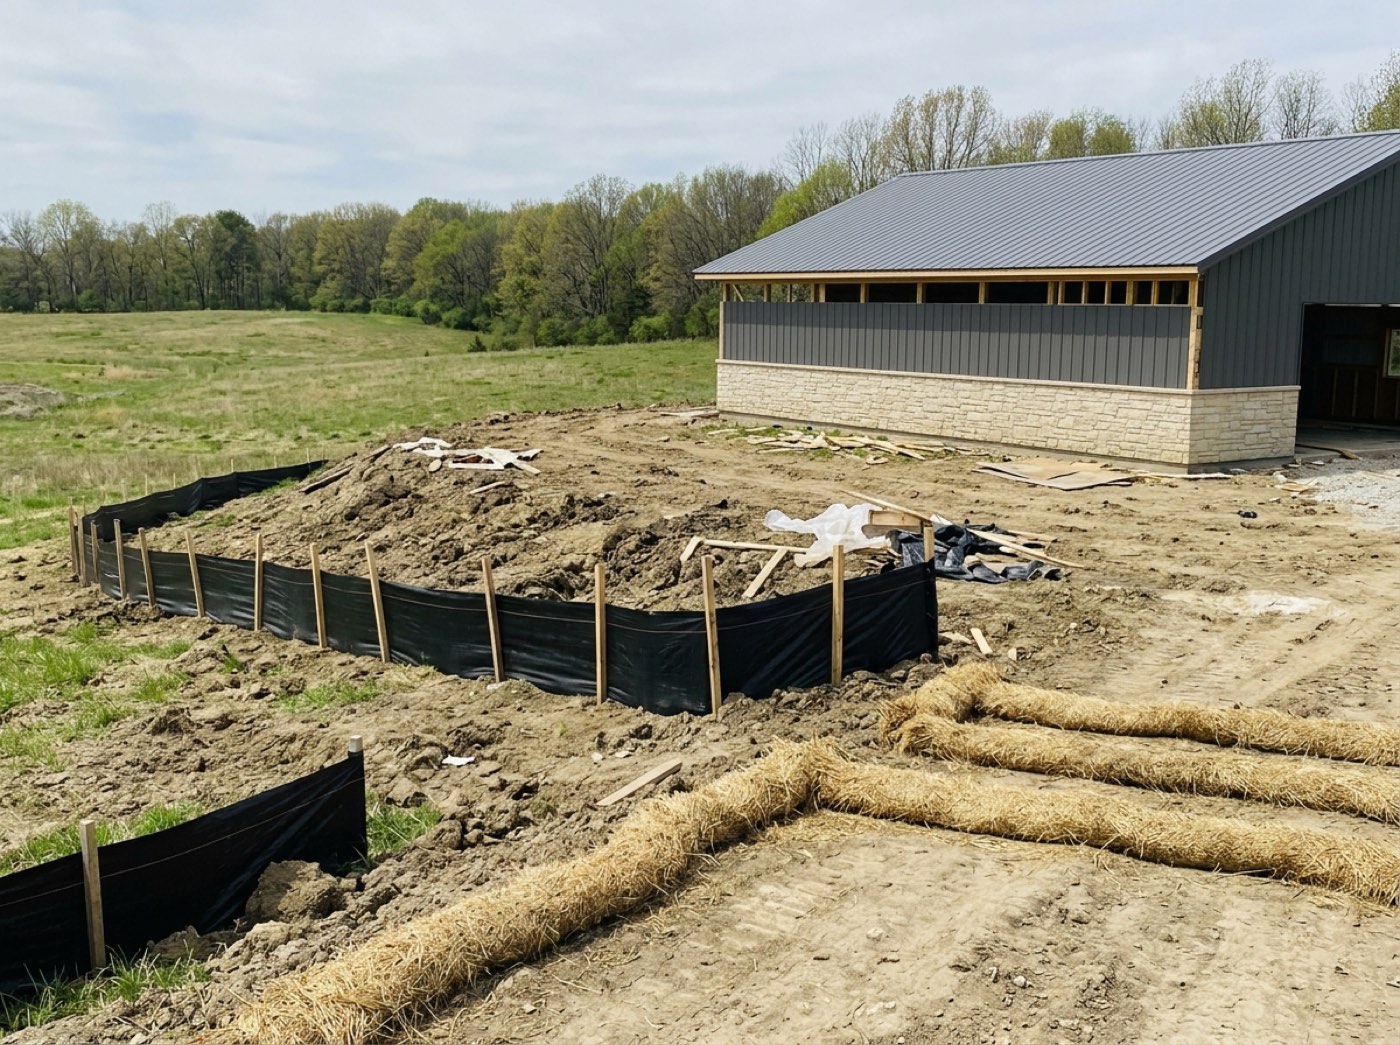
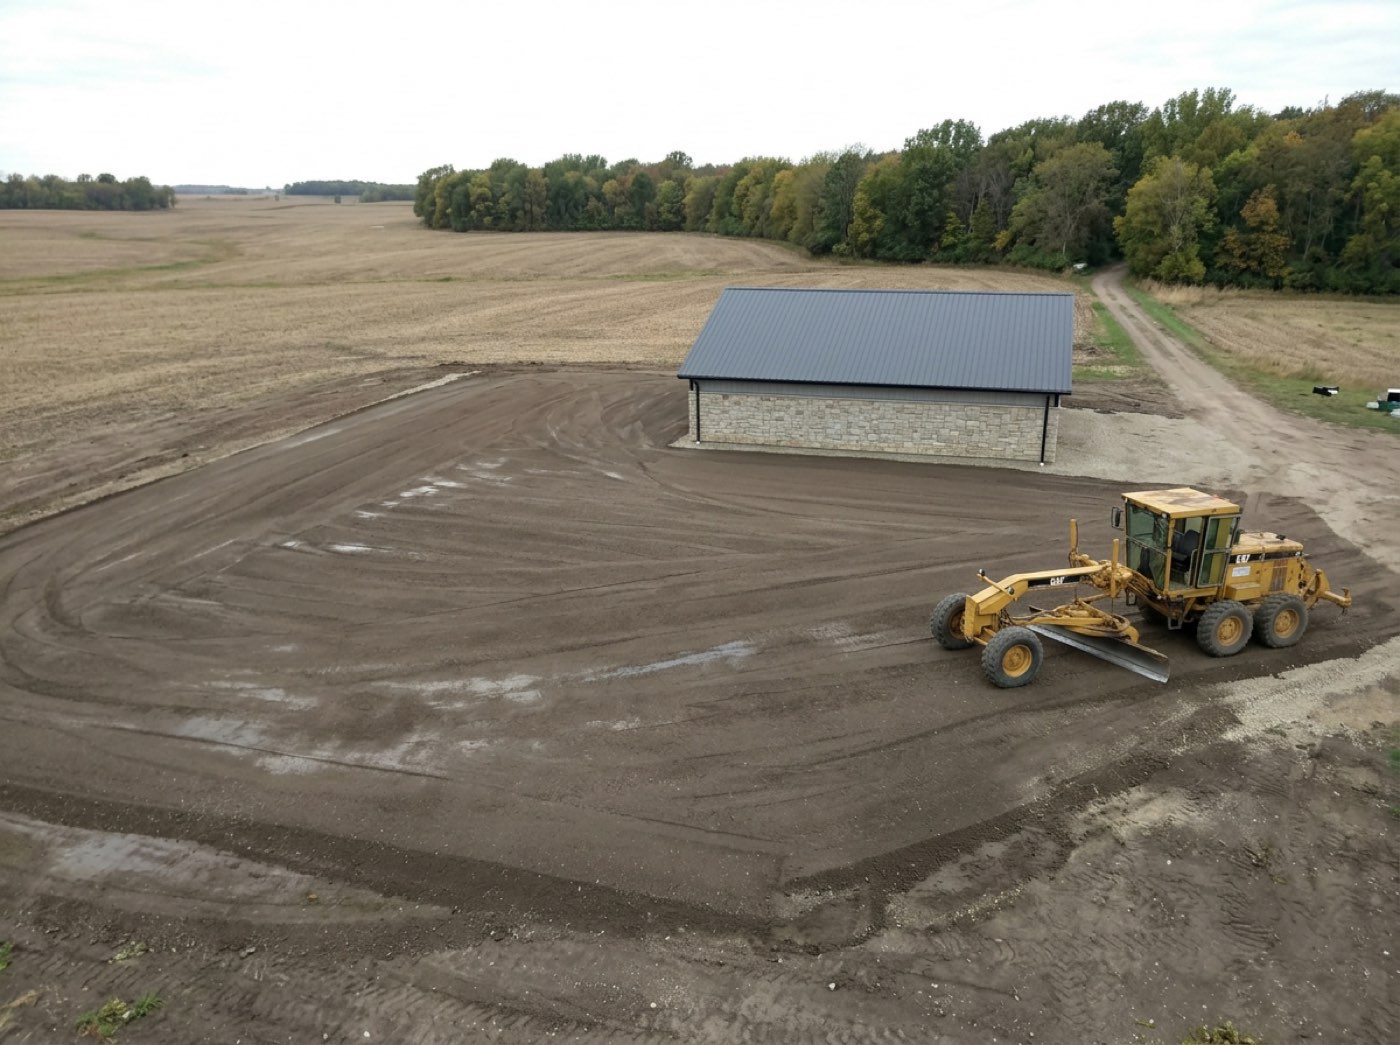
Weather is the reason you cannot argue with, which is why it needs to be recorded as a reason rather than absorbed into "it ran long". The National Weather Service forecast for the site is the record to plan the pour against; the schedule that survives contact with weather goes through how to plan for it.
Myth 5: Checkpoints and photos are paperwork; the number is what matters
The ticked checkpoints on this job are the calculator you will use next year. Every stage carries a checklist of the actual work inside it, and ticking the last box finishes the stage and stamps the real finish date. Post set that ran two days long on three barndominiums in a row is a fact about your crews, not a feeling, and it is the only thing that turns next year's guess into a figure. Stage checkpoints are where those dates come from.
A photo taken from the field carries the job, the stage, who took it and when, and it attaches to the checkpoint it proves. The shot of the posts sits beside the tick that says the posts were set. When the customer says the delay was yours, the photo of the flooded pad on the day the pour was planned is the answer, and it is already in the job file.
Myth 6: The calculator is the estimator's problem, not yours
The anchor lands on the project manager. The customer walks the site with the calculator's number in their head, and everything it never included — the fill, the engineered truss the span needed, the second overhead door — reads as you moving the goalposts. What a pole barn cost calculator can't tell a customer lists what falls outside it; your job is what happens once the customer is standing on the slab.
The fix is upstream of you and it is the reason the anchor stops mattering: the customer approves a page with their building in 3D and the price broken down, and every change order appears on their dashboard with its cost, its days and its status. That is the whole of Project Command from the customer's side. The building the price came from is the same building the schedule, the takeoff and the crew days come from, and how that geometry becomes a number is the job of the 3D building designer.
What the research says
- Checklists catch what experienced people skip under pressure. In Haynes and colleagues' study across eight hospitals, introducing a short surgical safety checklist cut the death rate from 1.5% to 0.8% and inpatient complications from 11.0% to 7.0%. The surgeons were not new to the work; the checklist made the steps that get skipped on a busy day impossible to skip. A PM checklist before a pole barn job starts does the same for the budget, the crew days and the change-order rule.
- A sold job's schedule starts optimistic. Buehler, Griffin and Ross found people underestimate their own completion times because they focus on the plan and ignore past experience, and the bias disappeared when they were asked to connect past jobs to the forecast. Sizing crew days from what similar buildings actually took, not from square footage, is that connection.
- Work done twice comes out of margin. Love and Li's study of rework in construction put rework at 3.15% and 2.40% of contract value on the projects they measured. Photo checkpoints at posts, trusses and before the steel goes on catch problems while they are still cheap to fix.
- Changes cost more the later they come. On adding a lean-to after the fact, Hansen Pole Buildings says an engineer must check the existing columns, footings and trusses for the new loads, and its Pole Barn Guru's rule of thumb is that a later lean-to costs about double in design and materials and takes about twice the labor. Pricing every change before the work, in writing, keeps that cost on the change order instead of in the job's budget.
Before you take the job on
- Ask for the approved estimate, not the number the customer remembers.
- Check the figured labour days are written on the job before the crew is booked.
- Confirm every stage has its checklist and its crew has its own working week set.
- Price any scope change in writing, with days, before the work is done.
- Take the photo at the checkpoint, not at the end of the week.
What none of this fixes is the dirt. A site with a slope nobody walked, rock at 30 inches, or fill that was "already there" is still priced by standing on it with a shovel, and no calculator, ours included, has a line for it until someone has.