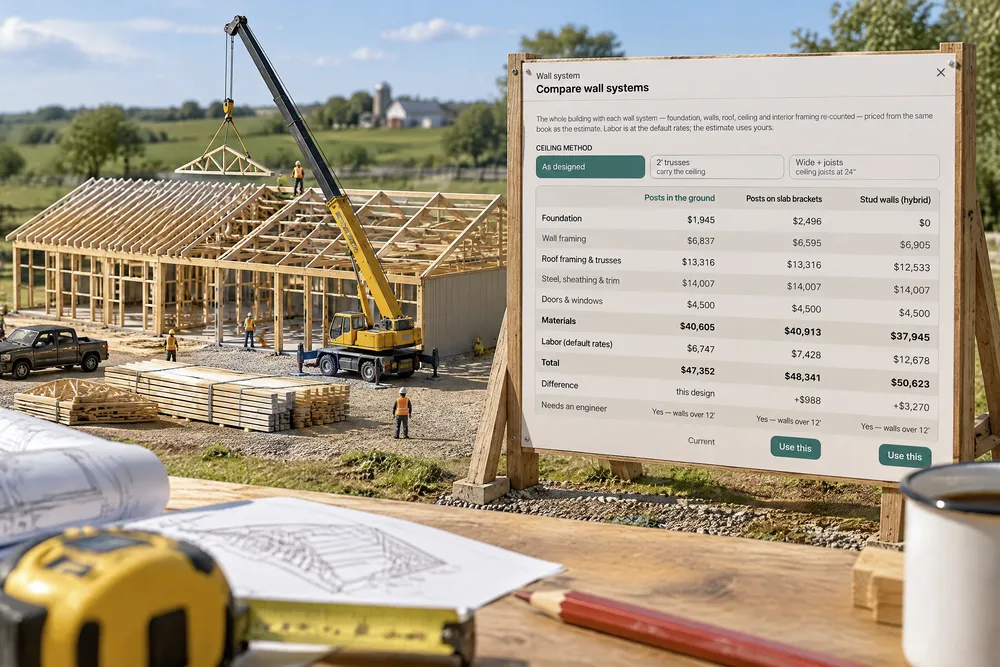
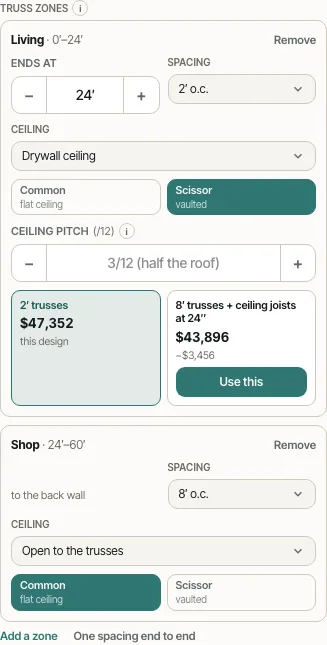
Truss zones split the roof along its length: each zone has its own spacing and its own ceiling — open to the trusses, a drywall ceiling, a vault. A zone with a ceiling is priced both ways from the real takeoff — 2′ trusses that carry the ceiling, or wide trusses with ceiling joists — with Use this on the cheaper or the one you want; drag the zone boundary along the ridge in 3D. A zone can use scissor trusses for a vaulted ceiling, the ceiling pitch defaulting to half the roof's and too-steep ceilings refused; the building section draws and names the vault, and the roof framing plan marks each zone. Compare wall systems prices the whole estimate — foundation, wall framing, roof framing, steel and sheathing, doors and windows, labour — for posts in the ground, posts on slab brackets and stud walls, with a ceiling method row when zones have ceilings, and Use this applies both choices in one step.
Also called: truss spacing · 2 foot trusses vs 4 foot · ceiling joists vs trusses · scissor trusses · vaulted ceiling barndominium · drywall ceiling on post frame · post frame vs stud wall cost · compare framing methods · barndominium framing cost comparison
Trusses spaced by zone, ceilings priced both ways
Each zone has an end point, a spacing and a ceiling. A zone with a drywall ceiling shows 2′ trusses and wide trusses + ceiling joists side by side, each priced from the real takeoff, with Use this to switch.
Truss spacing was picked once for the whole building, by habit.
The ceiling is framed the cheaper correct way, and the builder can show why.
The whole estimate, every framing method
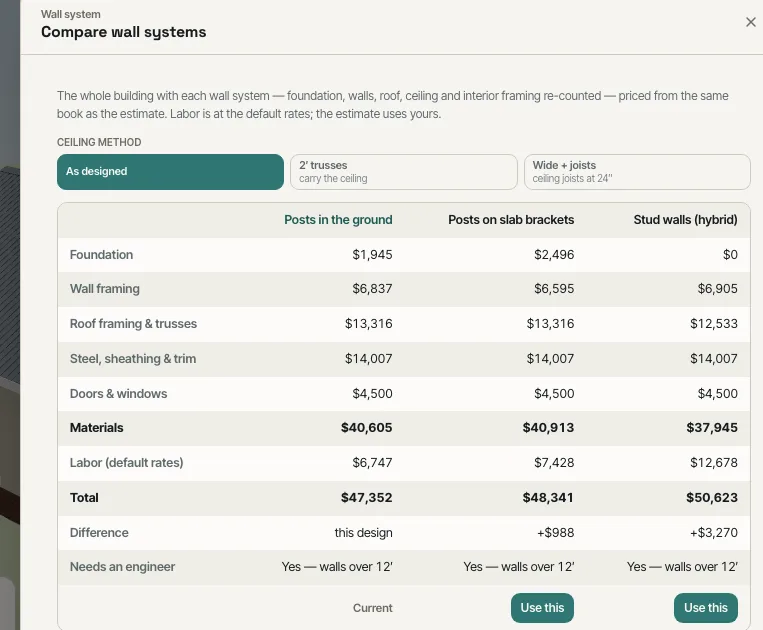
Compare wall systems re-counts the whole building for posts in the ground, posts on slab brackets and stud walls — foundation, wall framing, roof framing, steel, doors and windows, labour — with the total, the difference, and whether it needs an engineer, plus a ceiling method row when zones have ceilings. Use this applies it.
Framing methods were compared one material line at a time, if at all.
Mix and match on real numbers, not a rule of thumb.
A vault where the house wants one
Pick Scissor on a zone and set the ceiling pitch — it starts at half the roof's and a ceiling too steep for the truss is refused. The building section draws the vault and names it.
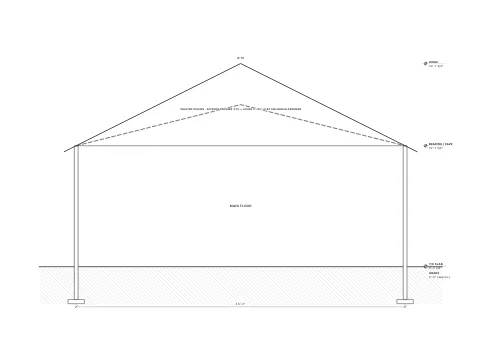
A vaulted ceiling was a note on the plan with no truss to carry it.
The great room gets its vault and the shop keeps its flat ceiling, on one building.
- 1Turn on Truss spacing zones and Vault one zone (scissor trusses) in Settings → Beta features.
- 2Open Design › Roof › Truss zones, Add a zone, and set where it ends, its spacing and its ceiling.
- 3On a zone with a ceiling, compare the two prices and press Use this.
- 4Pick Scissor on a zone to vault it, and set the ceiling pitch.
- 5Open Compare wall systems to see the whole estimate for each wall system and ceiling method, then Use this.
The cheapest way to frame a barndominium depends on choices that interact: trusses at 2′ can carry a drywall ceiling directly, wide trusses need ceiling joists, posts in the ground cost differently from posts on a slab or stud walls, and the shop half rarely needs what the house half does. Pricing one combination and guessing the rest leaves money on the table or a ceiling that doesn't work. Pricing every combination on the whole estimate, side by side, and switching in one click lets a builder quote the cheapest correct building and show the customer why.
- One truss spacing forced on the whole building
- Ceiling framing chosen by habit rather than price
- Framing methods compared by guesswork, one line at a time
- Vaulted ceilings drawn with no truss to carry them