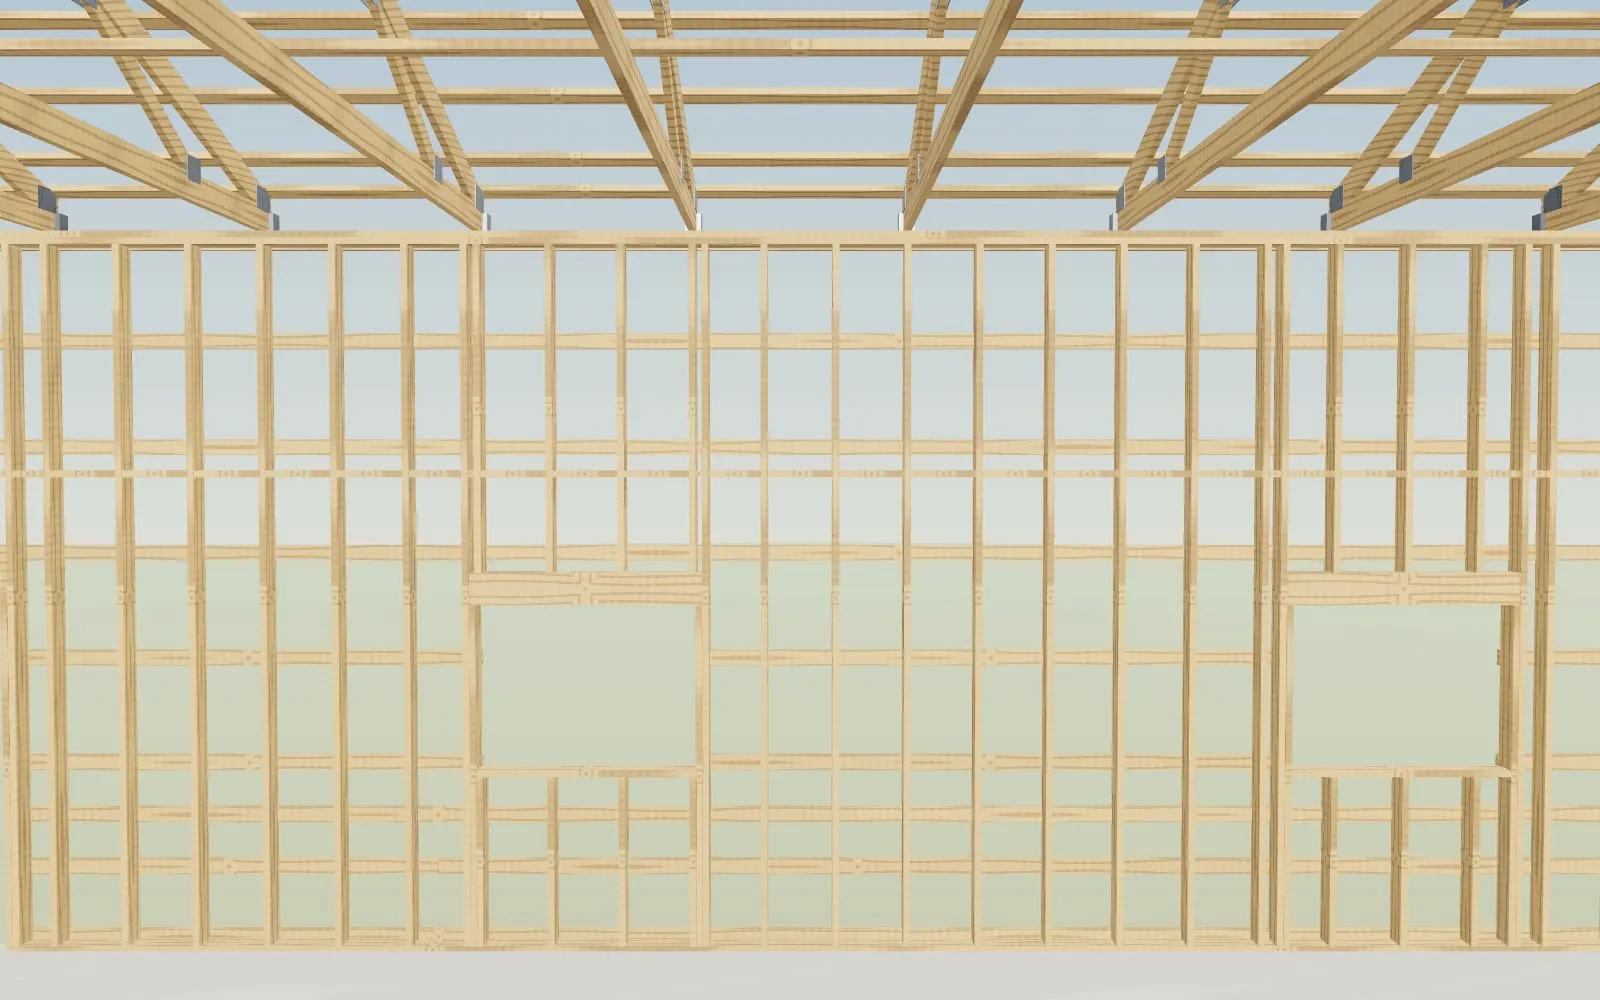
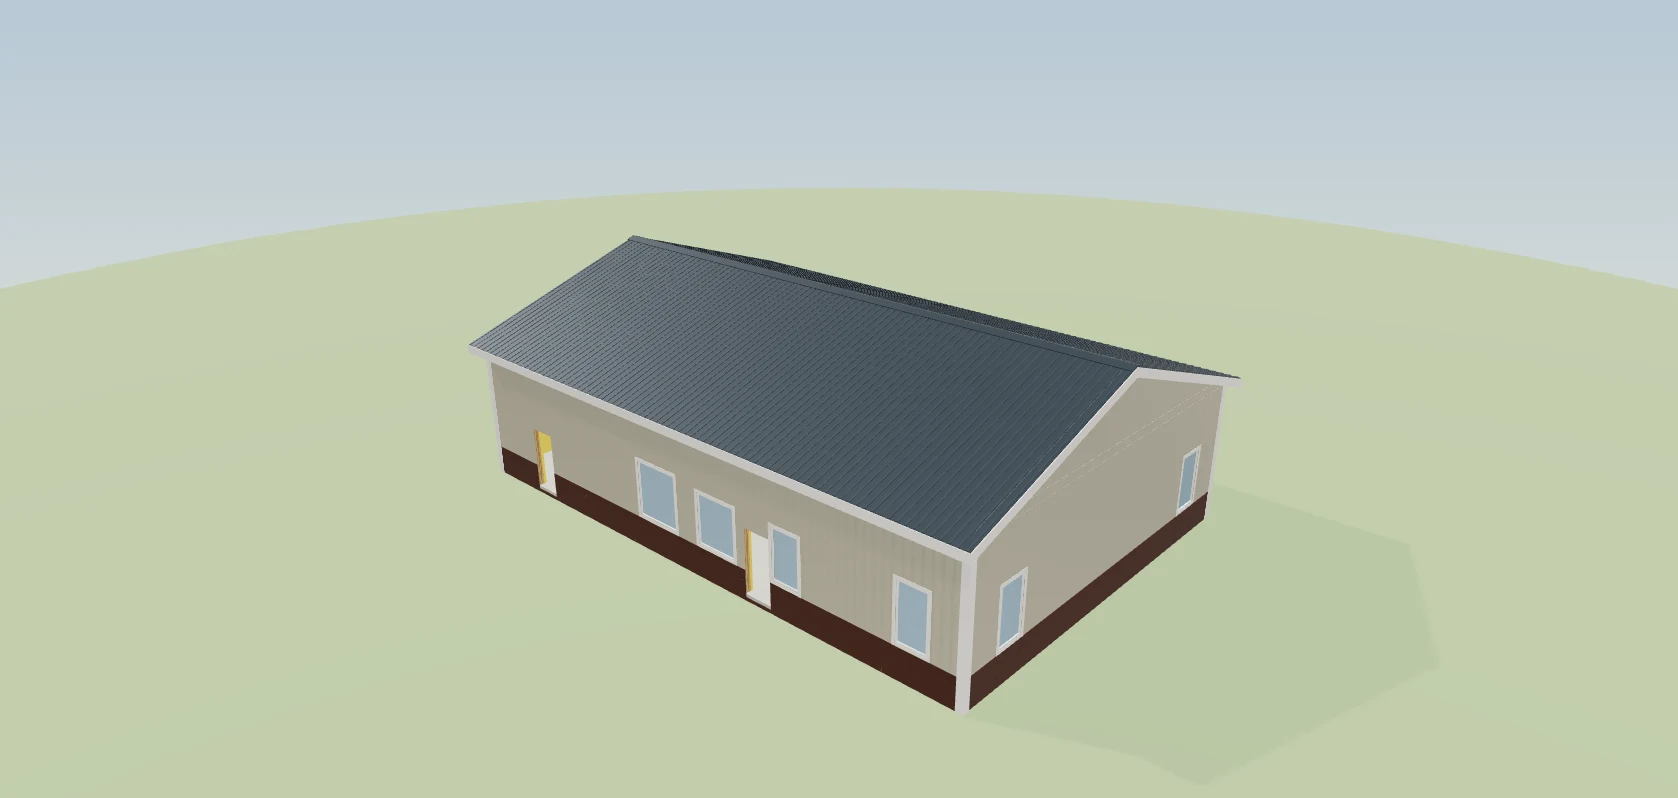
The Wall system control in the 3D building designer: the three ways a barndominium builder actually frames a shell. Posts in the ground — bare treated posts, or coated and sleeved where they meet the soil. Posts on slab brackets — wet-set into the pour or drilled into the cured slab. Stud walls (hybrid) — studs on a treated bottom plate, trusses on a double top plate, nailers under the steel. A post-frame building starts on posts in the ground and a barndominium on stud walls; switch the building type and the framing follows, unless you picked a system by hand. The 3D frame, the materials list, the labor and the estimate all read the same answer.
Also called: hybrid barndominium · stud frame barndominium · post frame barndominium · posts on slab brackets · barndominium wall framing · post frame vs stick frame barndominium · wet-set post brackets · coated posts
Three wall systems, one select
Try itPosts in the ground, Posts on slab brackets or Stud walls (hybrid) — one select at the top of Package, each option carrying what it does to the price against the system you have: the materials from your price book plus the labor at the default rates. On the 40×60 shouse demo, moving the stud-wall barndo onto posts with slab brackets reads −$2,857 at starter prices, and Compare systems, right under it, sets all three side by side. Under the select, only the chosen system's own choices: bare or coated posts, the bracket type, or the stud size and spacing.
A shell priced on posts and girts for a house the crew will frame on studs is a price for a building nobody is going to build.
The figure beside each option is the materials re-priced with that system swapped in — at the builder's own prices — plus the labor change at the default rates, so the framing conversation becomes a decision the customer can make at the table.
The frame changes with it
Try itSwitch the system and the Frame layer rebuilds the way that building is framed: stud walls on a treated plate with headers and rough sills at every opening, a double top plate under the trusses, nailers where the girts were and a fireblocking row at the ceiling; posts on slab brackets with a steel bracket under every post and no holes; posts in the ground with the sleeve at grade when they are coated. The steel skin and trim stay exactly where they were — only what holds them up changes.
A customer buying a stud-wall house is shown a pole-barn frame, and starts wondering what else in the quote is generic.
The frame on screen is the frame on the materials list, so the customer, the estimator and the crew are looking at the same building.
Post frame or barndominium — the framing follows
Try itA post-frame building starts on posts in the ground and a barndominium on stud walls, so switching the building type switches the framing, with a notice that says what happened: "Framing is now posts in the ground — the post-frame default." Pick a system by hand and it stays put through a switch — "Kept … this design's wall system was picked by hand" — because a stud-wall shop or a post-frame house is a real choice, not a mistake to correct.
When a design turns from a shop into a house, the framing, the order and the price have to change with it — anything left behind is a wrong quote.
When the framing moves with the building type, nobody has to remember to re-frame the shell after the customer decides it is a house.
Right-click a wall to change it
The same three systems are on the wall's right-click menu, under this wall's insulation — so the framing can change while you are looking at the building, without opening Package. A system that stands on concrete pours the slab with it: "stand on concrete — the floor is now a concrete slab (⌘Z undoes both)".
Changing how the walls are framed means leaving the model, finding the right panel and remembering the slab that goes with it.
One pick re-frames the building and pours the slab it needs, and one undo puts both back — so trying an option in front of a customer costs nothing.
Studs sized by plate height — with the code beside the rule
Stud walls are sized from IRC Table R602.3(5): bearing 2x4 studs stop at a 10′ stud, so a taller wall takes 2x6 — each storey on its own on a two-storey house — with the plate shown: "10′-0″ plate → 2x4 (bearing studs: 2x4 to 10′, IRC Table R602.3(5))". You can pick 2x4 or 2x6 yourself. Past the table, R602.3.1's exceptions and Table R602.3(6) cover taller studs only once the job's wind, exposure and snow are set, and a storey taller than R301.3 allows is an engineer's wall. The Issues panel flags each with its section and offers to lower the wall to a precut height or mark the walls Engineer required.
A stud rule of thumb that works on a 10′ wall gets used on a 14′ one, and the plan reviewer is the first to say so.
The builder keeps their own rule and sees where the code disagrees, while the price can still change — instead of at plan review.
Tall walls: bracing and an engineering allowance, per job
Above the tall-wall height — 12′ by default, because some counties require bracing or an engineer above it, and changeable per job or for the whole account in Settings → Builder prices — the estimate carries a cross-bracing line and an engineering allowance, each a switch for this job. Both start on for a barndominium and off for a post-frame shop. The allowance is a placeholder for your engineer's fee, not a design.
Engineering for a tall wall shows up after the quote went out, and somebody eats the fee.
A line on the estimate for the bracing and the engineer's fee means the price the customer signs already has room for what the county will ask for.
Braced wall lines from the walls you drew
Stud walls resist wind in braced wall lines: the outside walls, plus any inside wall built as a braced wall panel. The builder reads them off the plan you drew, a panel up to 4′ off its line still counting (R602.10.1.2). Two lines more than 60′ apart for wind — 25′ in Seismic Design Category D (Table R602.10.1.3) — raise a Check that says where the new line goes and which drawn wall can be it: on a 40×80 with a wall across at 40′, between 20′ and 60′ from the front — the wall at 40′ can be it. Make the wall at 40′ a braced wall panel does it in one press, and the same switch sits on the wall's right-click in the floor plan, in its inspector and on the Checklist. Along every line a panel starts within 10′ of each end and the panels sit no more than 20′ apart (R602.10.2.2) — two 12′ garage doors 2′ apart on a sidewall read 26′ without a panel, from 8′ to 34′, so move one, frame a portal beside them, or have the bracing designed. A braced panel inside is bolted to the slab like an outside wall — ½″ bolts no more than 6′ apart, one within 12″ of each end, at least two per plate piece (R403.1.6), or your own anchor rule — on its own plate only; the partitions beside it keep their pins. A post-frame shell is braced as the engineer's system, and stud walls marked as an engineer's design follow the engineer's plan.
A long barndo with one open great room passes every eye on screen and gets sent back at plan review for an interior braced wall line nobody drew — or two garage doors side by side leave a wall with nothing holding it square.
The builder finds out which wall has to brace the building while the plan can still change, and the bolts that braced wall needs are already on the order.
Every piece on the order — studs, brackets, sleeves and fireblocking
Each system brings its own lines to the materials list: studs, plates and nailers for stud walls; brackets with their bolts, screws and bent bars or anchors for posts on a slab; sleeves for coated posts. Post-hole concrete, pads and collars are billed only for posts that are actually set in the ground. Fireblocking is drawn in the frame at the ceiling line and every 10′ and billed (IRC R302.11) — on a post-frame wall behind a liner it is marked for the inspector to confirm. Pick another material from the code's list (IRC R302.11.1) — two layers of 1x, OSB or plywood strips, particleboard, drywall or cement-board strips, mineral wool or fiberglass batts — and it bills in that material's own unit: sheets of strips, feet of 1x, square feet of batts. Fire caulk at penetrations adds a tube count from the plan's wall boxes and plumbing fixtures (IRC R302.11 item 4). Each material line names the labor line that installs it: Stud walls (hybrid shell) and Post brackets sit on the estimate with their arithmetic. The permit drawing set reads the same choice: the cover's foundation line says Stud walls on a thickened-edge slab or names the post brackets, and the slab sheet's notes follow.
Concrete for post holes on the order of a building on brackets, or fireblocking nobody listed, is a delivery that does not match the frame.
When the system decides the order, the delivery matches the frame — and the labor that installs it is already on the estimate.
- 1Open Design → Package → Wall system — or right-click any wall
- 2Each system shows what it does to the price against the one you have — the materials from your own price book, the labor at the default rates — and Compare systems puts all three side by side: materials, labor at the default rates, total, the difference and whether it needs an engineer, with Use this
- 3Pick one and the 3D frame rebuilds — studs and plates, posts on brackets, or posts set in the ground
- 4Then the system's own choices: bare or coated posts, wet-set or drill-set brackets, stud size and spacing
- 5Bearing studs are sized from the IRC stud table — 2x4 to a 10′ stud, 2x6 past it, storey by storey — and you can override them
- 6Walls over the tall-wall height carry cross bracing and an engineering allowance, each a switch for the job
- 7Braced wall lines are read off the walls you drew — the outside walls and every inside wall marked Braced wall panel: lines more than 60′ apart for wind (25′ in Seismic Design Category D) get a Check that names the drawn wall that can close the gap, and on the slab a braced panel is bolted down like an outside wall
- 8More framing options: girts (nailers on stud walls) in 2x4 or 2x6 and the fireblocking material, each with its price and a reset to the default, and a Fire caulk at penetrations switch with its tube count and cost — on for new designs
- 9Fireblocking is drawn and billed at the ceiling line and every 10′ (IRC R302.11), in the material you pick from the code's list (IRC R302.11.1)
- 10A system that stands on concrete pours the slab with it — one undo takes back both
- 11The permit set follows it: a stud-wall barndo's cover reads Stud walls on a thickened-edge slab, and posts on slab name their brackets
A barndominium builder does not frame every building the same way. The shop goes up on posts in the ground; the house may be stud walls on a slab, or posts on brackets so the wood never touches soil. Price every shell one way and the other two are priced as if they were the same building — and the difference turns up as a short delivery or a margin that disappears. So the wall system is one choice on the building, and everything reads it: the frame you see in 3D, the studs and plates or brackets and bolts on the materials list, the labor lines that install them, and the estimate. The figure beside each option is the materials re-priced with that system swapped in, at the builder's own prices, plus the labor change at the default rates, which turns the framing conversation into a decision the customer can make at the table. And because site-specific engineering is what moves a barndo price after it has gone out, every choice that needs an engineer — tall walls, a stud wall past the IRC tables, drill-set brackets, a post-frame shell on a home — is flagged with its code section while the price can still change.
- One framing method forced onto buildings framed three different ways
- Engineering surprises found at plan review instead of before the quote
- Concrete, brackets and studs counted by hand for whichever system the job uses