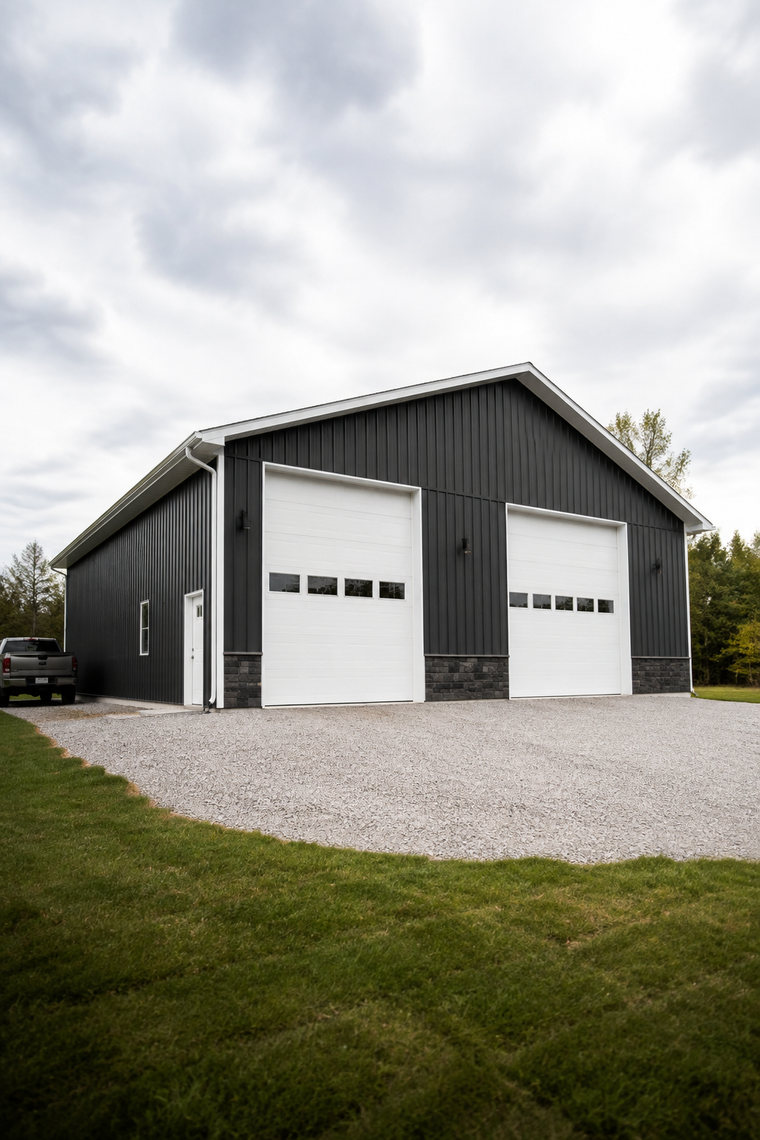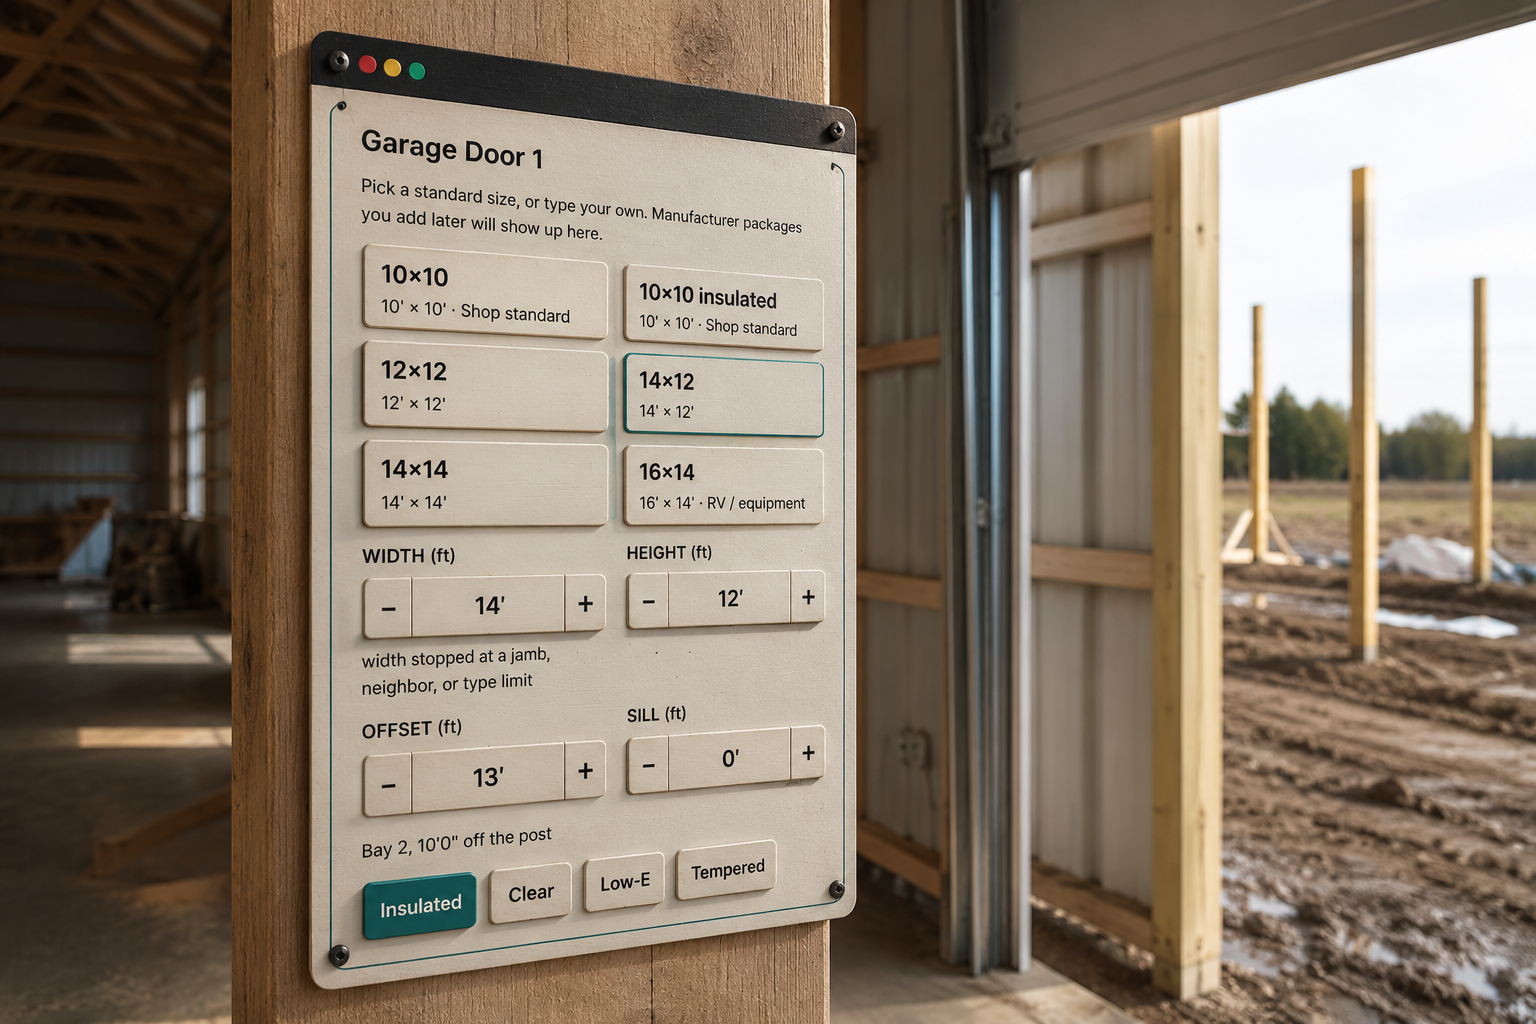
The Labour calculator is the part of a pole barn cost calculator that prices the crew's work from the building that was drawn, not as a percentage of the materials. Square feet under roof, every overhead door, the tall-wall premium, wainscot, soffits, insulation and each lean-to become their own labour line, and every line is visible and editable before it reaches the customer's total. It exists because labour has different drivers than steel.
Why is "labour is a percentage of materials" the wrong tool?
Because the two numbers move for different reasons. The material total on a 40x60 with 14-foot walls moves when the yard changes the panel price. The crew's time on that building does not move at all. Price steel up fifteen percent and the percentage rule adds fifteen percent of labour nobody will work; price it down and the same rule under-pays the same crew for the same days.
Openings make it worse. An insulated 16x14 overhead door costs a lot more than a 3068 entry door, and the percentage rule scales labour with that price. What the crew actually does is frame a header, set jambs, trim the opening and hang the door, and none of that doubles because the door was insulated. A garage is mostly doors is the building where this matters most. Height goes the other way: taking the eave from 12 feet to 14 adds about a sixth to the wall area, and adds lifts, slower panel runs and a different day for the crew. The material rule barely notices.
So labour has its own inputs: area under roof, the count and kind of openings, wall height, and the extras that are nobody's line.
What does the Labour calculator turn the building into?
A set of named lines, each computed from the geometry the building already has:
- Square feet under roof. The main building plus every lean-to and porch, at the rate you set per square foot for erecting a shell.
- Doors. Each opening is billed once, as what it is: an overhead door, a sliding door, an entry door or a window, each with its own rate. A building with two 10x10s and one 16x14 shows three door lines, not a door allowance.
- Tall walls. Walls above your threshold carry a premium per foot of extra height, because a 16-foot sidewall is not a 12-foot sidewall done slower.
- Wainscot. The extra cut and the extra trim run, per foot of wall it is on.
- Soffits. Per foot of overhang, off the eave and rake lengths the roof produced.
- Insulation. Per wall you ticked, not all four.
- Lean-tos. Their own area, their own line, because a 12-foot lean-to along a 60-foot wall is a separate day for the crew.
The line you would argue with is the doors. A percentage rule prices an overhead door as a share of an expensive part. The calculator prices it as an opening the crew frames and hangs, once, at the rate for that kind of door.
Every line shows its quantity, its rate and its arithmetic, and every one can be edited on the row. When the customer asks why the doors are what they are, the estimator points at the line instead of at a percentage.
Where does the square footage come from?
From the roof that was drawn, which matters most where a rule of thumb goes wrong: the wraparound porch. Adding up the porch legs undercounts a wrap, because the corner belongs to both legs. On one real geometry the leg sum gives 240 square feet where the roof actually framed is 340. A hundred square feet of roof framed for free on every wraparound is not a rounding error; it is a crew day given away.
The same source drives the tall-wall line, the soffit line and the lean-to line, which is why nobody re-types a dimension into the labour sheet. A shop is not a barn with a floor walks through what the eave height and the overhead doors do to a shop's price; the labour lines are where that shows up second, after the steel.
What happens when you sub the shell out at a flat price?
An erector who quotes the whole shell at one number has no use for a crew calculator, so a single flat bid replaces it outright. What is left over is the work the formula has no line for: a crane day for the 60-foot trusses, a site you can only reach from one side, a winter start. Those become their own named lines with an amount, and the name stays on the estimate for the next person to read. Fudged into the square-foot rate, they are hidden from the customer, the office and the crew at once.
This is also where the calculator meets the schedule. The number of days a job was figured for is what the crew is paid on when day rates with shared surplus are in use, and the calculator's number was never a build plan covers why square feet do not turn into crew days on their own.
Who is the Labour calculator for, and who is it not for?
The owner who still quotes, and the estimator. Anyone who has to defend a labour line to a customer standing beside them, and who wants a change to the building to re-price the labour without a second pass. Tick a lean-to and the area line moves; delete a door and its line goes.
Not for the kit supplier. A business that sells the package and never sets a post has no crew to price, and a labour line on its quote would be somebody else's number.
Not for the builder who prices labour after the job. If your labour figure is whatever the hours came to, the calculator has nothing to attach to. It prices labour forward, to the customer, from the building. What the crew actually cost is a different question answered later from the hours logged.
The how, line by line and rate by rate, is on the Labour calculator page, and the building it reads from is drawn in the 3D building designer. For the spans, loads and framing details that decide how a post-frame shell goes up in the first place, the National Frame Building Association at nfba.org is the trade's own reference.
Before your next labour line goes on a quote
- Is your labour figure a percentage of anything? If it is, it moves when steel moves, and the crew's day does not.
- Does each overhead door have its own line, or is there a door allowance?
- Was the wraparound porch counted by the roof or by the legs?
- Is the crane day named, or buried in the rate?
- Would a 2-foot change in eave height change your labour number without anyone retyping it?
The open loop is the rate itself. The calculator prices labour to the customer off the building; it does not tell you what a crew day costs you, with burden, fuel and the slow Tuesday in it. That number comes from the hours the crew logs on the job, and it is the subject of a different post.