Shouse floor plan software gets judged like a drawing tool. Can it draw a wall, can it print a page. For a builder that is the wrong test. A shouse customer is not buying a steel building with some rooms in it; they are buying a house that happens to have a post frame and a shop bay.
So judge it on what the plan has to survive after you draw it: a couple at a kitchen table, a plan reviewer, a slab pour and a framing crew. A drawing tool only does the first one.
A shouse customer is buying a house, not a building
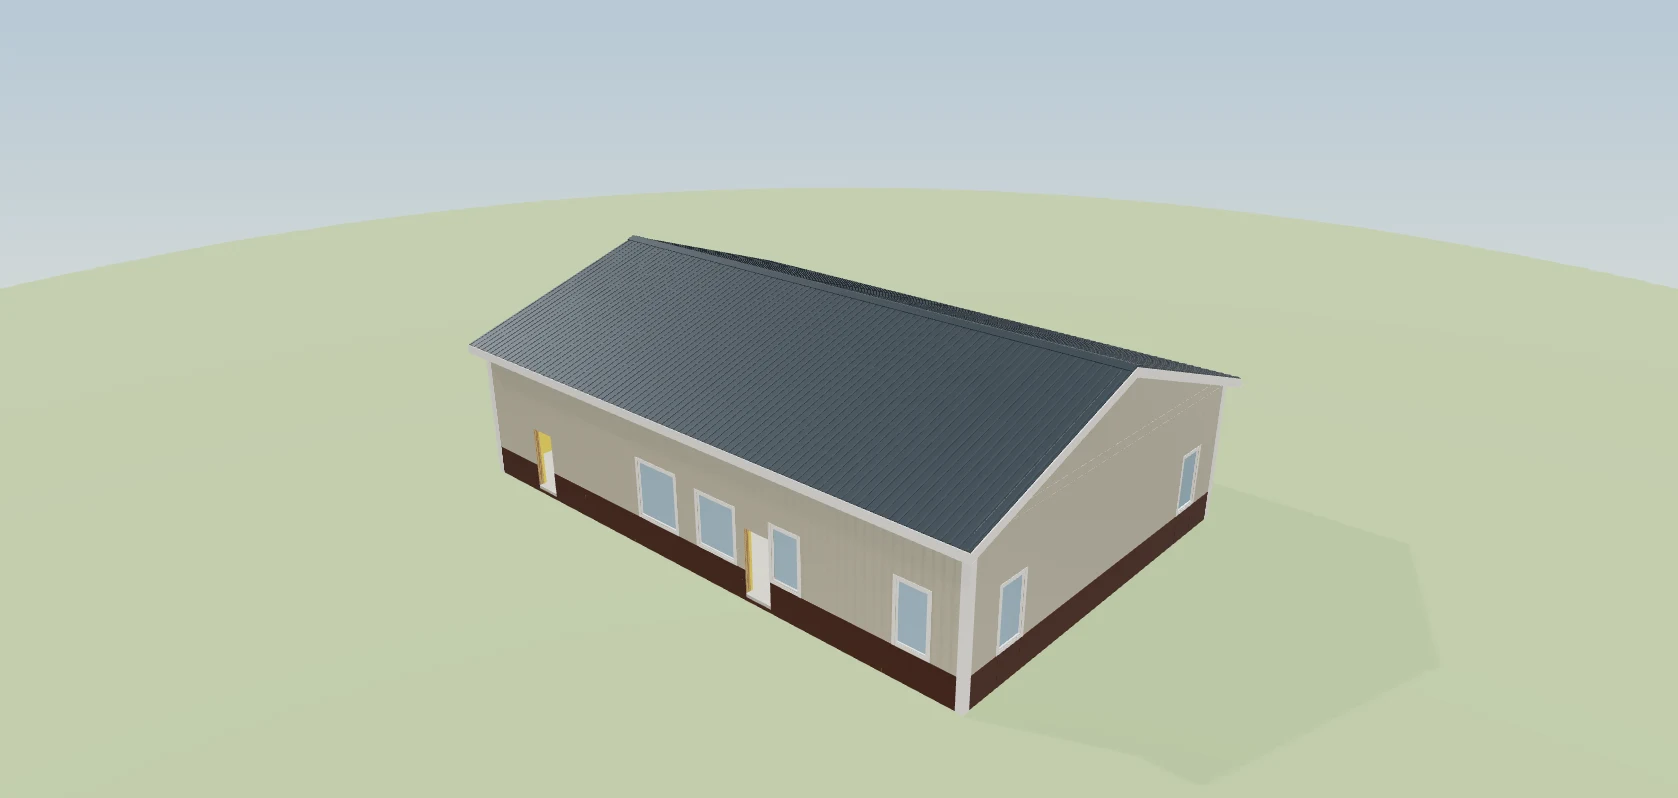
The shell is the part you already know. Width and length, eave height, roof pitch, posts every 8 feet, girts, the overhead door. A 50×80 shouse with 30 feet of shop at one end is 4,000 square feet of footprint: 1,500 of shop, 2,500 of house. You can price that shell in an afternoon, and you already know where a shop's price actually moves.
Your customer stops thinking about the shell a minute after you quote it. They think about where the bedrooms go, whether the kitchen faces the shop or the yard, whether there is a mudroom between the two so nobody tracks grease across the floor. Those questions decide the sale, and all of them are inside the walls.
Until a couple can see those answers they do the most expensive thing a customer can do: they "think about it." Every week of that is a week your crew calendar has a hole in it.
The floor plan is where a shouse quote stalls
Most builders handle the inside one of three ways: a sketch on graph paper, a drafting program that knows houses but not post frame, or a plan the customer found online that was never drawn for a 14-foot eave and posts every 8 feet. Each costs the same three things.
- Time. Moving the kitchen, adding a fourth bedroom, shortening the shop by a bay: every change is a redraw.
- Two drawings that disagree. The windows live on the shell drawing, the bedrooms on the floor plan. That is how a bedroom gets framed with no escape window, or a door lands on a post.
- A count done by hand. Somebody turns the plan into drywall, studs, doors, tile and receptacles, usually the night before the order.
One thing a house program gets backwards matters more than all three. Your trusses clear-span the building, so nothing inside a shouse carries roof load and the rooms can go almost anywhere. What cannot move is the shell: posts at 8 feet, girts behind the stud wall, the openings you already priced. Stick-frame software assumes the opposite.
Most shouse buyers pick from a layout they can already see
Most shouse customers want one of a handful of layouts: a 30×40 cabin, a 40×50 with three bedrooms, a 40×60 with a 20-foot shop at one end, a 50×80 with four bedrooms, three baths and 30 feet of shop.
People choose from what they can see, and a blank page asks them to invent. The Templates picker in the barndominium floor plan tool opens on five of those starters, drawn as real plans with their bed and bath counts. A plan on the table starts the meeting at "move the pantry" instead of at nothing.
The layout you sell every month gets saved the same way, so every rep quotes it the way the owner would.
Seeing it in 3D is what makes it real
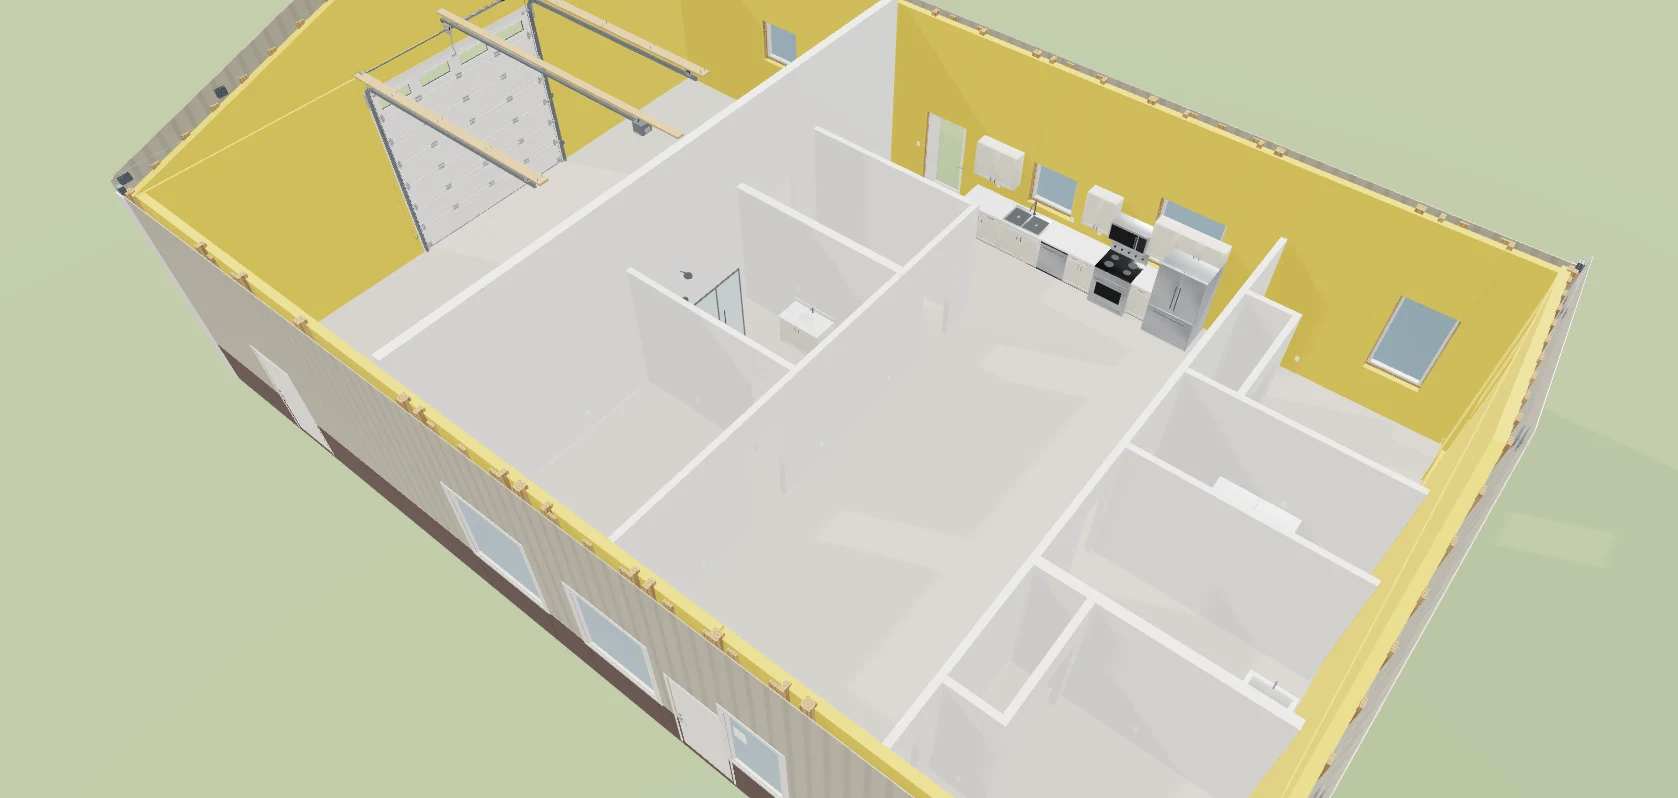
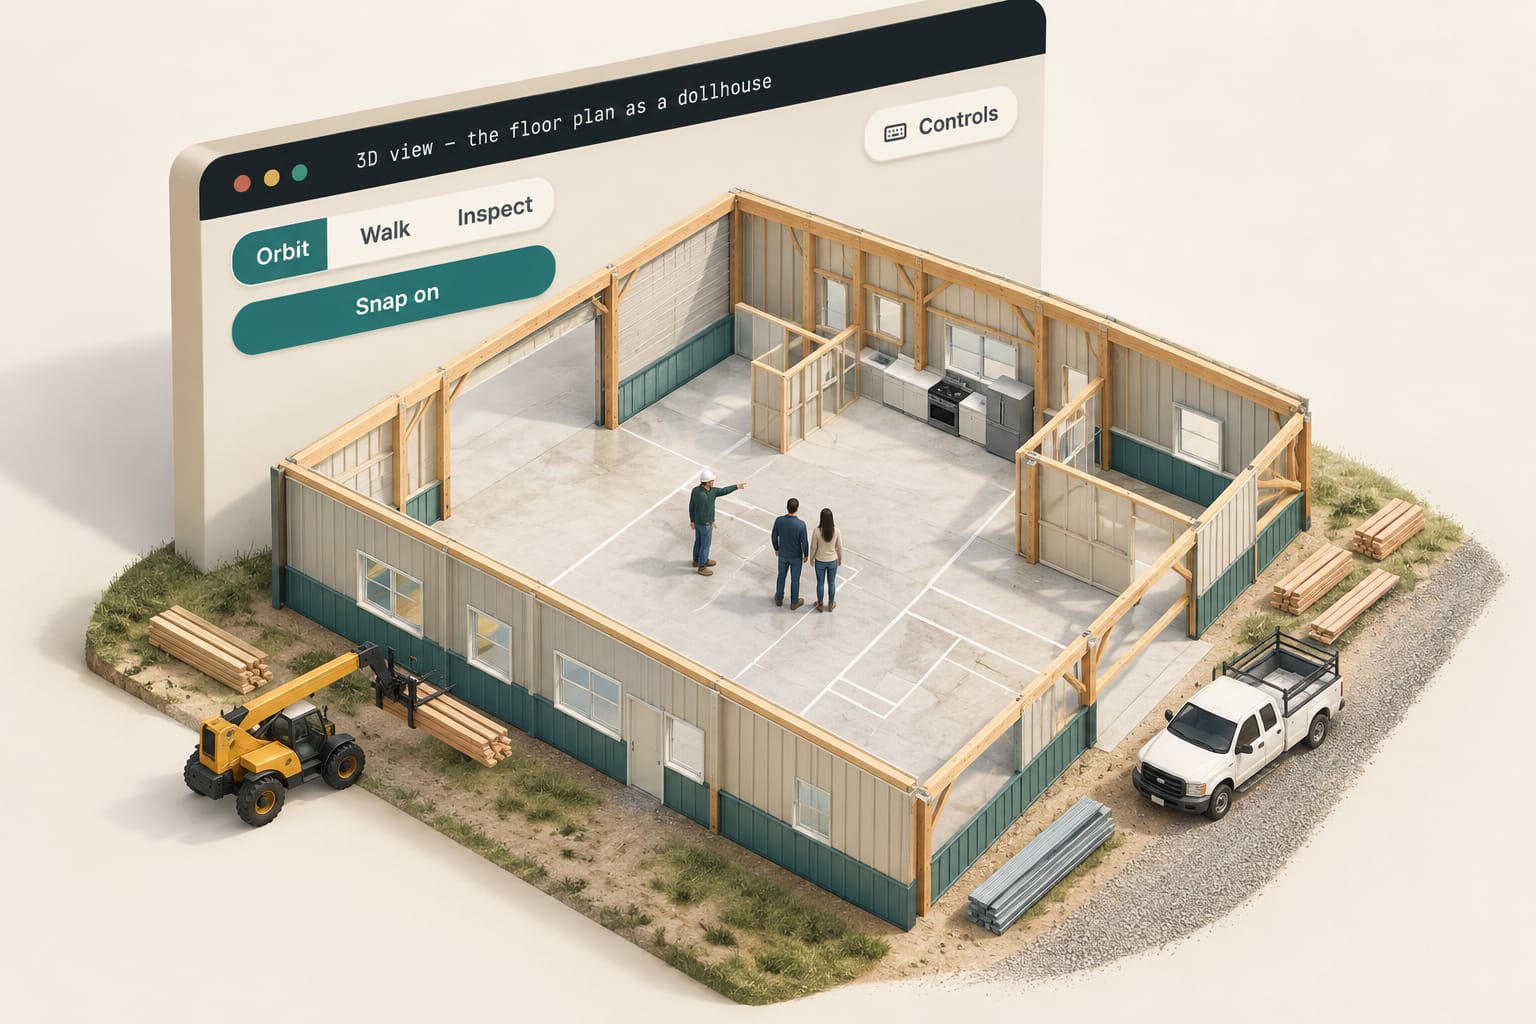
A flat plan asks a customer to imagine, and most people cannot. Lift the roof off and the same couple sees their kitchen and bedrooms standing up inside their own shell, the shop door at the far end. It stops being a steel box and becomes their house, which is the moment they start picking cabinet colours instead.
For you, that is a decision in the first meeting instead of the fourth.
A shouse is a house, and in code terms the shop is a garage
A shouse answers to the residential code, and a few of its rules catch post-frame builders hardest, because the shop and the house share a roof.
- The door between them. Solid wood, solid or honeycomb-core steel at least 1⅜ inches thick, or a 20-minute rated door. Under the 2021 IRC it also needs a self-closing device, and it can never open into a bedroom.
- A way out of every bedroom. An escape opening with 5.7 square feet of net clear opening and a sill no more than 44 inches off the floor. On a post-frame wall that is a window size and a header, decided before the steel goes on.
- Smoke alarms and receptacles. A smoke alarm in every sleeping room, and receptacles spaced so no point along a wall is more than 6 feet from one.
- Room to use the fixtures. A toilet needs 15 inches from its centreline to the nearest wall and 21 inches of clear floor in front, which is where a graph-paper plan usually fails.
The International Residential Code spells all of these out, and your plan reviewer has the final word.
Finding a missing smoke alarm on a screen feels like being careful. Finding it at rough-in feels like getting caught, and it costs a tear-out and a second trip. The code check reads the plan while you draw and lists what it finds with the section number and a one-line fix, by code edition: your county may still be on the 2018 IRC while the next one over is on 2024.
The slab is the deadline the floor plan has to beat
Everything on the plan that ends up under concrete shares one date. The plumber's penetrations, the shower drain, the heat loops, the shop's floor drain and any thickened footing get set before the pour. A plan still moving the bathroom that week costs you a core drill or a change order nobody wants to write. The permit drawing set prints from the same floor plan, slab and plumbing on their own sheet, at a true scale so the crew measures off the paper instead of calling you.
What should shouse floor plan software actually do?
The test is short. It should:
- Draw on the real shell, with the posts, girts and openings you priced already in the outside walls.
- Start you from real layouts, and let you save your own.
- Stand the rooms up in 3D so the customer can feel it.
- Flag code problems while you draw, with the section number.
- Count the interior off the plan, with the working shown, the way a shell's material list comes off the model in fifteen minutes.
- Print a set at a true scale your crew and your plan reviewer both accept.
That list is why Leads 2 Build put floor plans inside the 3D building designer instead of beside it. The rooms are drawn on the shell you already quoted, so the interior counts itself off the same model that counts the steel. We work exclusively with post-frame and barndominium builders, which is why the plan already expects a shouse: the shop behind a separation wall, the stud wall inside the girts, a 14-foot eave over 9-foot ceilings.
Here is the honest limit. A code check is not a plan review. It reads what the IRC tables cover and says so when it cannot: a 50-foot clear span, a monitor roof or a truss layout somebody has to stamp still comes back as engineer required, and no software signs a drawing. What it buys you is earlier problems, and a couple who can see their house on the first visit.