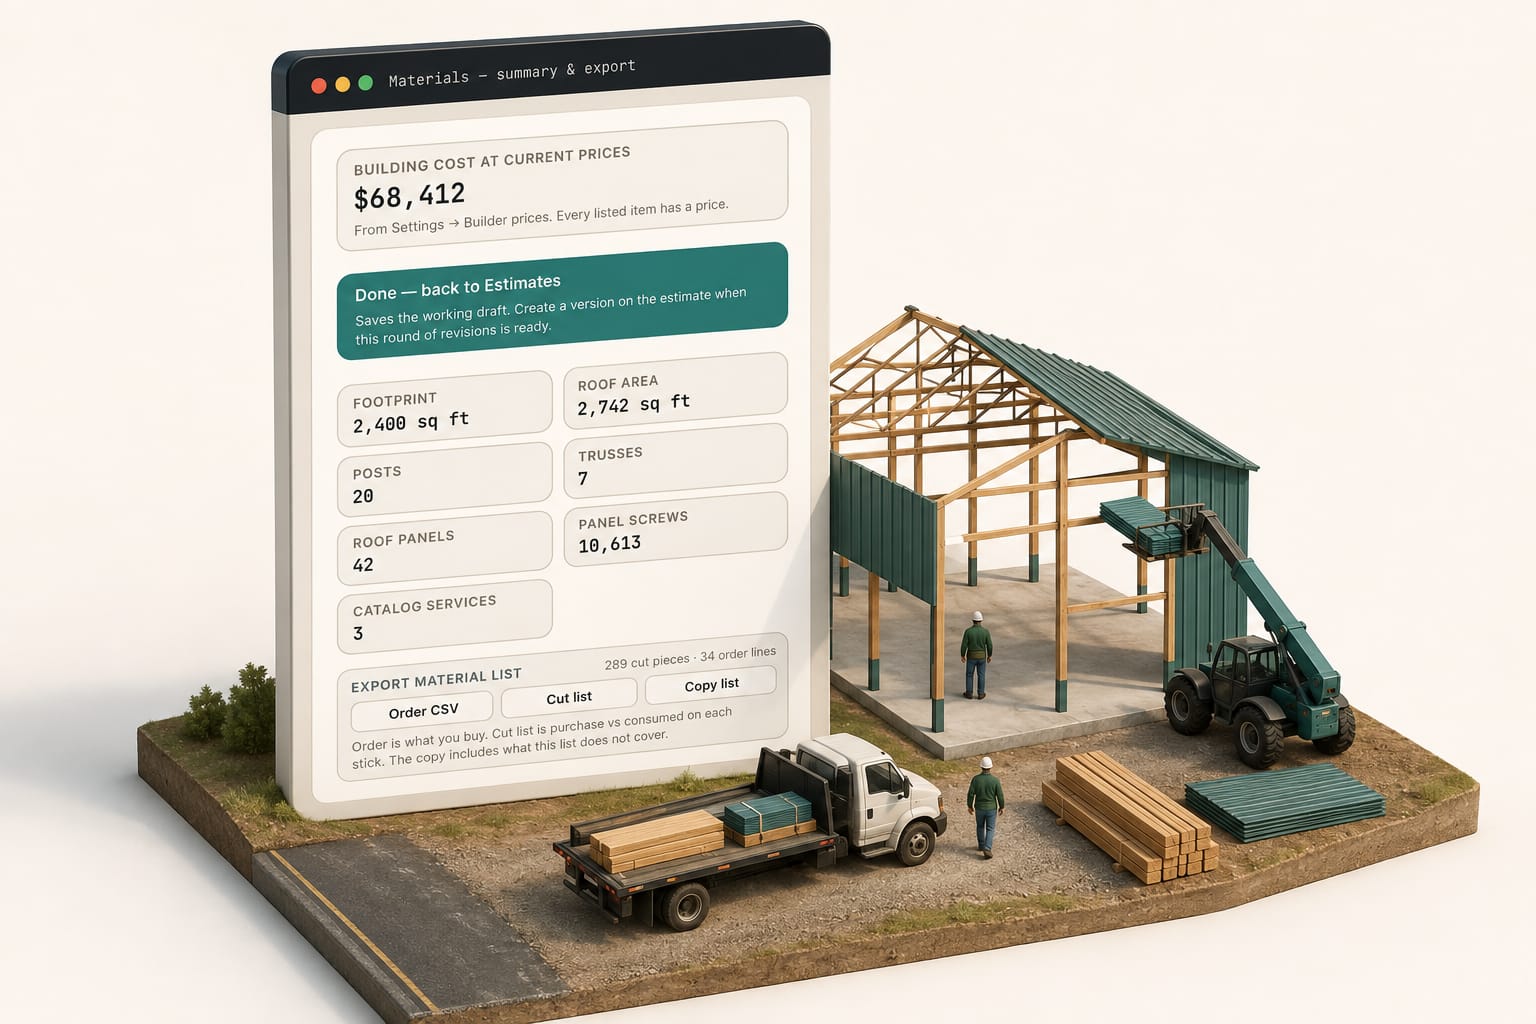
A construction estimate template is a good place to start and a bad place to stay. It gets your numbers out of your head and onto something another person can read — which alone is worth doing. What it can't do is keep the numbers true when the building changes, and in post-frame the building always changes.
Here's what belongs on a post-frame estimate, a structure you can copy today, and the specific point at which the template starts costing more than it saves.
What a post-frame estimate is made of
Most generic templates assume you're pricing labour hours against a materials list someone else produced. Post-frame runs the other way: the building's geometry produces the materials, and the materials produce most of the price.
A 40×60 shop with 14-foot walls and a 12-foot lean-to isn't a list you type from memory. It's posts at a spacing, trusses at a span, girts, purlins, panels cut to length, trim for every edge and opening, screws by the thousand — all of it derived from dimensions. Change the dimension, and every one of those lines moves together.
That's why a good estimate has four distinct layers, and why mixing them is where margin disappears:
- The building — dimensions, wall height, roof pitch, openings, lean-tos. The inputs.
- The materials — what those dimensions require, at today's supplier prices.
- The work — site prep, concrete, post set, framing, steel, doors, trim, cleanup.
- The business — overhead, contingency, margin. Not "padding" — the cost of being a company rather than a person with a truck.
The template
Copy this structure. It's deliberately boring; an estimate should be legible to a customer who has never bought a building.
| Section | Lines it should contain |
|---|---|
| Project | Customer, site address, the building in one line: "40×60 × 14′ shop, 4/12, one 12′ lean-to" |
| Scope — included | Every stage you're performing, in build order |
| Scope — excluded | Site access, fill, electrical, plumbing, permits if the owner pulls them, final grading |
| Materials | Posts, trusses, girts/purlins, roof steel, wall steel, trim, fasteners, doors, windows — quantity × unit × extended |
| Labour | By stage, not by hour. Customers buy stages |
| Equipment | Crane or lift days, delivery, dumpster |
| Allowances | Anything genuinely undecided, with a stated number |
| Subtotal, overhead, margin | Shown as a rate, not hidden in the lines |
| Payment schedule | Deposit and draws tied to stages, not dates |
| Validity | "This estimate holds for 30 days" — steel moves |
The exclusions section is the one nobody writes and everybody needs. Almost every angry conversation on a post-frame job traces back to something the builder assumed was obviously not included and the customer assumed obviously was. Writing it down costs ten minutes once.
The allowance trap
An allowance is a promise to decide later. Two rules keep it from becoming a fight:
- State the number and what it buys. "$2,400 allowance — one 10×10 insulated overhead door, white." Not "door allowance."
- State what happens when they exceed it. A signed change order, at cost plus your normal margin. Say it on the estimate, and the later conversation is a formality rather than a negotiation.
Where the spreadsheet starts costing you
A template holds a snapshot. That's fine until one of four things happens, and on a post-frame job all four happen:
- The customer moves a door. In a spreadsheet, someone re-derives the steel, the trim and the fastener count by hand — or, more often, adjusts the door line and forgets the rest.
- Steel moves 9%. Every open estimate is now wrong, and you find out which ones when you order.
- You win the job. The estimate becomes a contract, then a schedule, then invoices — each a fresh retyping, each a chance to drift, which is the retyping test construction invoicing has to pass.
- Someone else has to read it. A spreadsheet only one person understands is a business risk wearing a productivity costume.
The honest test: move an overhead door to the other wall, and count how many cells you have to touch. If the answer is more than zero, the sync between the building and the list is a human responsibility — which means it's where errors live.
This is the difference between the three kinds of estimating tool, and it decides which one fits your work; we laid all three out with real pricing in the builder's short list. For pole barn tools specifically, the fit guide covers the same evaluation.
What we do instead, plainly
Our estimates are derived from a 3D model of the actual building: move the door and the material list and price re-derive in front of the customer, the estimate goes out as a live link rather than a PDF, and when it's accepted it becomes the contract and the draw schedule without anyone retyping a number. Here's how the whole path runs.
That is not a reason to abandon a template that's working. If you build two shapes of building and your prices are stable, a good spreadsheet is genuinely the right tool, and it costs nothing. Move when the retyping starts costing more than the software.
In practice that means the building is the input, not the spreadsheet: you draw it, the material takeoff comes off the model, and your yard's prices sit behind it — so changing the span changes the number, rather than starting the estimate again.
Start here
Build your template once, with the exclusions section, and use it for every job for a month. At the end of the month you'll know exactly which lines you keep editing — and those lines are your real business, the ones worth automating first.
If you want the reference standards behind post-frame construction itself, the National Frame Building Association publishes the engineering material worth reading before you finalise your assumptions.
One open loop: an accurate estimate still loses to a slow one. What happens between "we'll get you a number" and "here's the number" decides more deals than the number does — and that's a different problem entirely.