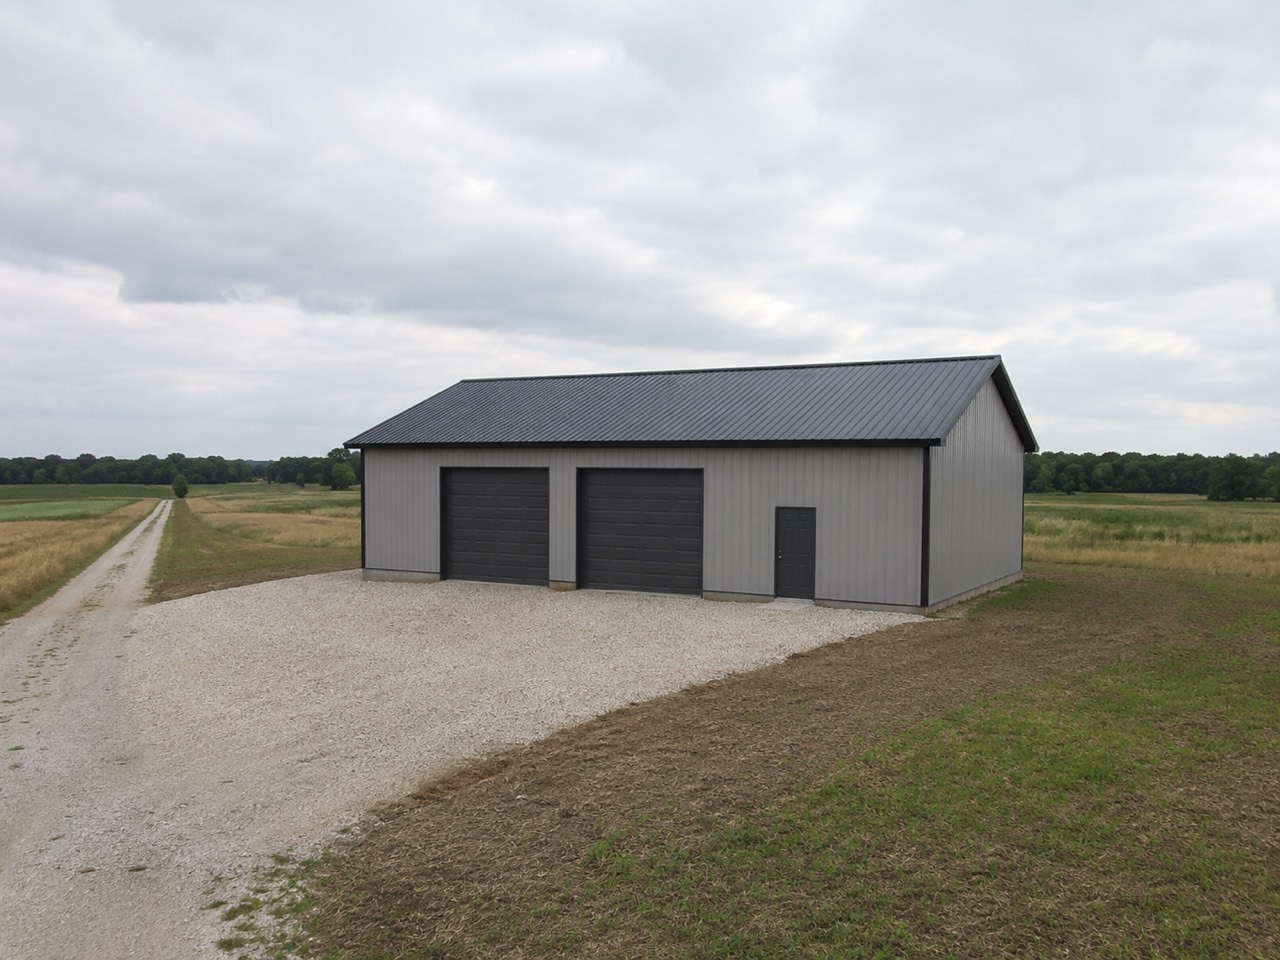
A bridge from the services you already price to geometry on the building — made exclusively for post-frame and barndominium builders, so the list is the work you actually sell: gutter, gutter guard, gravel floor, concrete slab, frost footer, approach, porch pad, garage door, stone veneer, board and batten, wall insulation and roof insulation. Twelve kinds are recognised by name, and a garage door's priced options — its style, glass, insulation, colour and lift — write their own lines too.
Also called: service catalog · add gutters · add concrete · options and upgrades · service pricing
Your own service list, attached to the building
Pick a row from the services you already price — gutters, a concrete pad, insulation, stone, a garage door — and it appears in 3D on the building with a quantity the building measures for itself. Twelve kinds are recognised, including gutter guard, gravel floor, frost footer, concrete approach, porch pad, board and batten, and wall and roof insulation.
The gutters and the concrete get worked out on the back of a business card after the drawing is finished, and the figure that lands in the quote is your memory of a job that was almost this size.
The estimator stops working out gutters and concrete on the back of a business card, and the customer sees what they are buying. The match is made on the service's name, so the same twelve kinds drive the drawing in every shop while each shop's rates stay its own.
Quantities follow the building; the quoted rate does not move
Change the building and the gutter footage follows the eaves, the slab square footage follows width by length (to the sheet line or inside the skirt board, once Slab runs to is set), the approach follows the garage doors on the front, the porch pad follows the porches — unless somebody typed an override. The rate is frozen at the moment you added it, so editing your list next month cannot quietly reprice a quote you already sent.
You stretch the building ten feet for the customer on Thursday, and nobody remembers the slab was priced against the old footprint until the concrete truck turns up short.
The office never has to explain why a quote changed by itself. Re-measuring a quantity is arithmetic; re-pricing a quote is a conversation with a customer — so one follows the building and the other doesn't.
See what an option adds before you switch it on
Every toggle carries its measured quantity and its price: On · 188 lin ft · $1,786 for gutters, a dollar figure on insulate this wall. That turns an option list into a conversation you can have with the customer standing beside you — rather than a change you make now and price later at the desk.
The customer asks what the gutters would add while you are both standing at the drawing, and the honest answer is that you will work it out tonight and phone them — by which time the moment to sell it has passed.
The rep answers “what would that add?” on the spot, while the customer still wants it. The menu is built from whatever you right-clicked, so the roof offers roofline work and a wall offers what belongs on a wall.
Insulate the shop side and leave the equipment bay
Insulation is chosen per wall, per product and per thickness — batt, open-cell, closed-cell or rigid board, on a real thickness ladder — and drawn to scale inside the girt cavity. Square feet are measured net of the openings, and the note reports board-feet for the foam contractor. One building-wide toggle cannot describe the job that actually gets sold. Spray foam by location is a separate switch in the same Package panel — closed-cell and open-cell by the inch for the house walls, the shop walls and the roof, priced per board-foot with the interior — and if a wall is insulated here as well, the foam panel says so, so the same walls aren't priced twice.
Half the building is heated shop and half is an open equipment bay, so the insulation line in the quote is a whole-building number with a guess subtracted from it.
The customer pays for the walls that get heated, not a guess subtracted from the whole building. Product and thickness live on the wall itself, because a batt wall and a closed-cell wall are different jobs, not different numbers.
The upgrades that sell the building are drawn and measured
Stone veneer as a band at the wainscot height, measured net of whatever openings punch through it — on the 40×60 that is 600 sq ft of band less the garage door and the walk door: 549 sq ft. Vertical battens on the wall steel at 16 inch centres. A wainscot band splits the wall steel at its real height, so the two colours are drawn correctly and bought correctly.
The stone gets counted off a perimeter tape and the two-tone steel order gets split by eye at the yard, so what comes off the truck is somebody's arithmetic from a phone call.
The upgrades a customer looks at hardest are the ones that have to be right to the square foot. The picture sells and measures at the same time, so the screen and the order can't tell different stories.
Door upgrades land as lines of their own
A garage door's style, glass, insulation and colour are priced on the door (see doors and windows), and every priced choice becomes its own line on the estimate: Garage Door 1 door — Carriage house, $340; Garage Door 1 door — Hunter green, $145. Choices left on the base price add no line at all, and the door's own rate stays frozen as it was added.
Upgrades folded into one door price hide what the customer chose to pay for, and the number changes every time somebody touches the colour.
The customer can see exactly what the carriage-house look and the green paint cost, so the upgrade feels chosen, not charged. Keeping upgrades off the door's own rate also means a frozen price never quietly drifts when someone changes the colour.
- 1Pick a row from your own service list — it matches by name, so your rates stay private to your shop.
- 2It appears on the building in 3D.
- 3The quantity is measured off the building — gutter feet follow the eaves, slab square feet follow width by length — to the sheet line or inside the skirt board once Slab runs to is set — the approach follows the garage doors, the pad follows the porches.
- 4Change the building and the quantity follows. Unless you typed an override, in which case yours stands.
- 5The rate freezes the moment you add it, so editing your list next month cannot reprice a quote you already sent.
- 6The placements merge into the estimate's service list, and any line you added by hand is left alone.
- 7Door upgrades are their own lines: a garage door in Carriage house and Hunter green writes two lines, a high-lift or vertical-lift track a third; choices left on the base price write none.
Services attached to a building — concrete, site work, install labour — have to follow the geometry when the building changes, but not the price. If the building grows, the quantity is re-measured and the quoted rate is left alone — because re-measuring a quantity is arithmetic and re-pricing a quote is a conversation with a customer. Services match to each company's own list by name, so one shared definition works across shops that each keep their own private rates.
- Add-on services quoted outside the model and going stale after a change.
- Saved quotes silently repricing when a catalogue rate changes.
Gutters and downspouts, modelled like a real kit
A real gutter kit, not a box on the fascia. An open-top K-style trough the roof can actually drain into, hidden hangers about every 32 inches, end caps on open runs, corners on hip and mansard, an outlet into the trough, elbows kicking the downspout back onto a 6x6, wall straps, a shoe and a splash block at grade. Gutter guard is a screen sitting just below the lips.
Floor, footer, approach and porch pads
Four separate decisions, deliberately. The floor — dirt, gravel or slab — is what fills the inside of the shell, and the three are exclusive. A frost footer is its own toggle and sits with any floor. Approaches are measured per garage door, and porch pads are per porch.
Insulate the walls you actually insulate
Four products with their own colours — fiberglass batt, open-cell foam, closed-cell foam and rigid board — chosen per wall, at a thickness off a real ladder. Roof insulation is separate and follows each roof face's own plane.
Garage doors priced from your catalogue
Pick the door off your own priced list — 14x14, 10x10 insulated — and the real opening appears on the building at that size, framed. Remove the service and the door goes with it. Insulating an existing door finds and prices your matching insulated row.
Stone veneer and board-and-batten
Two finish upgrades with real geometry. Stone is a band around the building at the wainscot height — or a 3ft default — measured as perimeter by height, minus whatever openings punch through it. Board-and-batten is vertical battens on the wall steel at 16 inch centres, measured as wall area.