Metal and post-frame builders
Metal Building Software Is Three Jobs, Not One Program
Engineering the frame, pricing the building and running the job are different work, done by different tools. Here is which does which, and the part Leads2Build is built for.
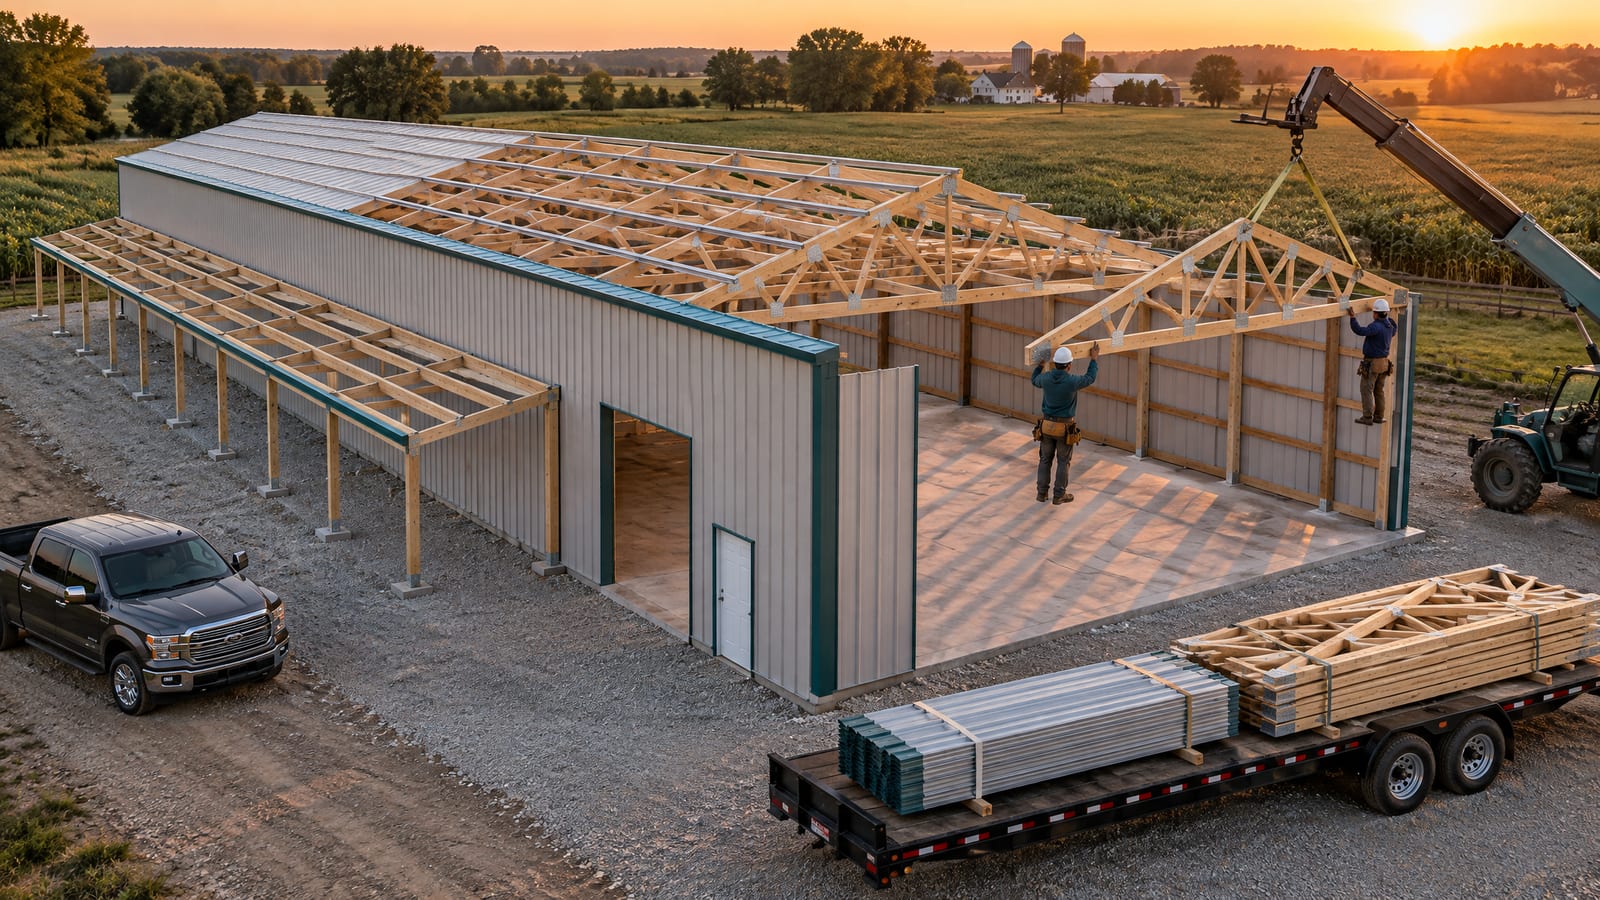
Three different jobs answer the same search
Search metal building software and the first page answers three different questions. Some tools engineer a steel frame. Some configure and price a building so it can be sold. And somebody still has to run the job around it: the lead, the first call, the quote, the contract, the deposit, the crew and the bills. Name the job before you compare tools.
1. Engineering the frame
One of the top results, MBS, describes its product as the complete design, detailing, costing and drafting of steel-framed buildings. Consteel designs pre-engineered buildings down to web-tapered welded members and the bracing that sheeting provides. If you design, detail or fabricate red-iron frames, this is your category.
2. Configuring and pricing the building
SmartBuild designs metal buildings in 3D, generates material lists, creates estimates and produces proposals, and Leads2Build connects to it. Manufacturers run their own tools: Metallic's Optima gives its Authorized Builders on-the-spot pricing and drawings, and Mueller's free 3D Design Tool lets a buyer lay out a building and request a quote.
3. Running the business around the building
This is where Leads2Build sits, from the first call to the final bill. For steel-clad post-frame buildings (the shops, barns and barndominiums most customers simply call metal buildings) it also draws the building and counts the material. It does not engineer steel.
Which tool does which job
Each kind of tool was built for a different part of the work.
| What matters | Leads2Build | Engineering and configurator tools |
|---|---|---|
| Engineering a red-iron frame | Not what it does. The designer is a design aid with no engineer's stamp. | The core job: MBS designs, details, costs and drafts steel frames; Consteel designs tapered members and the bracing sheeting provides. |
| Pricing a manufacturer's building for its dealers | Not what it does. | Metallic's Optima gives its Authorized Builders on-the-spot pricing, load checks against system minimums, and preliminary anchor rod plans. |
| Designing and counting a steel-clad post-frame building | Drawn in 3D, with posts, trusses, girts, purlins, steel and trim counted from the geometry and priced from your own book. | SmartBuild designs metal buildings in 3D, generates material lists and creates estimates. Leads2Build connects to it, so SmartBuild shops keep it. |
| Leads, calls and follow-up | One sales board, leads routed by county, every call, text and email in one thread. | Not described on the pages we read, which centre on the building itself. |
| Contract, draws, crews and invoices | Contract from the approved price, payment stages on the quote, a texted crew link, QuickBooks sync. | Not described on the pages we read, which stop at the quote or proposal. |
As of September 2026, from each vendor's own site and search listing. Each tool is strong at the job it was built for; SmartBuild is an integration partner, not a rival.
Where a metal building job leaks after the price
The frame can be engineered perfectly and the job can still lose money in the handoffs.
Nobody asked about the permit
The county wanted stamped plans and the price didn't include them. We found out after the deposit.
The roof was quoted below the panel's minimum slope
The customer wanted a low roof line, the quote went out at a pitch the chosen panel isn't rated for, and it surfaced when the supplier asked about the warranty.
The draws live in somebody's head
Thirty down, sixty on delivery, ten at the end: agreed on the phone, invoiced from memory at ten at night.
The extra door got built for free
A second overhead door was added on site. It got framed and trimmed, and nobody billed it.
A 40x60 shop with a 12' lean-to, first call to final bill
One steel-clad shop, run through Leads2Build start to finish.
The lead routes itself
The 9 p.m. web form lands on the sales board and routes to the rep who covers that county and isn't buried. Where the county's rule is on file, the permit answer is on the card.
The rep's first call
The rep calls from the business number with the customer's file on screen, and the call joins one thread with every text and email.
Draw the building
40 by 60, a 12' lean-to down one sidewall, two overhead doors, your truss and girt spacing. Framing, steel and trim are counted as you draw.
Send the quote as a page
One link: their building in 3D, the price and the payment schedule. You're alerted when they first open it, and see how long they read.
Sign it on their phone
They approve and fill in their details, and the agreement is already written from the approved price, with a lien notice for their state. They sign; you counter-sign.
Build it and bill it
The crew gets a texted link for hours, checkpoints, photos and hold-ups. Each payment stage becomes an invoice when earned, the extra door becomes a signed change order, and it all syncs to QuickBooks.
Pick the steel, and its slope floor comes with it
On a steel-clad building the roofing product is a design decision, not a line on the order. Pick the roofing system and its minimum slope comes with it: ribbed steel 3/12, 7/8-inch corrugated 2/12, lap-sealed and mechanical-seam steel 1/2 in 12, snap-lock 3/12, shingles 4/12. The pitch will not go below that floor, because under it exposed-fastener steel draws water back through the screw holes and voids essentially every manufacturer's warranty.
The steel is then counted off the drawing: roof panels per face at that product's coverage width, wall steel per wall at its own height, closure strips on every exposed-fastener eave run. The choice is saved on this design, so one customer's upgrade leaves your shop default alone.
What Leads2Build runs around the building
Each has its own page.
Lead distribution
New leads go to a rep who covers that county, ZIP or state and isn't over their cap.
See how it worksBuildability checks
More than forty checks while you draw, including roof slope, truss span, snow drift and frost depth.
See how it worksLive estimate page
The quote as a page, not a PDF, with an approve button at the bottom.
See how it worksBuild schedule
Every live job on one timeline, opened into stages from concrete to siding.
See how it worksChange orders
Price the extra, record the reason and the days it adds, get it signed, bill it.
See how it worksDeposit, delivery, final: agreed once, billed from one schedule
A steel building is paid for in stages, and the stages are where money slips. The schedule is set on the estimate: the standard cycle is 30 down, 60 on delivery and 10 at the end, and this one adds a frame-complete draw. Each stage shows its dollars, the total holds at 100 percent, and a split you reuse saves as a preset.
On approval it freezes and carries into the contract unchanged. One button turns it into a draft invoice per stage.
What to ask before you buy metal building software
- Who engineers your frame? If a manufacturer does, you need their builder tools plus something to run the job. If you engineer in-house, start with engineering tools like MBS or Consteel.
- Does it know your panel? Coverage width, minimum slope, trim and closure strips change with the panel profile. Treat steel as one line and the yard delivery comes up short.
- Where do your prices come from? A quote priced from your own supplier's numbers is one you can defend.
- Does the number survive the handoff? The quoted price should become the contract, the payment stages and the invoices without anyone retyping it.
- Does it work with what you run? If you quote in SmartBuild, keep it; here is what happens after the SmartBuild estimate.
Where Leads2Build is not the answer
If every building you sell is a red-iron kit engineered and priced by the manufacturer, your core tools are that manufacturer's software and the engineering behind it. Leads2Build draws post-frame buildings, not steel rigid frames.
For more, see post-frame design software, construction estimating software and pole barn permit requirements.
Watch a steel-clad shop go from first call to final bill
Questions builders ask
What software can I use to design a metal building?
It depends which part you mean. Red-iron frames are engineered and detailed in tools like MBS and Consteel. Contractors design and estimate in SmartBuild or a manufacturer's builder tool such as Metallic's Optima, and buyers can try Mueller's free 3D Design Tool. Leads2Build's designer draws steel-clad post-frame buildings and counts the material.
What is MBS in construction?
MBS usually means Metal Building Software, Inc. Its site describes the complete design, detailing, costing and drafting of steel-framed buildings, with Rigid Frame and Mini-Storage programs and a Tekla partnership. Leads2Build does not replace it; Leads2Build runs the sale and the build around a building.
Can I design my own metal building online for free?
Yes, for a first layout. Mueller's free 3D Design Tool lets anyone set the size, roof style, colours, windows and more, save the design and request a free quote, with no design experience needed. Engineering and builder tools are licensed: Consteel lists licensing plans, and Metallic's builders get Optima through a district sales manager.
Does Leads2Build engineer or stamp metal buildings?
No. The 3D designer is a design aid: it draws post-frame buildings, runs buildability checks and counts the material, and every estimate states it carries no engineer's stamp. Where the county's rule is on file, the permit check shows early whether stamped plans are required, so their cost goes in the price.
Can I keep SmartBuild if I use Leads2Build?
Yes. SmartBuild is an integration partner, not something to replace. Connect your SmartBuild login and your projects, estimates, job details and documents are reachable inside Leads2Build, so the contract, schedule and billing run from the estimate you already built. Changing which designer new estimates open in never moves existing jobs.
What is the difference between a metal building and a post-frame building?
A pre-engineered metal building stands on a steel frame, typically tapered rigid frames engineered by the manufacturer. A post-frame building stands on wood posts set in the ground or on piers, carrying trusses, girts and purlins, and is usually skinned in steel. Customers call both metal buildings.