← THE BLOG

A Pole Barn Is Priced by the Post, Not by the Square Foot

SEPTEMBER 7, 2026
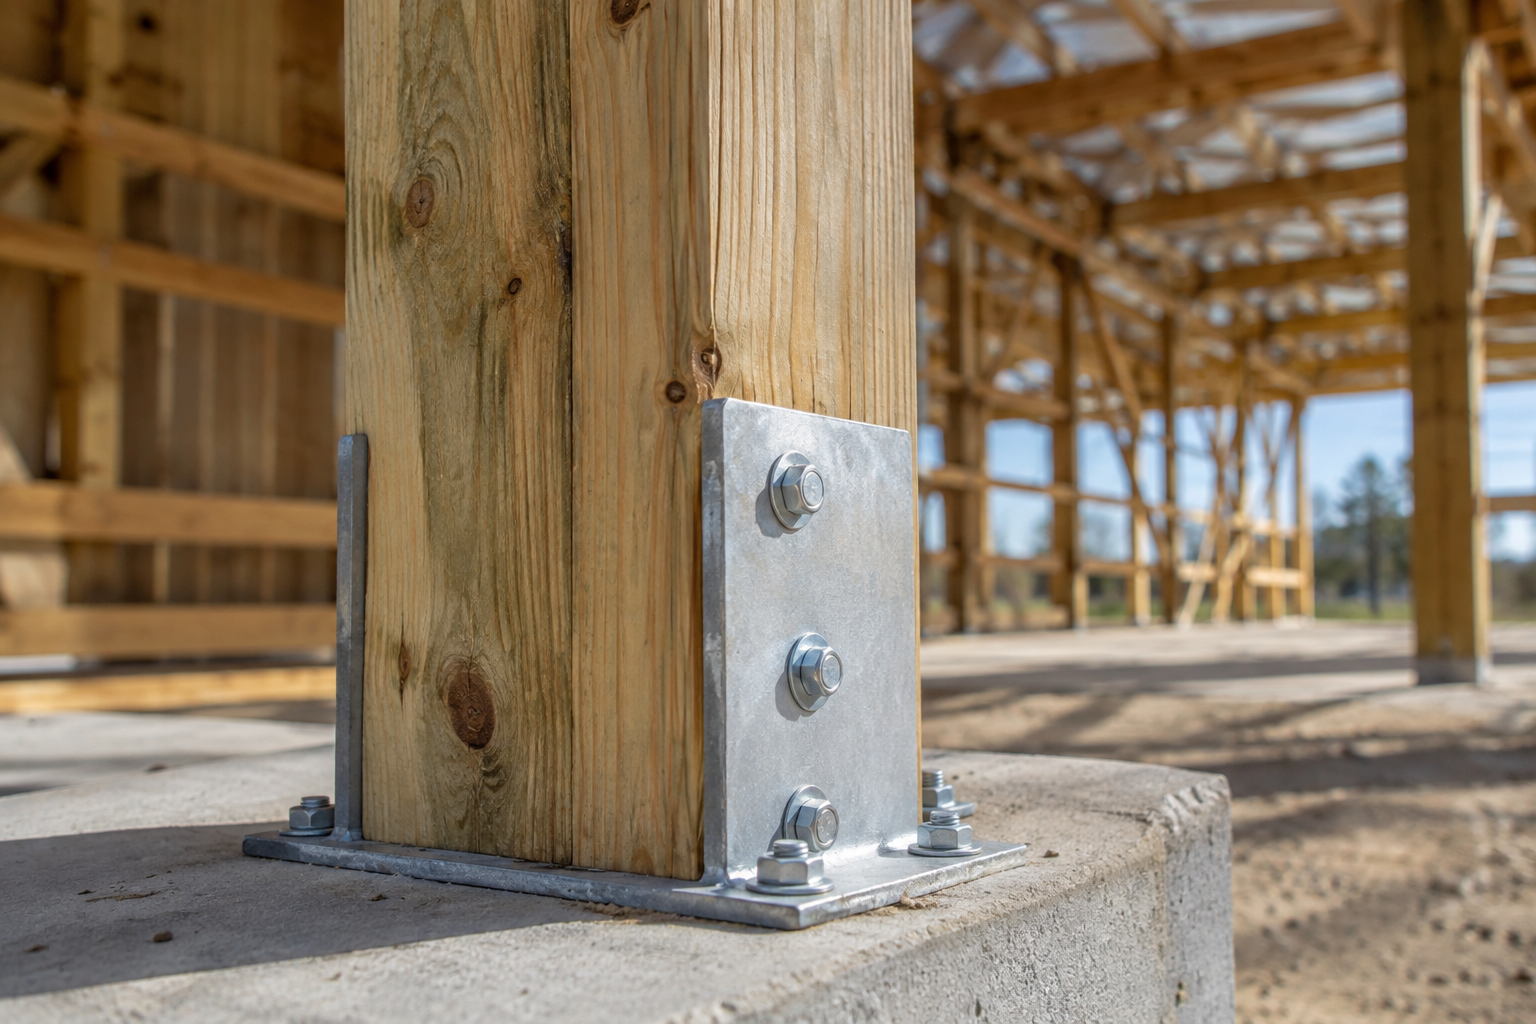
A pole barn jobsite at post set, posts standing at ten-foot centres along a string line with truss bundles waiting

Construction estimating software prices a job by area and assembly: square feet of wall, square feet of roof, a unit cost against each, and a person typing the quantities in. A pole barn does not price that way. It is posts at a spacing, trusses at a span, girt rows at a height, purlin rows at a pitch, panel runs at a length and trim by the piece — every quantity a function of the building's geometry, and none of them a function of its floor area. Two 2,400-square-foot buildings carry different material lists when one is 40x60 with 14-foot eaves and the other is 30x80 with 12-foot eaves. So the estimating software that fits a post-frame shop is the kind that starts from the building and derives the list, and the kind built on area rates fits the trades whose costs really do scale by the square foot.

Why does square footage get a pole barn wrong?

Take the 40x60x14. Posts at 10 feet on centre down each 60-foot sidewall is seven posts a side, corners included; trusses ride the post lines, so bay spacing sets the truss count too. Girts at 2 feet up a 14-foot wall is a row count set by eave height; purlins at 2 feet on a 4/12 roof is a row count set by rafter length. Now change one input — bay spacing from 10 feet to 12 — and posts and trusses drop from seven a side to six, the purlin span grows two feet, the headers over the overheads change, and the square footage stays exactly 2,400. A rate per square foot cannot see any of it.

Design — Building
BuildingHide
Dimension standardS618
Industry standard (ANSI/ASABE S618)

Eave, rake and ridge measured to the TOP OF THE PURLINS; width and length measured OUTSIDE-OF-GIRT to OUTSIDE-OF-GIRT. Switching restates the numbers — the building itself doesn’t move.

Width(ft)
40′+
Length(ft)
60′+
Eave height(ft)
14′+
Bay spacing(ft)
10′+
Truss spacing(ft)
10′+
Girt spacing(ft)
2′+
Purlin spacing(ft)
2′+
Post embedment(ft)
4′+
Frost depth(ft)
3′6″+
WainscotOn
Height(ft)
3′+
Width 40, length 60, eave 14 — bay spacing, truss spacing, girt and purlin spacing, embedment and frost depth, each a stepper the whole building redraws from, measured to the ANSI/ASABE S618 standard. Real screen · sample data.

Those steppers are the inputs the takeoff is actually a function of, and the 3D building designer redraws the building from every one of them. The dimension standard matters more than it looks: width measured outside-of-girt versus to the post line changes every count on the list, which is why the ASABE S618 nomenclature standard exists and why the panel says which one it is using.

Where does the count come from?

From the drawing, not from a formula. Every post, truss, girt, purlin, panel, trim piece and fastener is read off the geometry on screen. Change the building and the list changes with it; there is no re-entry step, so there is no re-entry mistake — the class of error where the customer raises the sidewall to 16 feet and only the lines someone remembers to touch get longer.

Materials
Framing
6x6 solid-sawn post (UC4B treated) (20′ stock)
360.0 LF consumed · 20×20′ · 40.0 LF waste
20 pcs
6x6 jamb post (UC4B treated) (18′ stock)
108.0 LF consumed · 6×18′ · 0.0 LF waste
6 pcs
2x6 cripple (above headers) (10′ stock)
62.5 LF consumed · 9×10′ · 27.5 LF waste
9 pcs
2x6 wall girt (16′ stock)
1,404.0 LF consumed · 92×16′ · 68.0 LF waste
92 pcs
2x8 skirt board (treated) (20′ stock)
200.0 LF consumed · 10×20′ · 0.0 LF waste
10 pcs
2x6 eave strut (20′ stock)
120.0 LF consumed · 6×20′ · 0.0 LF waste
6 pcs
2x4 roof purlin (16′ stock)
1,364.0 LF consumed · 88×16′ · 44.0 LF waste
88 pcs
2x12 opening header (cut-to-stock)
48.0 LF consumed · 3×12′ + 2×8′ · 4.0 LF waste
5 pcs
2x6 window sill (8′ stock)
16.0 LF consumed · 4×8′ · 16.0 LF waste
4 pcs
Truss C40P4 (40′ span, 4/12)
spec-string per SmartBuild convention (C{span}P{pitch}); 10′ o.c. — 2 gable + 5 common · Fink (W) webs, plated both faces (ANSI/TPI 1)
7 pcs
Sheathing
Ribbed steel (exposed fastener) roof panel, 22.1′ length
2 gable face(s) @ 36.0″ coverage · 2,742 sq ft (MBCI MasterRib (36″ coverage, ¾″ ribs @ 9″))
42 panels
Roof underlayment / condensation barrier
2,742 sq ft + 10% lap
3,016 sqft
Wall steel panel, 11.0′ length
2,102 sq ft net of openings @ 3′ coverage
67 panels
Wainscot panel, 3.0′ height
573 sq ft
67 panels
Gable-end wall steel (cut to rake)
254 sq ft of gable endwall infill — not a rectangle
17 panels
Trim
Ridge cap
60.0 LF
Eave trim
124.0 LF
Rake trim
88.4 LF
Corner trim
56.0 LF
Door/window trim
119.3 LF
Inside/outside closure strip
matches every eave run of exposed-fastener steel
124.0 LF
Doors & Windows
Overhead Door 14×12
1 ea
Entry Door 3×6.667
1 ea
Window 4×3
4 ea
Fasteners
1½″ HH panel screw (color-matched)
{sf}×1.8 over 5,896 sq ft — SmartBuild sheathing-package formula
10,613 ea
H2.5A truss-to-post tie
one per truss bearing per post line — uplift path from roof to column
40 ea
Foundation
Concrete, 18″ dia × 4′ post holes
5.8 yd3
Footing pads, 18″ dia × 6″ concrete
20 ea
Uplift restraint — full-depth concrete collar (as drawn)
20 ea

Design aid, not engineering — this is a purchase-vs-consumed takeoff from the same members the model draws. Stock lengths are yard lengths (no 60′ 2x4s). Factory trusses stay factory trusses. Not a substitute for a licensed design professional, a stamped truss package, or your local building department.

The 40x60 counted from what was drawn — posts, trusses, girts, purlins, panel, trim, fasteners — and the list moves the moment the building does. Real screen · sample data.

That is material takeoff straight off the model, and the reason the picture and the numbers come from one building: the 3D view and the material list read the same pieces, so what the customer sees and what the yard is asked for cannot disagree. Pole barn cost calculators are the square-foot approach at its most honest — a range, and a note that the range is not a quote.

Why do the units matter as much as the count?

A count in the wrong unit is a price in the wrong number. Framing lumber is quoted per foot; steel panel is sold by the foot but cut per run; trim by the piece; screws by the box. Steel is where area-based estimating hurts most: panels have to be counted per roof face and per wall run at their real length, padded for cut waste on the angled faces — 15 percent on the triangles, 10 on the trapezoids, none on the rectangles — and split where a run passes the 40-foot mill and trucking ceiling.

Takeoff line override
1 material has no price
Click to open Settings → Builder prices and add it.
Send Order2 lines edited
UseMemberQtyLengthAmountChange
Post6x6 / 3-ply laminated post2020′$2,356.00
JambPostJamb post818′$812.16+2
Girt2x6 wall girt9216′$1,383.68
Purlin2x4 roof purlin8816′$1,027.84
HeaderOpening header412′$91.20-1
ExteriorRoofRoof steel panel4222′$2,207.94
CupolaCupola kit1No price
Steel per face and per run at its real length, waste added on the angled faces only, every panel line carrying its footage — because the yard prices by the foot. Real screen · sample data.

A sheet count billed against a per-foot rate is how a 4,000-square-foot roof once came out at $225. The count itself carries no money; the cost and the sell price hang off each material in your yard's prices behind the model, so a supplier's price change updates every building at once instead of every estimate one at a time.

What does a materials figure leave out?

Roughly a third of the job. The running figure in the builder is materials at your sell price; the customer's total adds labour, services and markup. Labour on post-frame is itself geometric — square feet under roof, door count, tall walls, wainscot, lean-tos — and the labour calculator prices it off the building you drew, or takes the erector's flat bid when you have one. Concrete, insulation, gutters, doors and site prep come from your own priced service list, and the gutter footage follows the eaves when the building changes while the quoted rate does not.

Cost breakdown
Item
Base
Markup
Total
Materials
Framing
$18,420.00
%$10
+$1,842.00
$20,262.00
Sheathing
$12,905.50
%$0
$12,905.50
Trim
$3,180.00
%$0
$3,180.00
Doors & Windows
$9,640.00
%$500
+$500.00
$10,140.00
Foundation
$4,275.00
%$0
$4,275.00
Fasteners
$1,388.25
%$0
$1,388.25
Materials
$49,808.75
LaborOnOff
Erect shell
2,400 sf · 176 hrs × $42.25/hr
$7,436.00
%$0
$7,436.00
Walk doors & windows
3 × 1.5 hrs
$190.13
%$0
$190.13
Overhead doors
2 × 4 hrs
$338.00
%$0
$338.00
Lean-to / porch
480 sf · 22.4 hrs
$946.40
%$0
$946.40
Labor
$8,910.53
Services & add-onsSave as templateUse template+ Add service
Concrete & Site Package2 lines · $20,250.00Remove these lines
Concrete Pad
40′ × 60′ = 2,400 sq ft × $7.25 = $17,400
×
$17,400.00
%$0
$17,400.00
Site Prep & Grading
1 × $2,850 = $2,850
×
$2,850.00
%$0
$2,850.00
Seamless Gutters
168 lin ft × $9.50 = $1,596
×
$1,596.00
%$0
$1,596.00
Custom Garage Door
2 × 9′ × 8′ @ $1,850 = $3,700
×
$3,700.00
%$0
$3,700.00
Services
$25,546.00
Whole job
Marks up materials + labor + services together
$84,265.28
%$8
+$6,741.22
$91,006.50
Customer total
$84,265.28
+$9,083.22
$93,348.50
Materials at sell is the running figure; the customer total adds labour off the geometry, the services attached to the building and the markup you set — one number on every screen. Real screen · sample data.

When the quote is sent, the design becomes the estimate: the list freezes into a dated document at the prices it was sent with, and that number is what the Live Estimate System carries into the contract and the draws. How to estimate a pole barn in 15 minutes walks the same 40x60 through end to end.

Which construction estimating software fits which shop?

Area-and-assembly estimating (general estimating suites). Unit-cost databases across every trade, assemblies you build once and reuse. The right fit for a general contractor pricing many trades on one job. For a builder whose list is a function of six dimensions, the assembly is rebuilt by hand each time a dimension moves.

Plan takeoff (STACK, PlanSwift). Measures quantities off a PDF set, and does it well. The fit when you bid from an architect's drawings; post-frame is usually configured from dimensions, not measured off a set.

Post-frame configurators (SmartBuild Systems, and ours). The building comes first and the list follows. SmartBuild is an estimating and engineering engine, usually paired with something for leads, contracts and money. Leads 2 Build draws the building, derives the list, prices it from your book, adds labour and services, freezes it as a dated estimate and carries the number to the contract and the invoice. The builder's short list sorts the whole category by who it fits, and what a post-frame shop actually needs from builders' estimating software is the line-by-line version of this argument.

The test to run before buying is the same for all three: model your last building, change one dimension, and count what moved by itself. The NFBA is where post-frame builders compare notes on which tools passed.
LEAD · QUOTE · SIGN · INVOICE · BUILD

Build the business,
not just the buildings.

One system from the first call to the final invoice — pipeline, 3D estimates your customer can see, e-sign, deposits, scheduling, change orders and a branded portal.

leads2build.com
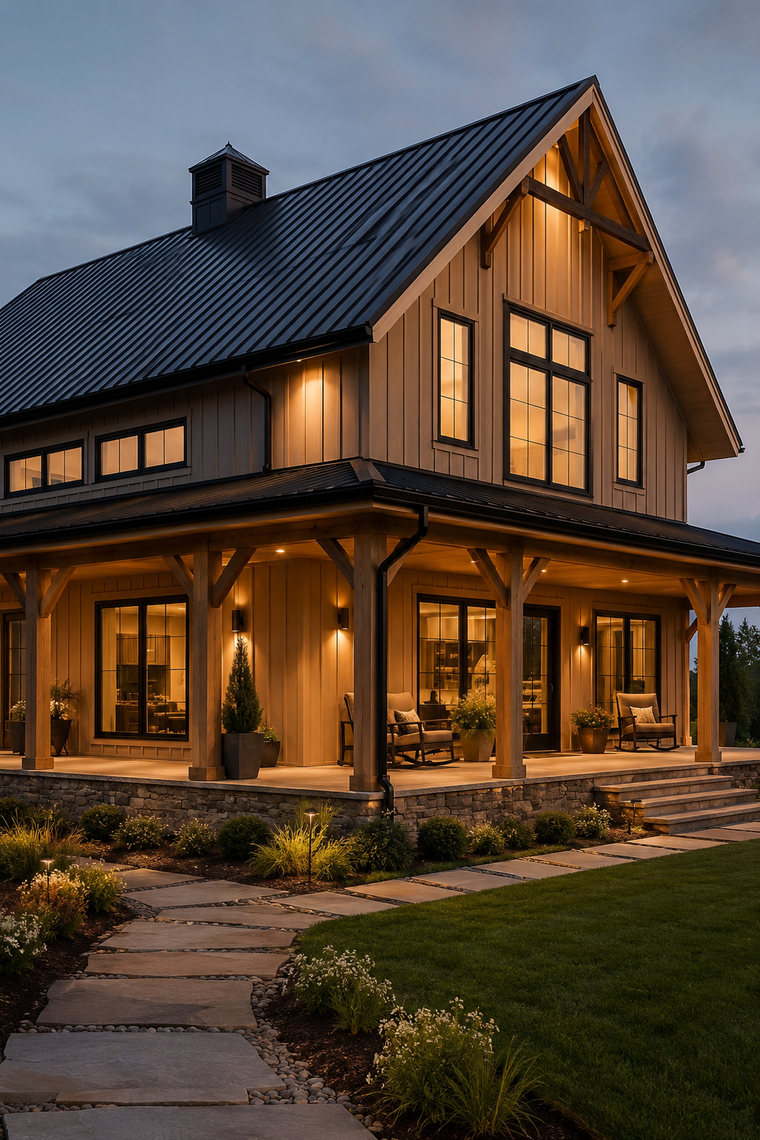
A post-frame barndominium at dusk, warm light in every window
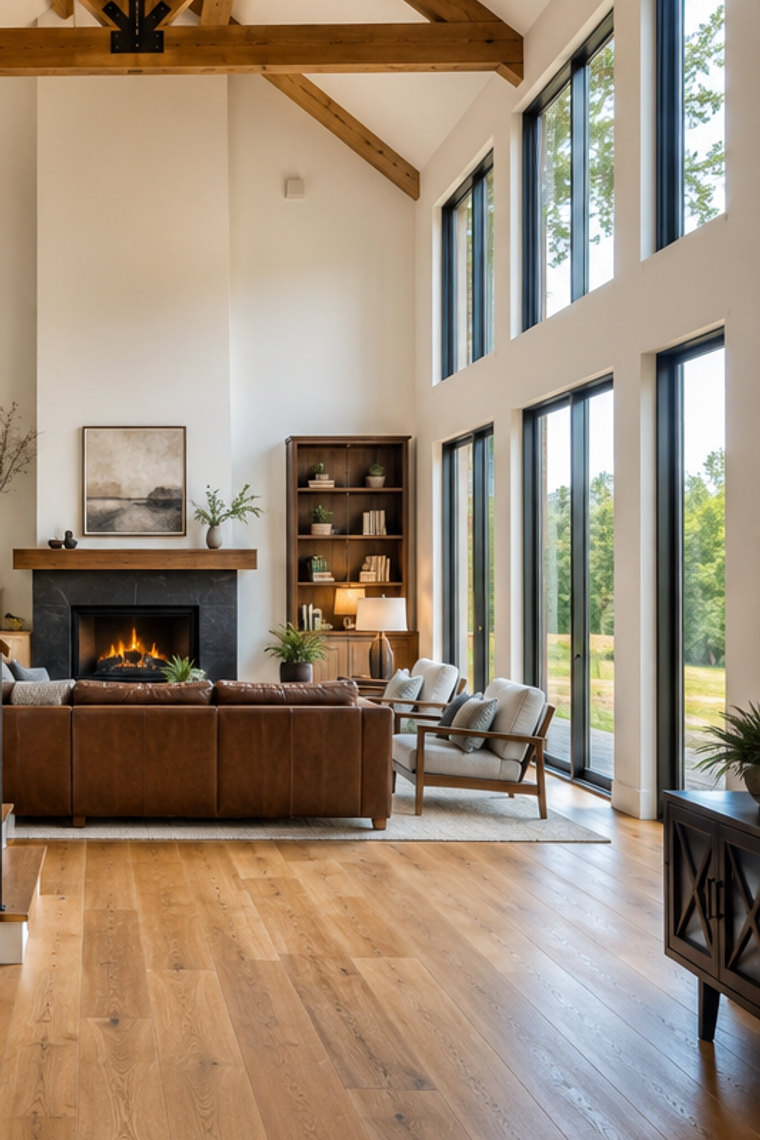
The great room of a finished barndominium — exposed timber trusses, a stone fireplace and a wall of windows
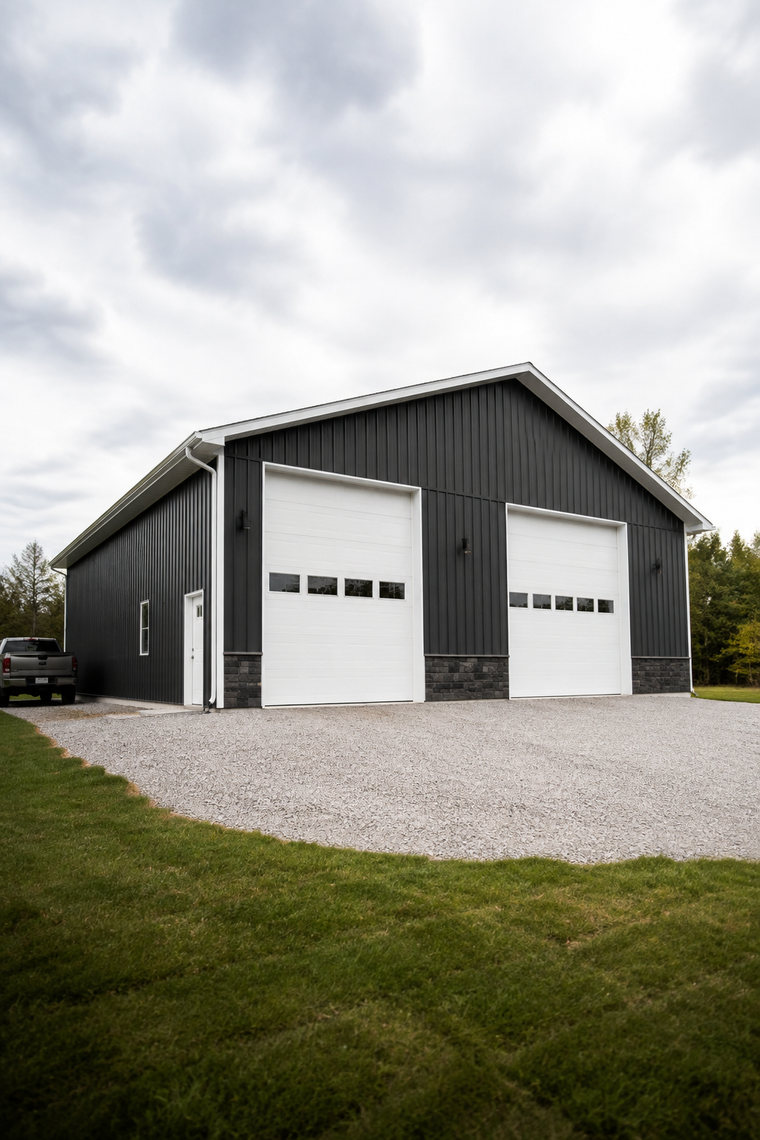
A finished post-frame shop with charcoal steel siding and two overhead doors
Leads2BuildBUILDER OPERATING SYSTEM