Search "estimating software for construction" and you'll get thirty products that all appear to do the same thing. They don't. Underneath the similar screenshots there are three genuinely different machines, built on three different assumptions about where a price comes from — and picking from the wrong camp is why so many builders end up with a subscription they use for one tab.
This is the short list, organized by camp, with real pricing verified in August 2026. Every tool here is good at what it was built for. The question isn't which is best; it's which camp your work belongs in.
The three kinds of estimating software
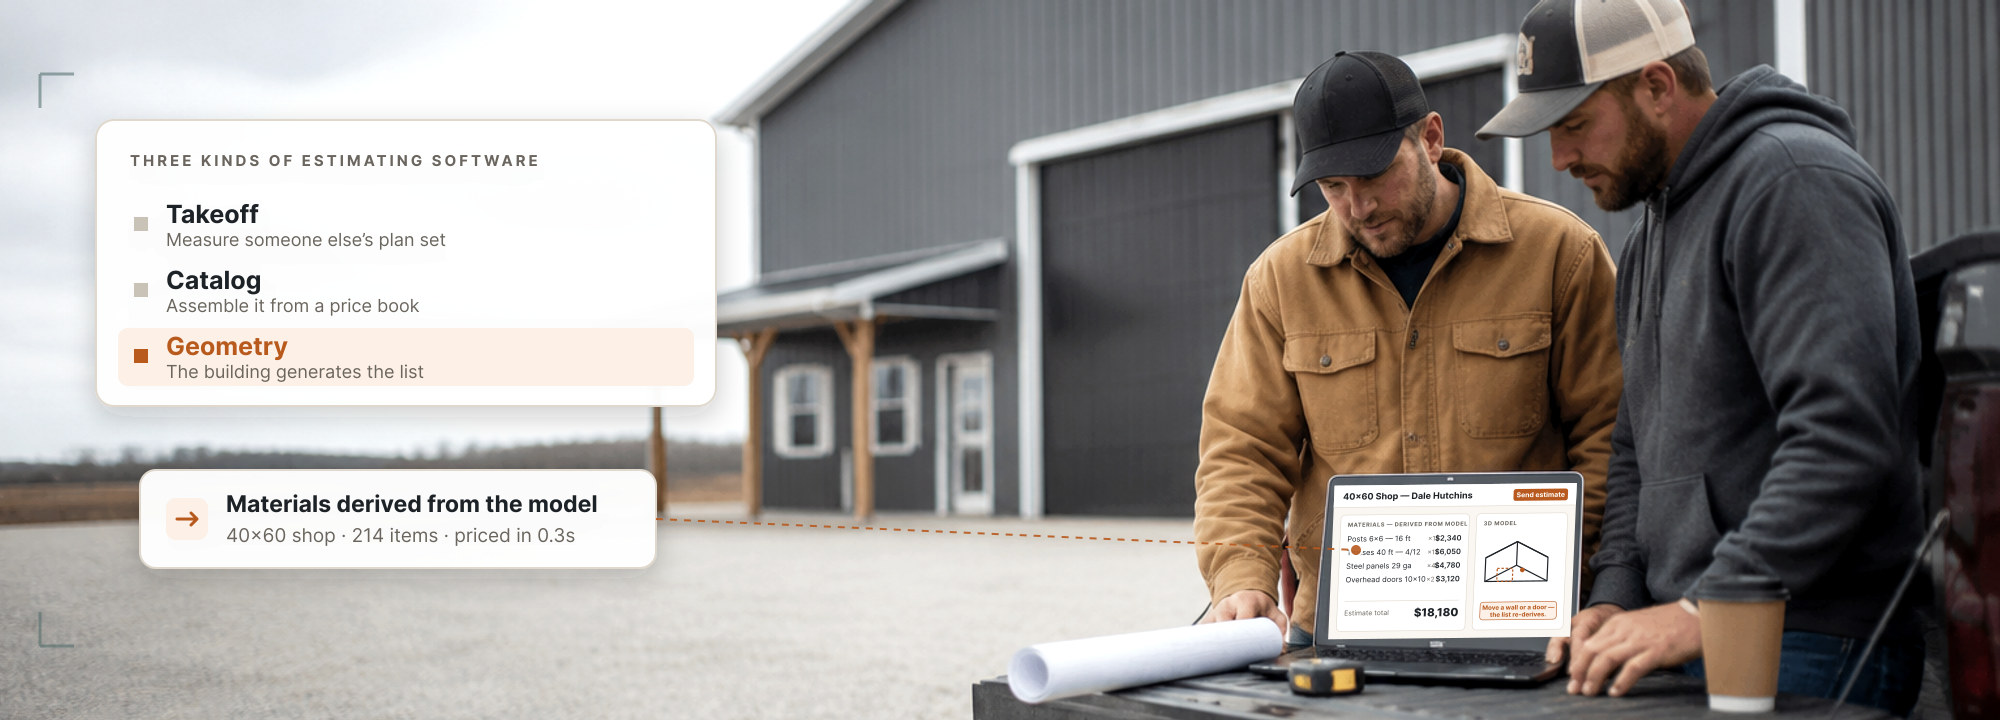
1. Takeoff tools. You have drawings. The software helps you measure them — count fixtures, trace walls, calculate areas off a PDF — and turn quantities into a priced bid. The assumption is that someone else designed the building and handed you a plan set.
2. Catalog and price-book platforms. You have a library of items and assemblies with costs and markups. You assemble the estimate from that library, and the software handles totals, margins, proposals, and usually the job after it. The assumption is that your pricing knowledge lives in a list you maintain.
3. Geometry engines and configurators. You describe the building — 40×60, 14-foot walls, 6-foot lean-to, two overhead doors — and the software derives the material list from the structure: posts, trusses, girts, purlins, panels cut to length, trim, fasteners. The assumption is that the building itself is the input.
Nearly every frustration builders report with estimating software traces back to using one camp's tool for another camp's job.
Which camp does post-frame belong in?
The third one, and it isn't close.
A post-frame builder is not bidding on an architect's plan set — there usually isn't one. You're designing the building on the call. And your material list isn't a matter of preference, it's a matter of geometry: stretch the building ten feet and the post count, truss count, purlin run, panel lengths, and price all move together, in a fixed relationship, whether or not anyone remembers to update them.
That relationship is the entire job. A takeoff tool has nothing to measure. A price-book platform will let you build assemblies that approximate it, and plenty of builders make that work — but the sync between the building and the list stays a human responsibility, which means it stays a place errors live.
Here's the test that settles which camp a tool is in, and it takes one minute on any demo call: "Move an overhead door to the other wall. Show me what changes." In a geometry tool, the materials and the price re-derive in front of you. In the other two, someone edits a line item.
Camp 1 — Takeoff tools
Built for measuring someone else's drawings. Excellent at that; irrelevant if no plan set exists.
| Tool | Price (Aug 2026) | Built for | Best fit |
|---|---|---|---|
| PlanSwift | $1,749–$2,000/user/yr | Fast on-screen takeoff from PDF plans with a large assembly ecosystem | Trades that receive plan sets and bid quantities from them |
| STACK | $2,999/yr per estimator (less at 2+) | Cloud takeoff with strong assembly libraries and collaboration | Commercial estimators quantifying architect drawings |
| Buildxact | $199–$599/mo, unlimited users | Takeoff → quote → job tracking for small residential builders, with supplier price files | Remodelers and custom-home builders working from plans |
Camp 2 — Catalog and price-book platforms
Built around a library of costs you maintain. This camp is the broadest, and for many builders it's genuinely the right answer — particularly if your pricing is stable and your buildings are repeatable.
| Tool | Price (Aug 2026) | Built for | Best fit |
|---|---|---|---|
| JobTread | $199/mo first user + $20/user | A budget-first estimating-to-job-costing spine with unusually transparent pricing and a strong user community | Builders who want cost control end-to-end and are happy driving estimates from catalogs |
| Contractor Foreman | $49–$332/mo by user count | Remarkable breadth — 35+ modules from estimates to daily logs to QuickBooks sync — at the lowest price in the category | Small GCs who want maximum coverage per dollar |
| Buildertrend | ~$499–$1,099/mo (now quoted) | The most mature residential construction management suite: scheduling, selections, budgets, client portal, financing | Custom-home builders and remodelers with a real back office |
| Builder Prime | $300/mo platform + $60/core user | Home-improvement CRM with configurable price books, one-click contracts, commission tracking | Sales-driven contractors selling in the living room |
| Jobber | $39–$199/mo by tier | Quoting, scheduling, invoicing and payments for service crews — genuinely easy to adopt | Service businesses running repeatable visits |
| QuoteIQ | $29.99–$699/mo | An affordable all-in-one field-service CRM with estimates, scheduling and payments, and a strong content library for builders | Small crews quoting from a price sheet who want one inexpensive app |
Camp 3 — Geometry engines and configurators
Built so the building generates the list. This is post-frame's home camp, and it splits into two useful sub-groups: engines (you model, it outputs) and configurators (your customer models, it quotes).
| Tool | Price (Aug 2026) | Built for | Best fit |
|---|---|---|---|
| SmartBuild | $200/user (Lite) · from $549 | The most complete 3D design-to-materials engine in post frame — model it, get framed 3D, material lists, pricing and construction docs | Teams that want the deepest structural takeoff available and have their own system for the rest of the deal |
| GitEstimate | $250–$300/mo + $695 setup | Purpose-built pole barn estimating with vendor-configured packages, so dealers produce accurate priced quotes in minutes | Builders and dealer networks whose single bottleneck is quote speed |
| Construction Maestro | Quoted directly | A desktop pole barn and garage estimator that lumberyards have relied on for decades, with real material lists and error checking | Estimators who like a proven desktop workflow and work closely with their yard |
| Luxwood | Quoted directly | Component-level post-frame design down to sheet metal cut to the lineal inch, with labour costing built in | Builders who want maximum component precision in the design itself |
| Digital Canal Design Expert | $2,495 one-time | Desktop post-frame design and engineering with structural checks, at a one-time price | Shops that prefer owning a license outright to a subscription |
| IdeaRoom | Setup fee + tiered subscription | The leading website 3D configurator for sheds, post frame and carports — customers design and price their own building | Anyone whose bottleneck is lead generation from the website |
| Sensei Digital | Quoted per company | Polished real-time 3D configurators with live option pricing for sheds, carports and metal buildings | Dealers who sell heavily off a website |
| Leads2Build | By demo | The operating system for post-frame builders: pipeline → 3D estimate the customer can see → e-sign → deposit → schedule → change orders → invoice → branded portal | Post-frame builders who want the whole path from lead to paid in one system |
What none of the three camps do
Here's the part that surprises builders after they finally pick a tool: the estimate stops being the bottleneck, and the business doesn't get much easier.
Because the estimate was never the whole job. Watch where a signed deal actually leaks:
- A quote goes out in four minutes and then sits for nine days because nobody's job was following up.
- The customer is ready, but signing means printing, signing, scanning — and momentum dies in the gap.
- The build starts and the schedule lives in a different tool than the numbers.
- The customer adds a lean-to, everyone agrees verbally, and the change never becomes a priced, signed document — that's margin, gone, and it's the single most expensive habit in this trade.
- The invoice gets retyped from the estimate, so the two can quietly disagree.
None of that is an estimating problem, which is exactly why estimating software doesn't fix it. It's a handoff problem, and it shows up in the gaps between tools — which is why the number of tools you run matters as much as which ones you pick.
Our own conviction, stated plainly: for a post-frame builder the estimate is the doorway to the job, not the job. So we built Leads2Build around the whole path — lead in, building modeled in 3D where the customer can see it, estimate as a live link, e-signature and deposit without a printer, stages that drive the schedule, change orders that are priced and signed, invoices that come from the same numbers, and a branded portal so the customer stops calling for updates. Here's the whole flow.
How to run this evaluation yourself
Whatever camp you land in, put every vendor — including us — through the same four minutes:
- "Model my last building." 40×60, 14-foot walls, lean-to, two overhead doors. Watch how it gets entered.
- "Now move a door and show me the price change." This sorts the camps instantly.
- "Show me a change order after the contract is signed." Ask to see the document the customer signs, not the field where you type a note.
- "Show me the invoice, and tell me where those numbers came from." If the answer involves retyping, you've found next year's discrepancy.
A tool that can't do one of these isn't bad software — it was built for different work, and you've just saved yourself a subscription and a migration.
If you want the same evaluation aimed specifically at the search results for pole barn tools, we wrote that one first: Pole Barn Estimating Software: An Honest Fit Guide. And once you've priced the building, the next thing that decides whether the job is profitable is how you schedule it — the construction schedule that survives contact with weather covers that half.
One honest caveat about every price on this page: vendors change pricing, and several in this list quote rather than publish. Verify before you sign — and if you find something out of date here, tell us and we'll correct it.