JobTread will cost a job better than your spreadsheet ever has, and it still will not know that raising a 40x60 shop from 14-foot to 16-foot walls adds a row of girts around the whole perimeter, two feet to every column and two feet to every wall panel. That is not a criticism. It is the difference between a tool that prices a list you hand it and a building that writes its own list — and which one you need depends on what you sell.
What is JobTread genuinely good at?
The cost catalog is the right idea. A library of items with unit costs, estimates assembled from it, the same items carried through to the budget. When your concrete guy goes up a dollar a yard, you change it once.
Job costing is the real product. Budget versus actual by cost code, with bills and purchase orders landing against the line they belong to. If you run twenty subs across six open jobs and do not know which ones made money until the bookkeeper closes the month, this tool was built to close that gap.
It is one system end to end, they publish their pricing, and the community and onboarding are unusually strong. For a mixed-work GC — a remodel, a custom home, a deck, a shop in the spring — that combination is hard to beat, because cost codes are the only thing those jobs share.
The catalog idea is right for materials too. On a post-frame job it lives as your material price book: cost and sell on the same row, margin visible per material, a yard price change one edit.
Where does post-frame stop behaving like general construction?
Post-frame is not a different set of cost codes. It is a different relationship between the drawing and the estimate. On a remodel the estimate is a list: you walk it, decide what goes on it, price it. On a post-frame building the estimate is a consequence — it falls out of the geometry, and one dimension moves thirty numbers at once in completely predictable ways, which is exactly why a human should not be recalculating them.
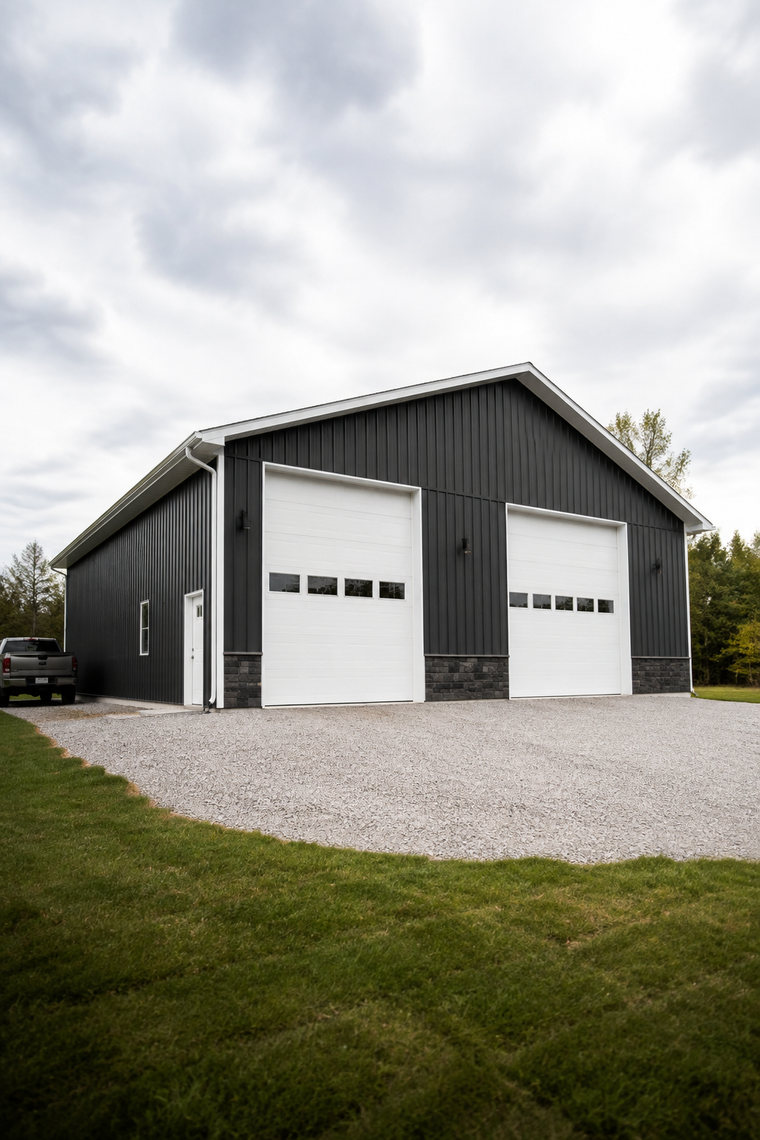
Take a 40x60 with 14-foot walls, posts near 8 feet on center — nine a side — and girts at 24 inches, seven rows up the wall. The customer asks for 16-foot walls because he bought a taller lift.
- Columns: every post two feet longer — 52 more feet of laminated column, and possibly a jump to the next stock length, which is not a linear price change.
- Girts: one more row all the way around — 200 more linear feet, plus fasteners.
- Wall steel: 400 more square feet — roughly 67 panels each two feet longer, on a different cut length, which is a different order, not a bigger one.
- Trim: all four corners grow; base, eave and ridge do not change, because they follow the perimeter and the roof.
- Openings: the 16x12 overhead keeps its header at 12 feet, now with two girt rows above it.
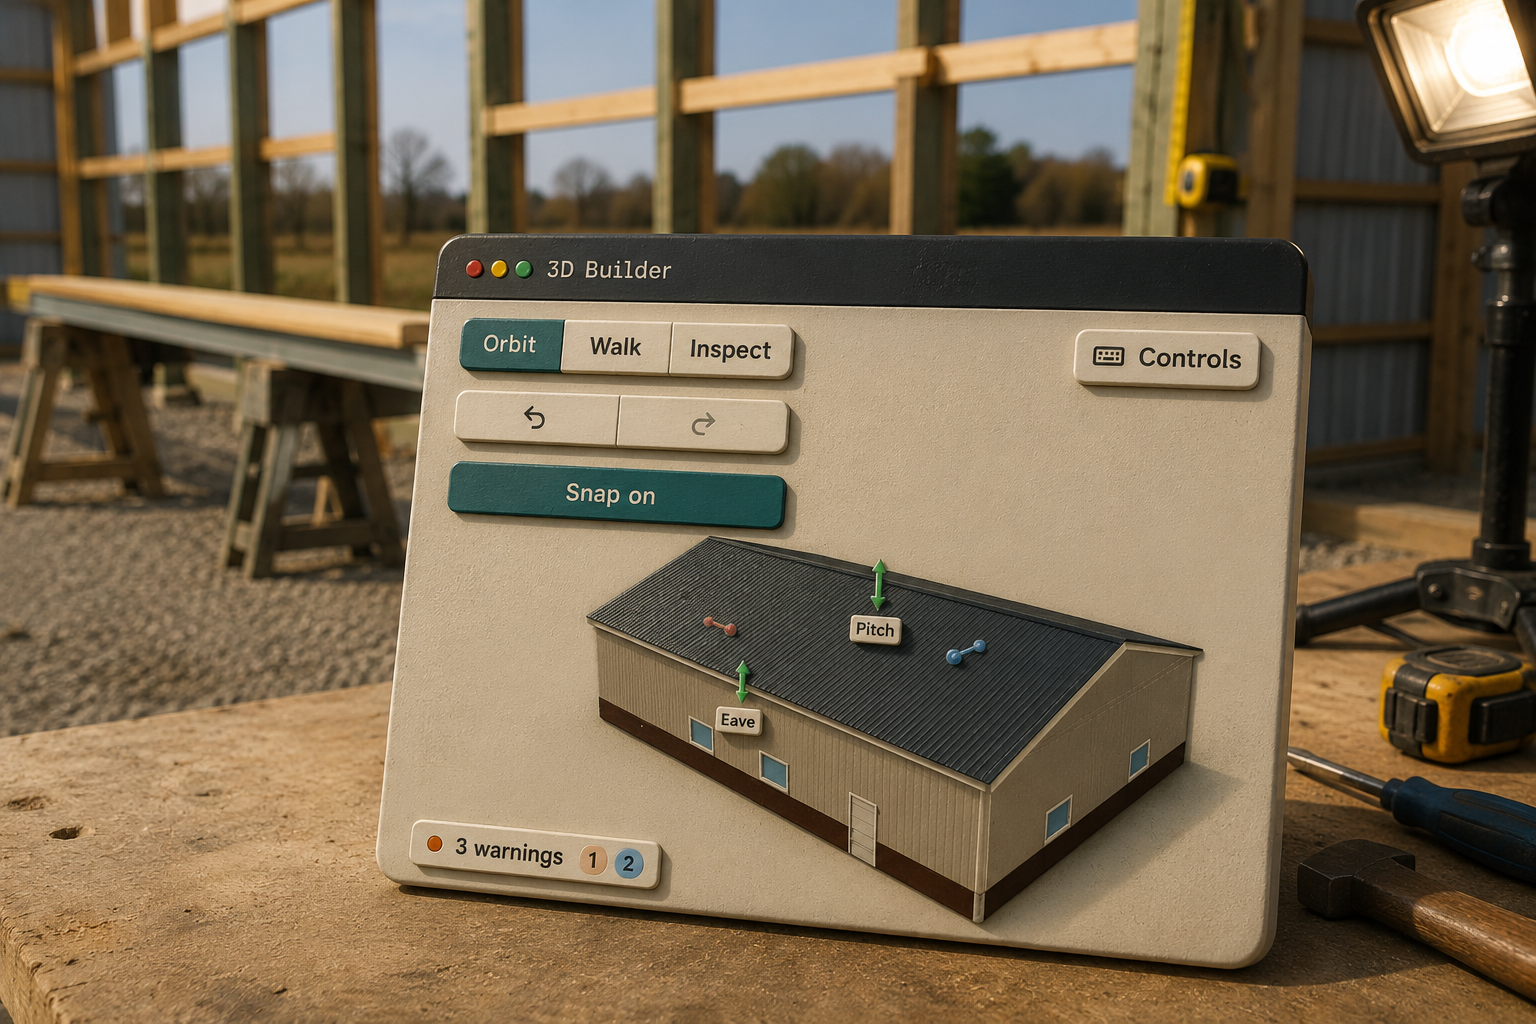
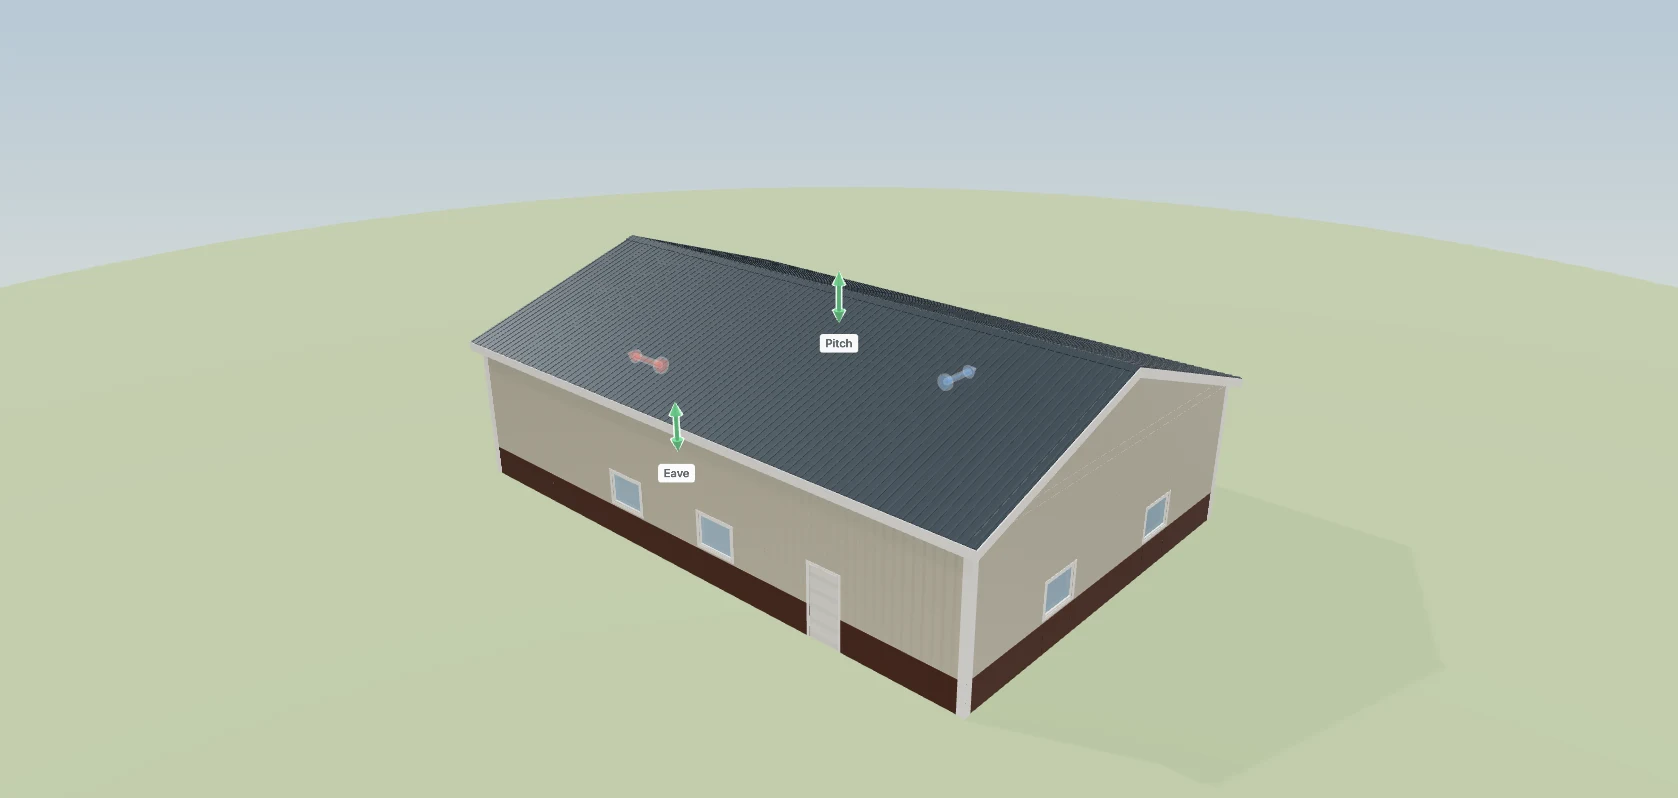
Every one is derivable from two numbers. In a list-shaped estimate, every one is a line you remember to edit — or do not. In the 3D building designer the eave is a handle on the building: pull it up two feet and the columns, the girt row and the panel lengths follow.
Now add the 12-foot lean-to on the 60-foot side: 720 square feet of roof, its own posts, header, purlins and transition flashing — and, the part that gets missed, it changes the sidewall it attaches to. The steel under it gets cut down; the girts above its roofline change. Lean-tos, porches and wings hang off any wall, frame themselves, clear the main building and get counted with the rest of the job.
A catalog tool assumes the takeoff is an input. In post-frame, the takeoff is an output.
Read that as fit, not score: a mixed remodel, budget-versus-actual across twenty subs, and POs to subs all go to the catalog tool outright, and if those are your business, the list sorted by who it fits is the better read.
How do you run the seat math without inventing a price?
Do not trust a comparison post's number for someone else's product, including this one. The formula is (seats × monthly price × 12) + onboarding + add-ons, and what moves it is the definition of a seat: does a crew lead who only uploads photos need a paid seat; does a customer need one to see the portal; is the bookkeeper a seat; is the accounting connector extra; what is the renewal price. Illustrative: a $20-per-seat difference is $1,200 a year at five seats and $3,600 at fifteen. Then price the other side — say a 40x60 with a lean-to takes three hours by hand and forty minutes when the building does the measuring, so six quotes a month is about fourteen hours back — and compare the two numbers before comparing subscriptions.
Where does the building write its own list?
Draw the 40x60, set 14-foot walls, drop the 12-foot lean-to on the south side, and the material takeoff falls out — posts by length, girts by row, panels by run and cut length, trim by linear foot, fasteners by count. Change the wall height and the list re-measures itself, including the sidewall the lean-to is stealing from.
Then it carries: the quote becomes the proposal, the signed number becomes the contract value, change orders adjust it in writing, and the draws invoice against it. That chain on one customer link is the Live Estimate System — one document growing up, nothing retyped between stages.
Who should pick which?
Pick JobTread if your work is mixed, your subs are many, cost codes are your spine, and your biggest unanswered question is which jobs actually made money. Pick us if you sell buildings, quote a lot of them, and the estimate has to become the contract and the invoice without being retyped — the honest fit guide to pole barn estimating software says the same at more length. Some builders run both, a configurator for the quote and a GC platform for the ledger; it works, and it means one seam where numbers get copied by hand, which is where margin goes missing. Either way, run one real building through each trial, change the wall height by two feet, time the rework, and check the specs against the National Frame Building Association rather than a configurator's defaults.
What we are not solving today
Our job costing is not as deep as a dedicated GC platform's. We cost by building component and by draw — job profit, estimate against actual — the right grain for a company that sells buildings. Full work-in-progress reporting by cost code across many trades still partly happens in QuickBooks. That is a real gap, we know where it is, and it is next on the list.