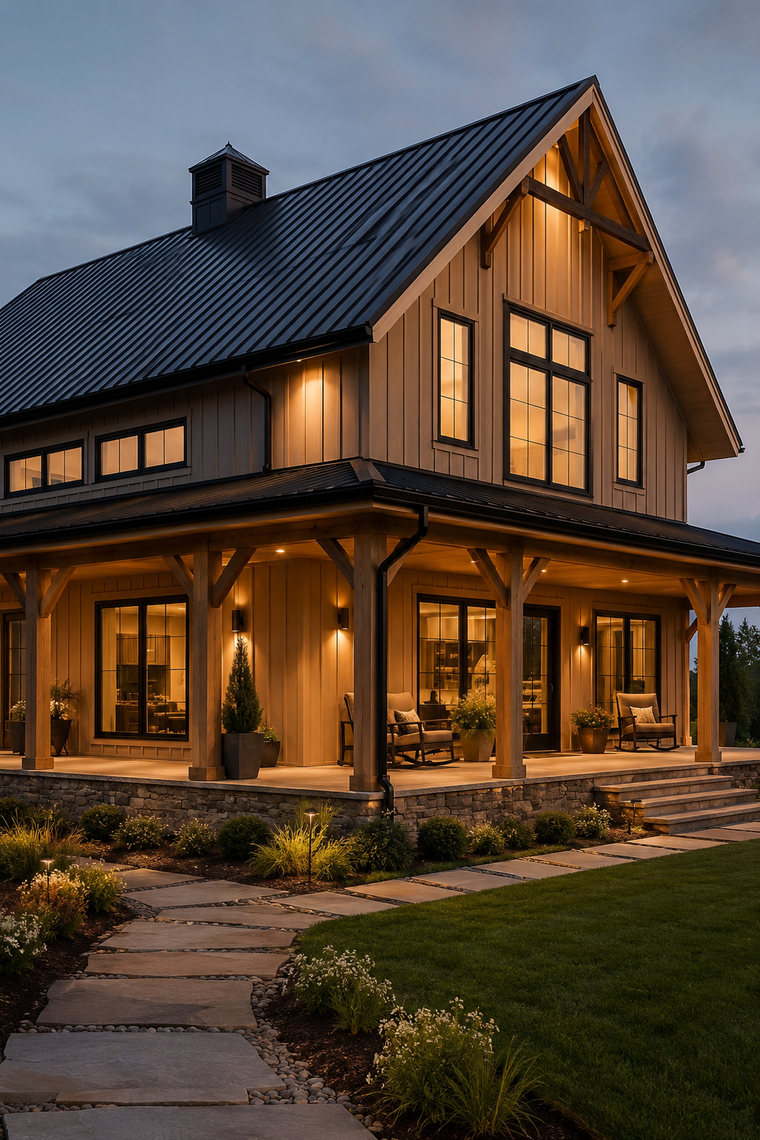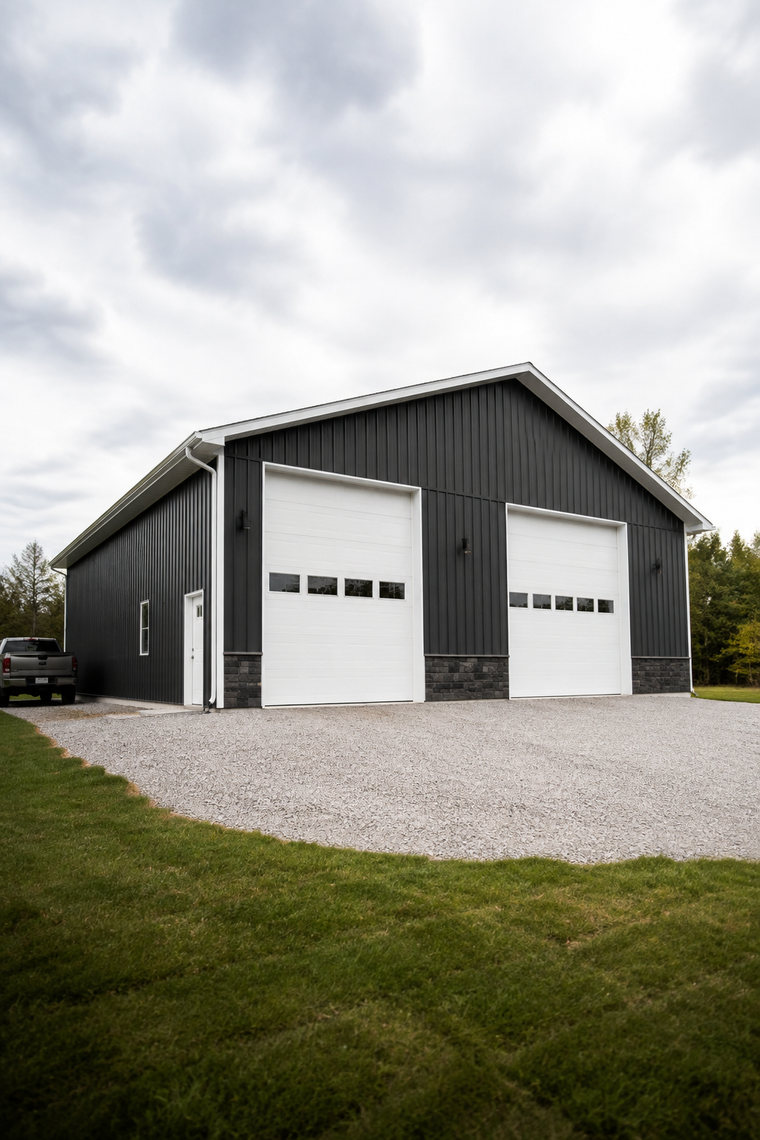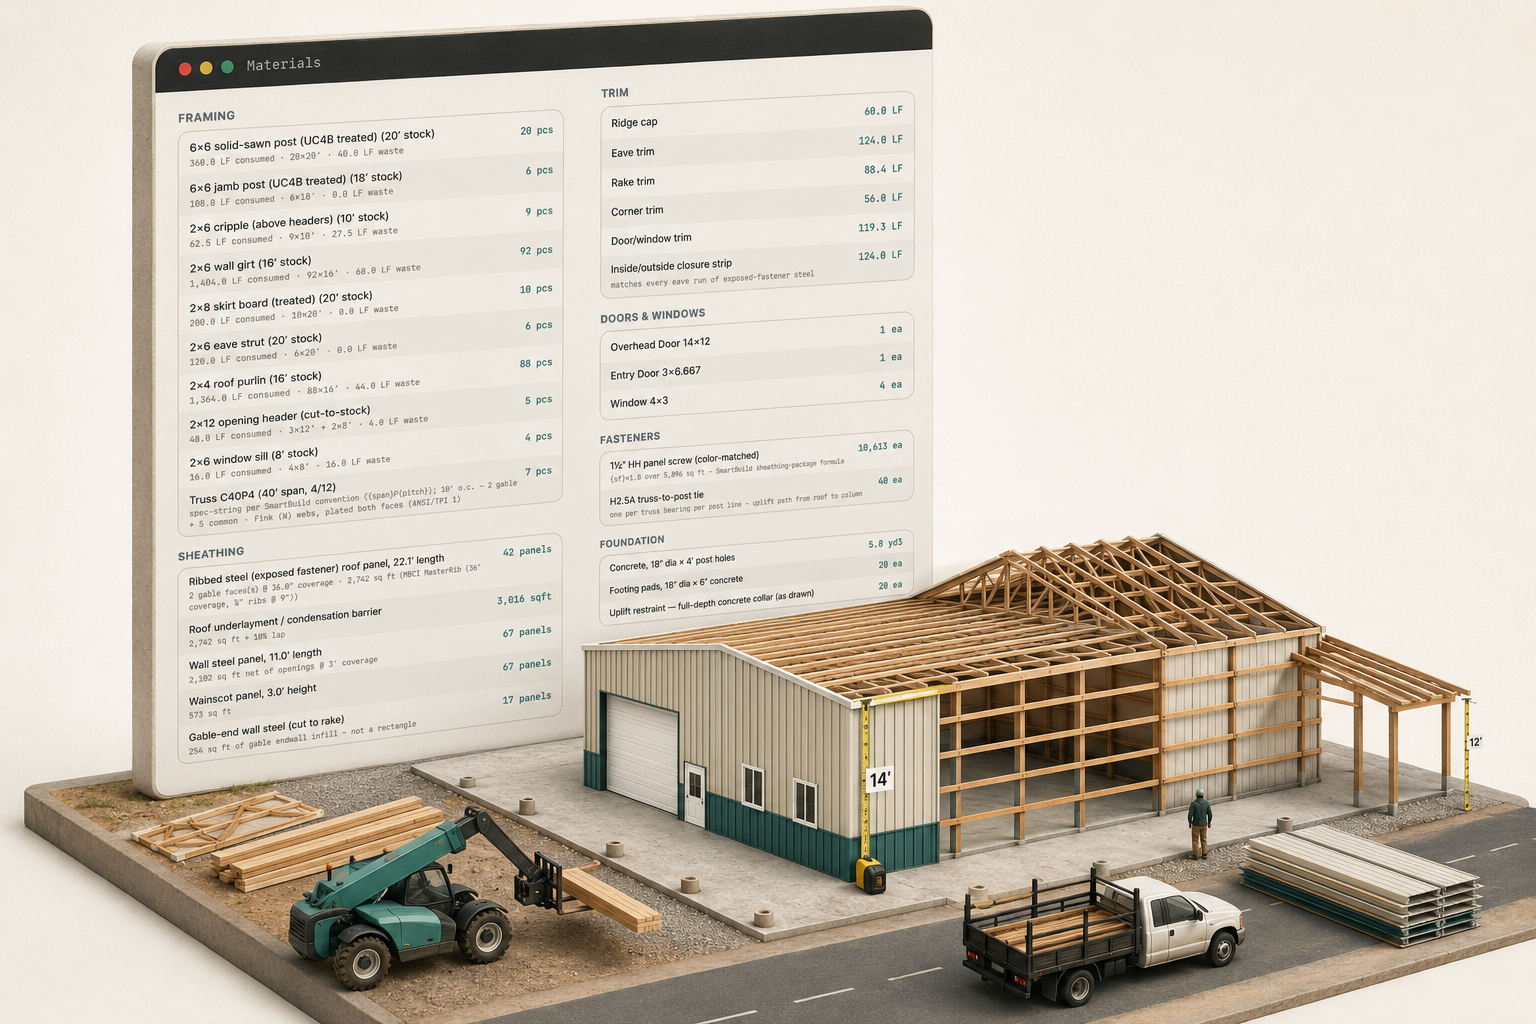
A 3D building designer is the pole barn cost calculator that measures instead of multiplies. A calculator takes width, length and height and applies a rate per square foot; the designer takes the building you drag into shape and counts every post, girt, purlin, panel and screw it needs, then prices the count. The number is different because the method is different, not because one of them is dishonest.
Is a 3D building designer a cost calculator?
It does the calculator's job by a different route. A calculator estimates cost from area; the designer derives cost from geometry, so a 40x60 with 14-foot walls, two 16x14 doors and a 12-foot lean-to is priced as that building, not as 2,400 square feet at a rate. The sibling post on what calculators can't tell you lists what the rate hides; the designer is the tool that stops hiding it.
Where does the number come from if nobody types a square-foot rate?
From the count. Every stick, sheet and fastener is measured off the model as you draw, and each line prices through your own book of supplier costs and sell prices, so the total is the sum of real parts at real prices. There is no re-entry step between the drawing and the list, which is why there is no re-entry mistake.
The pain is a takeoff somebody typed from a sketch on Tuesday that no longer matches the building agreed on Thursday. The 3D building designer keeps the count and the drawing as one object, so the list cannot drift from the building.
What happens to the price when I add an overhead door?
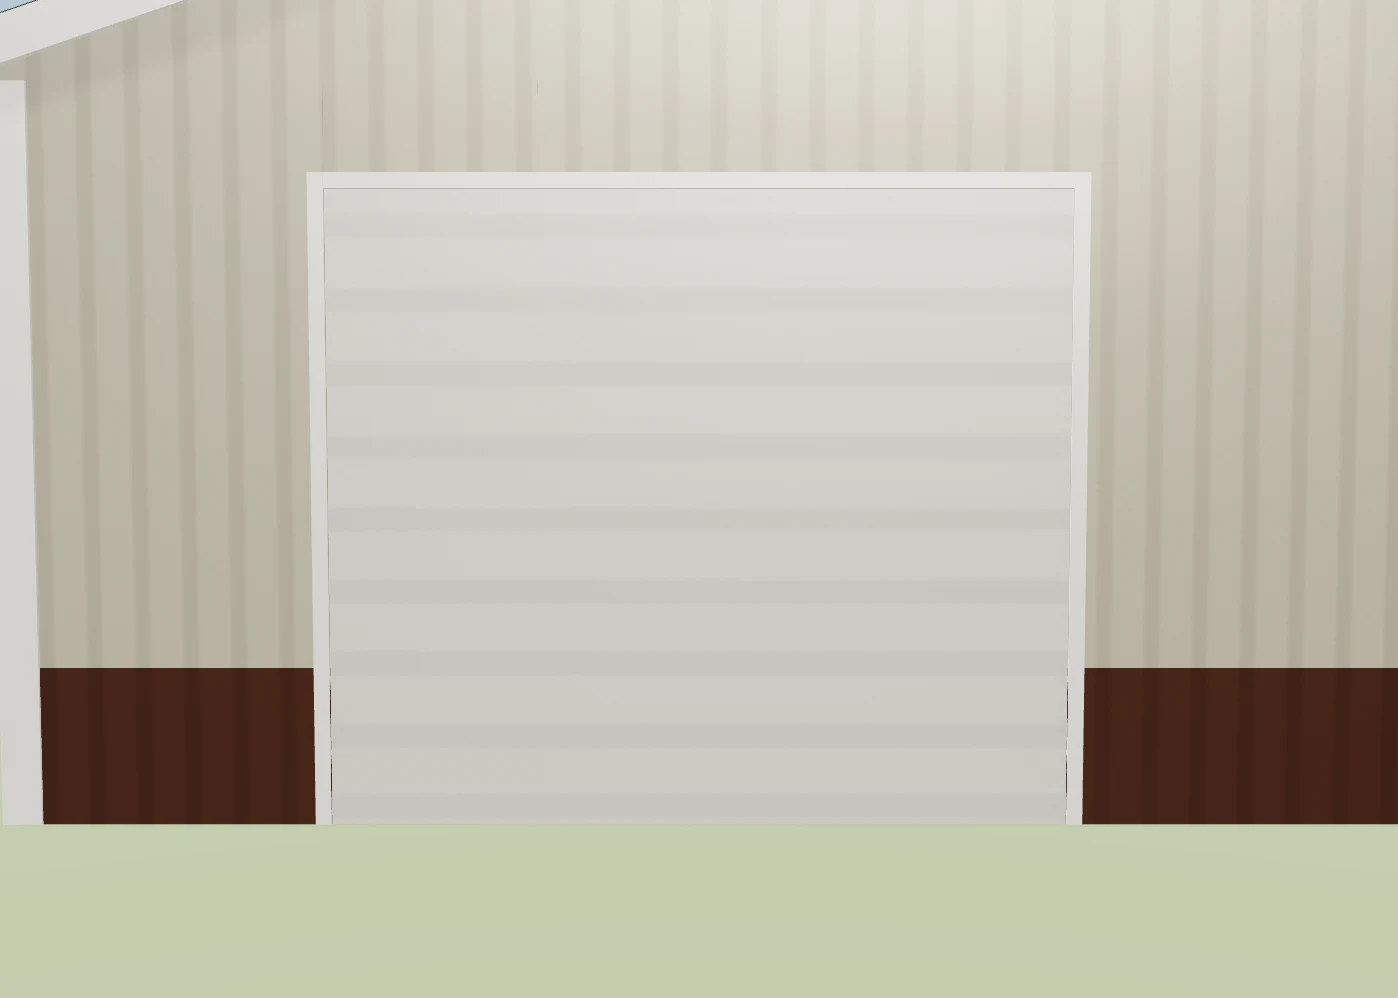
The model does what the crew would do. Drop a 16x14 overhead door on the sidewall and the designer cuts the opening, adds the header, the jamb posts and the trim, and takes the girts and the wall steel out of the hole. A calculator that adds a flat amount per door is not wrong for a kit; it just cannot see that a door removes material as well as adding it.
Does a lean-to price like more square footage?
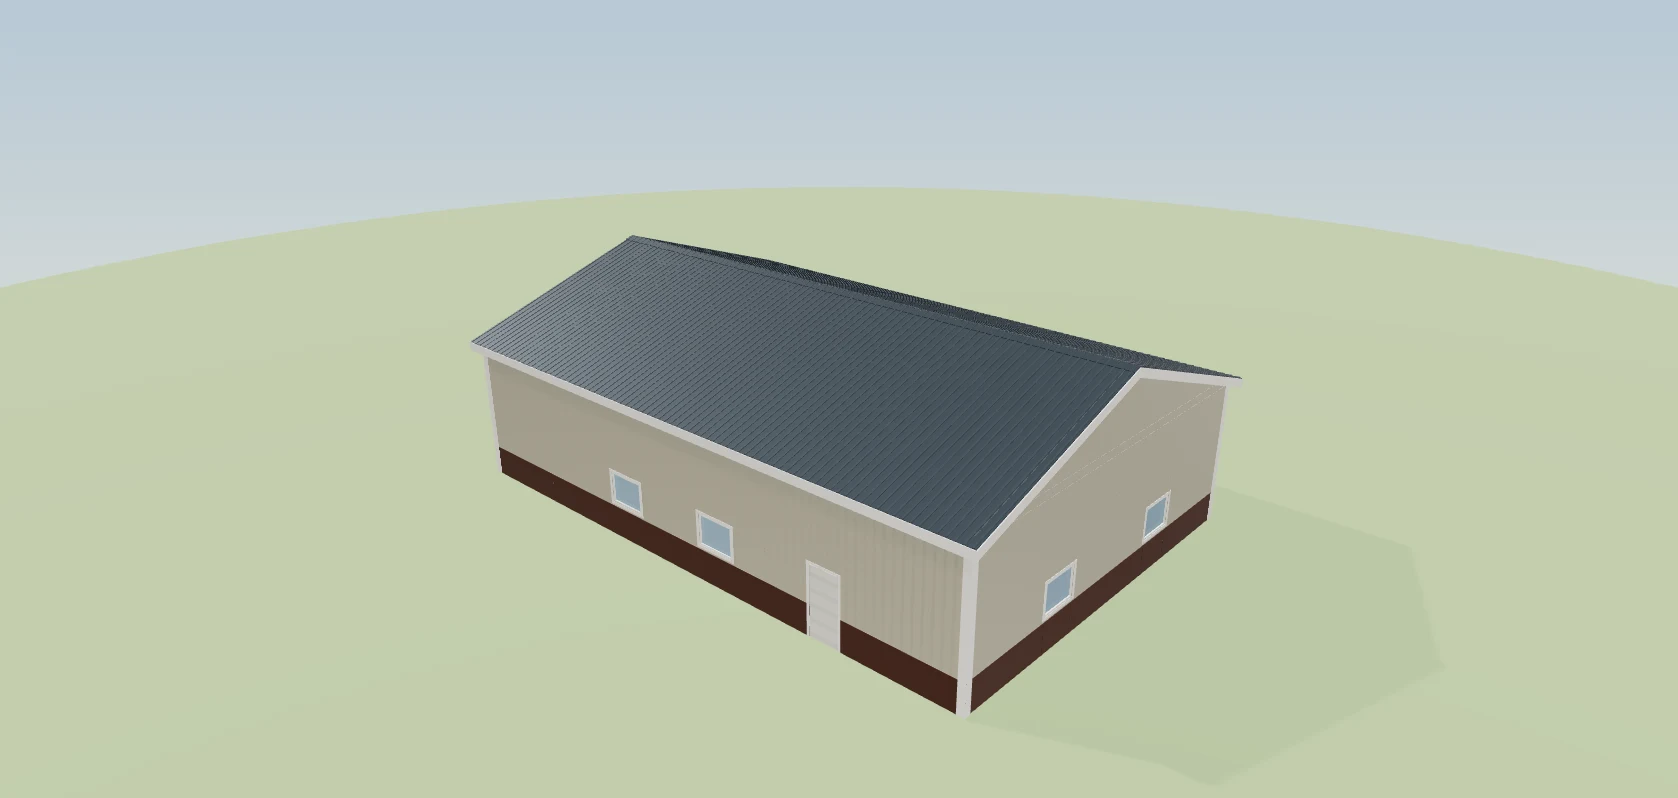
No, and this is where the square-foot method breaks hardest. A 12-foot lean-to along 36 feet of the right sidewall has its own posts at 10-foot spacing, its own 3/12 roof attached at the 14-foot eave, its own purlins and panel runs, and flashing where the two roofs meet. Those are different parts at a different pitch, and the designer frames them when you add the lean-to rather than scaling the main building's rate.
What does it catch that a calculator never sees?
Mistakes in the building itself. A door header that runs above the eave, two windows sharing the same wall space, an endwall that is more opening than wall: the designer flags each one as you create it, names the rule, and names the fix. A calculator cannot flag any of these because it never knew there was a door. Finding it on the screen is cheap; finding it when the truss crew is standing on the ground is not.
Why does wall height move the number more than length does?
Because height changes the parts, not just the area. Going from 12-foot to 14-foot walls means longer posts, another row of girts, more wall steel per run, longer trim, and sometimes a different truss bearing detail. Length adds more of the same bay; height changes what every bay is made of. A rate per square foot can only see area, so it misses most of that; the designer re-counts all of it the moment you pull the eave up.
Who actually draws the building?
Whoever is quoting. For most post-frame companies that is the owner, an estimator, or a rep on the phone with the customer, and the designer is built for a person who knows buildings rather than a person who knows CAD. The handles are on the building itself, on the axis they drive, so sizing a 40x60 is a drag, not a form. The post on answering a calculator lead first covers what that does for a sales rep's response time.
Does the customer see the model or just the number?
Both, on the same page. The estimate the customer opens carries their building in 3D beside the price, and the spec table on that page (width, length, eave, pitch, door count) is read off the same model, so the picture and the words cannot disagree. The sibling post on why the quote shows the building covers what the customer does with that viewer; the Live Estimate System is the path from that page to approval.
What does an online calculator still do better?
Give a stranger a number in ten seconds without anyone drawing anything. That is genuinely useful: it sets a ballpark, qualifies whether the buyer is in the right decade of budget, and gives them a reason to call. A designer needs a person and a few minutes of that person's attention. The right sequence is a calculator on the website to start the conversation and a drawn building to finish it.
Does the price keep moving after I send it?
No. While you are drawing, the total follows your price book; when you send the estimate it freezes into a dated version, and editing a price in the book later does not rewrite a quote a buyer is holding. Where that line falls is set out on the design becomes the estimate.
What can the designer not price?
The ground and the paperwork. Site prep, grade, access, engineering for local snow and wind loads, and the permit itself are not in the geometry, so they come in as priced services you attach to the building rather than parts counted off it. Local load requirements come from the code your county adopts, and the International Code Council is where the model codes behind those requirements live. The service catalog is where those lines get their unit and their price.
Before you quote from a drawing
- Draw the real height, not the default; height is where the rate lies most.
- Put every door on the wall so the header, jambs and removed steel are counted.
- Add the lean-to as a lean-to, with its own pitch and attach height.
- Clear the findings before the count is trusted.
- Attach the site lines: slab, prep, permit, engineering.
The open loop: a drawn building prices the materials it is made of, and the labour to put them up still depends on your crew's pace. The count is exact; the days are a judgement, and that judgement is a different problem.