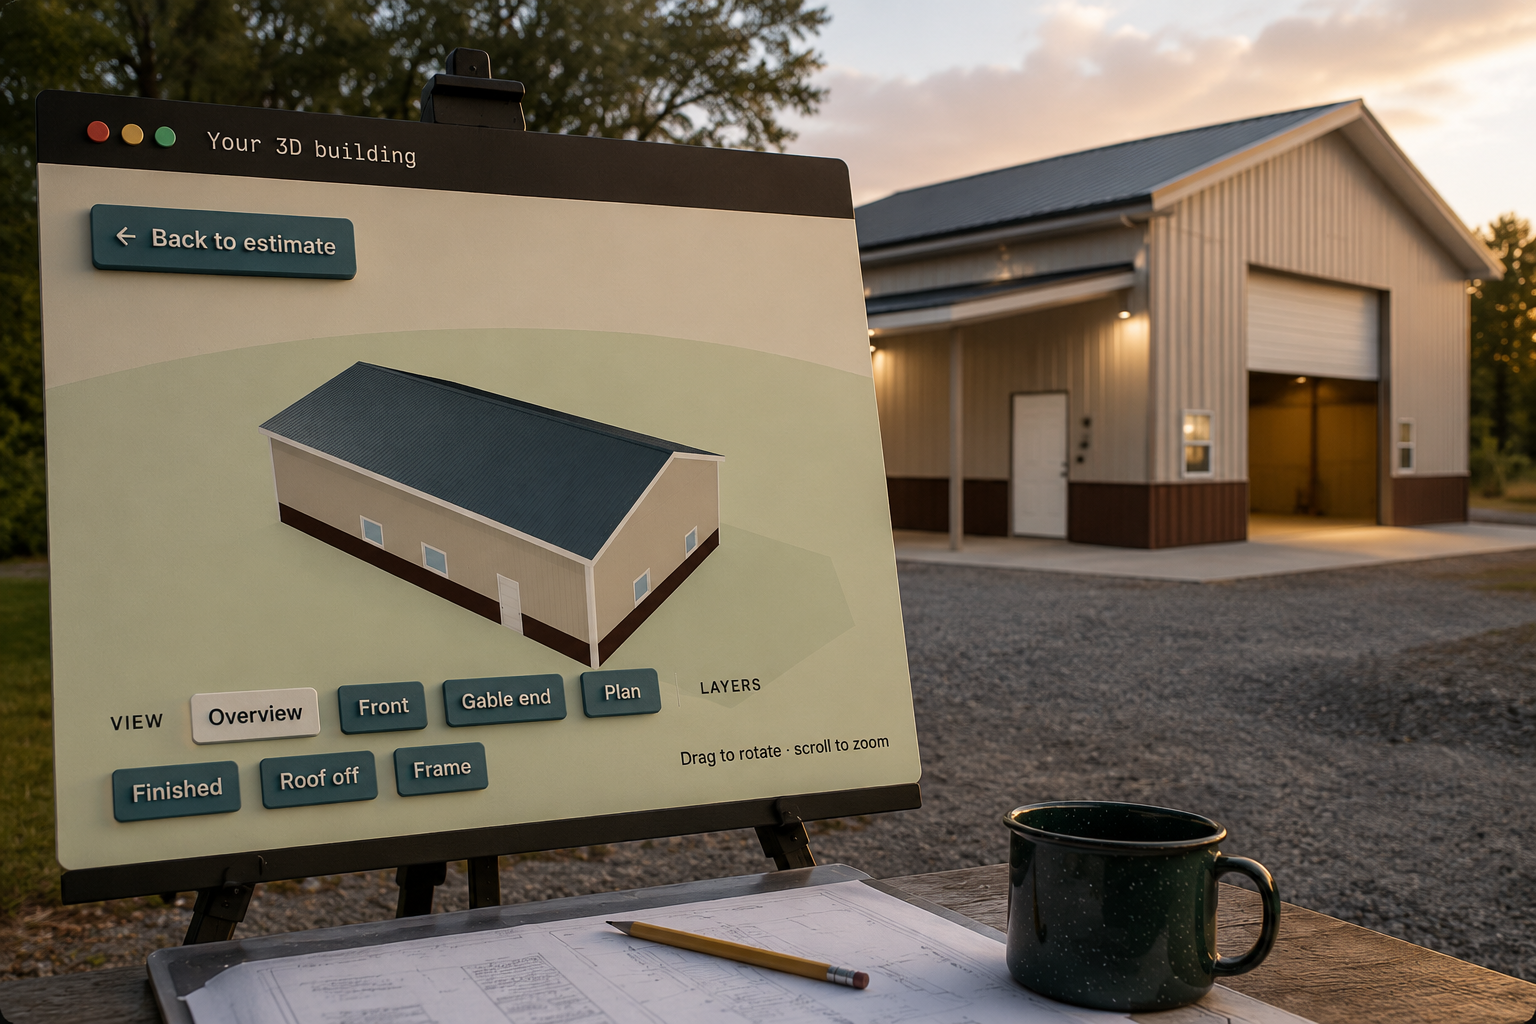
A pole barn cost calculator hands a buyer a number for a building nobody has drawn. The 3D viewer on the estimate is the other end of that transaction: the customer's own building, the exact one that was priced, sitting inside the quote they were sent. It is a button beside Review and approve. They orbit it, switch views, take the roof off, and change nothing.
The how lives on the feature page.
What is the 3D viewer on a customer's estimate?
It is a control on the estimate link you already sent, next to the approve button. There is nothing to install, no account to create and no file to download. The link in the email is the key, which is how the whole customer portal works, and it runs on the phone they are reading the price on.

Open it and the building fills the top of the page. Four views: overview, front, gable end and plan. Three layers: finished, roof off, frame. Drag to rotate, scroll to zoom, Back to estimate in the corner. It opens flat on the plan view and lifts into the overview on its own, so they learn it moves without being told.
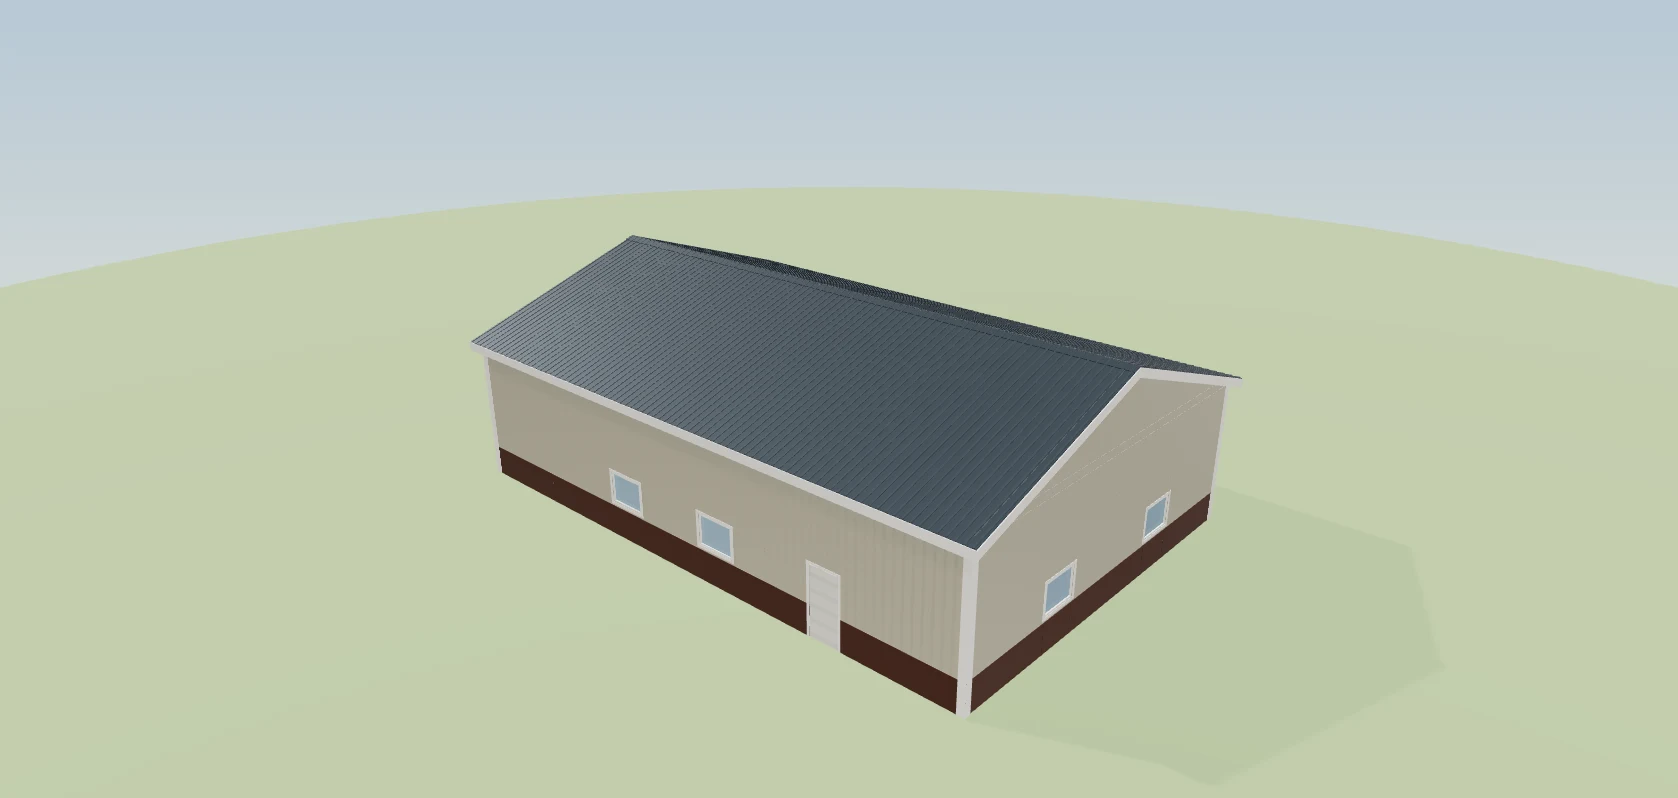
Nothing in it is editable. The customer cannot stretch a wall, move a door or add a lean-to. That is the point: what they are looking at is what they are about to approve, not a sketchpad.
Why does a number without a building cause trouble?
A calculator multiplies width, length and eave height by a price per square foot. The buyer writes that number down. When your quote arrives, they compare it to the number, not to a building, and your accurate price reads as an increase. The sibling post on what calculators cannot tell you covers why the gap is usually 20 to 40 percent.
The viewer changes the question the customer asks. With a 40x60 in front of them, they stop asking why the number is higher and start checking whether this is their building: 14-foot walls, the 16x14 overhead door on the gable end, the 12-foot lean-to down the long sidewall. Each of those things is a reason the calculator's number was wrong, and now each is visible instead of argued.
The spec table under the viewer reads off the same model the picture draws. Width, length, eave, pitch, door and window counts are not typed into a template beside it. Count the doors on the building and you get the number in the table.
That is what a per-square-foot number can never do. It has no doors to count.
Who on the builder's side gets something out of it?
The sales rep. The customer reads the quote alone at nine at night. The questions they would otherwise ring about (which wall is the man door on, does the lean-to run the full length, is the porch under the main roof) get answered by turning the building.
The estimator. Nothing extra to prepare. The model is frozen into the estimate the moment it is sent, alongside the price it produced, which is how the design becomes the estimate. Keep working in the designer all week; the customer's link keeps showing the building they were quoted until you make a new version live.
The owner. The viewer is the one thing on a quote a person can lose time in, and that time shows up on your side. Four opens and six minutes turning a building around is a different phone call from nine seconds on the PDF.
The customer. They get the thing a calculator page cannot give them: a reason to believe the number is attached to something. The colours on the building are the ones that were priced, resolved to your swatch names, so the building, the spec and the estimate cannot call the same colour three things.
Why is it a page and not a rendering attached to a PDF?
A rendering is a picture of a building on a date. The estimate page is live. Edit the services, the labour line or the payment terms on a sent estimate and the customer's copy follows, until they approve. The viewer inherits that: it draws the live version, so a revised quote and its picture cannot drift apart. The same page later becomes their project dashboard, with the same viewer at the top while the building goes up, over the stages, site photos and invoices of the live project dashboard. That single link, changing shape from quote to keys, is the live estimate system.
A PDF with a rendering pasted in is fine for a customer who reads once and decides. It stops working the first time you revise the price, because now there are two documents and the customer holds the older one.
What the viewer does not do
It is not a design tool for the customer. They can look, not draw. If they want the door moved, that is a conversation with you and a new version of the estimate.
It shows the building, not the site. Slope, fill, access and where the concrete truck parks are the biggest reasons a calculator's number misses, and the viewer does not show them either.
It is not the engineered drawing. Snow load, wind load and truss design come from the engineer of record, and the standards behind them are the National Frame Building Association's territory. The viewer shows what the customer is buying; the stamped plans show why it stands up.
It does not sell the job by itself. A customer can turn a building for six minutes and still take the lower number. The viewer removes "I can't picture it" as a reason; it does not remove price.
When does the viewer earn its place on a quote?
If your customers arrive from a search that started with a calculator, they are anchored to a number and picturing a generic box. Every quote you send is competing with that box. A building they can turn around beats a box they imagined, and the price beside it stops being a standalone figure to haggle over.
If you sell mostly repeat commercial work to buyers who read a line-item list and never ask what it looks like, the viewer is a nicety. The spec table alone carries that customer. The proposal that wins the job matters more to them than the picture, and the estimating tool underneath it matters more than either.
Checklist before the next quote goes out
- Open the viewer on your phone before you send. If the porch is off the edge of the front view, fix the model, not the caption.
- Check the spec table against the building. Doors, windows, eave, pitch. If they disagree, the model is wrong and the price is too.
- Confirm the colours match the quote. Roof, wall, trim, wainscot.
- Watch the open time on the first day. Long time in the viewer, no approval: call and ask what they were looking at.
- Revise in a new version, never in the customer's head. They keep the quoted building until you make the change live.
One thing this does not solve: the customer who has a competitor's calculator number and no competitor's building to compare it to. Yours is the only building on the table, and you are still explaining why the other number was never real. The viewer makes that conversation shorter. It does not make it go away.